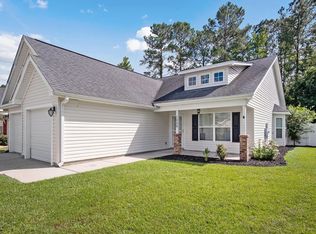
Welcome to this spacious single story home in the Chicora community of Conway. This well maintained spacious home was completely remodeled in 2020 providing a new HVAC, roof, paint, flooring all in 2020. new solar panels in 2022. The patio door and all the windows on the back of the house as well as the front storm door were replaced in 2025. The open floor plan creates a bright and welcoming main living area that flows seamlessly between the kitchen, living room, and dining spaces. Additional highlights include a two-car garage, a backyard providing a peaceful outdoor setting with a back porch and plenty of yard space. The large front porch boasts much room for anyone to enjoy after dinner relaxation or an afternoon nap. Residents of Chicora enjoy being less than ten minutes from downtown historical Conway that elaborately decorates for every holiday for entertainment. This home is also close to the River walk for a leisurely stroll while enjoying the views of the Waccamaw River and the historic buildings that Conway has to offer. Don't miss out! Schedule your showing today.
For sale
$335,000
2409 Blake St., Conway, SC 29526
3beds
1,536sqft
Single Family Residence
Built in 1990
0.34 Acres Lot
$322,800 Zestimate®
$218/sqft
$-- HOA
What's special
Back porchSpacious single story homeTwo-car garageNew hvacNew solar panelsOpen floor planPlenty of yard space
- 14 days
- 564
- 39
Likely to sell faster than
Zillow last checked:
Listing updated:
Listed by:
April S Hake 843-421-9354,
Century 21 McAlpine Associates
Source: CCAR,MLS#: 2626621 Originating MLS: Coastal Carolinas Association of Realtors
Facts & features
Interior
Bedrooms & bathrooms
- Bedrooms: 3
- Bathrooms: 2
- Full bathrooms: 2
Rooms
- Room types: Utility Room
Heating
- Electric
Appliances
- Included: Dishwasher, Freezer, Disposal, Microwave, Range, Refrigerator
- Laundry: Washer Hookup
Features
- Attic, Ceiling Fan(s), Dual Sinks, Pull Down Attic Stairs, Permanent Attic Stairs, Split Bedrooms, Separate Shower, Walk-In Closet(s)
- Flooring: Laminate, Tile
- Doors: Storm Door(s)
- Windows: Storm Window(s)
- Basement: Crawl Space
- Attic: Pull Down Stairs,Permanent Stairs
Interior area
- Total structure area: 2,301
- Total interior livable area: 1,536 sqft
Property
Parking
- Total spaces: 5
- Parking features: Attached, Garage, Two Car Garage, Garage Door Opener
- Attached garage spaces: 2
Features
- Levels: One
- Stories: 1
- Patio & porch: Deck, Front Porch
- Exterior features: Deck
Lot
- Size: 0.34 Acres
- Dimensions: 98 x 146 x 102 x 147
- Features: Outside City Limits, Rectangular, Rectangular Lot
Details
- Additional parcels included: ,
- Parcel number: 33803010009
- Zoning: R1
- Special conditions: None
Construction
Type & style
- Home type: SingleFamily
- Architectural style: Ranch
- Property subtype: Single Family Residence
Materials
- Vinyl Siding
- Foundation: Crawlspace
Condition
- Resale
- Year built: 1990
Utilities & green energy
- Water: Public
- Utilities for property: Electricity Available, Phone Available, Sewer Available, Water Available
Community & HOA
Community
- Features: Long Term Rental Allowed
- Security: Smoke Detector(s)
- Subdivision: Not within a Subdivision
HOA
- Has HOA: No
- Amenities included: Owner Allowed Motorcycle, Pet Restrictions, Tenant Allowed Motorcycle
Location
- Region: Conway
Financial & listing details
- Price per square foot: $218/sqft
- Tax assessed value: $250,729
- Annual tax amount: $944
- Date on market: 11/2/2026
- Listing terms: Cash,Conventional,FHA,VA Loan
- Electric utility on property: Yes
Estimated market value
$322,800
$307,000 - $339,000
$1,819/mo
Price history
| Date | Event | Price |
|---|---|---|
| 11/2/2026 | Listed for sale | $335,000+94.8%$218/sqft |
Source:  CCAR #2626621 Report a problem | ||
| 5/26/2020 | Sold | $172,000-4.4%$112/sqft |
Source: CCAR #2004413 Report a problem | ||
| 4/9/2020 | Pending sale | $179,900$117/sqft |
Source: CENTURY 21 The Harrelson Group #2004413 Report a problem | ||
| 3/9/2020 | Price change | $179,900-2.7%$117/sqft |
Source: CENTURY 21 The Harrelson Group #2004413 Report a problem | ||
| 2/25/2020 | Listed for sale | $184,900+94.6%$120/sqft |
Source: Century 21 The Harrelson Group #2004413 Report a problem | ||
| 7/29/2019 | Sold | $95,000-13.6%$62/sqft |
Source: CCAR #1904433 Report a problem | ||
| 5/8/2019 | Pending sale | $110,000$72/sqft |
Source: CENTURY 21 Broadhurst #1904433 Report a problem | ||
| 5/1/2019 | Price change | $110,000-4.3%$72/sqft |
Source: CENTURY 21 Broadhurst #1904433 Report a problem | ||
| 4/9/2019 | Pending sale | $115,000$75/sqft |
Source: CENTURY 21 Broadhurst #1904433 Report a problem | ||
| 4/1/2019 | Listed for sale | $115,000$75/sqft |
Source: CENTURY 21 Broadhurst #1904433 Report a problem | ||
| 3/11/2019 | Pending sale | $115,000$75/sqft |
Source: CENTURY 21 Broadhurst #1904433 Report a problem | ||
| 2/25/2019 | Listed for sale | $115,000-11.5%$75/sqft |
Source: CENTURY 21 Broadhurst & Associ #1904433 Report a problem | ||
| 12/9/2011 | Listing removed | $129,900$85/sqft |
Source: Century 21 McAlpine Associates #1018047 Report a problem | ||
| 12/7/2011 | Listed for sale | $129,900$85/sqft |
Source: Century 21 McAlpine Associates #1018047 Report a problem | ||
| 9/1/2011 | Listing removed | $129,900+3.2%$85/sqft |
Source: Century 21 McAlpine Associates #1018047 Report a problem | ||
| 8/12/2011 | Sold | $125,900-3.1%$82/sqft |
Source: Public Record Report a problem | ||
| 9/24/2010 | Listed for sale | $129,900+12.1%$85/sqft |
Source: BIRDVIEW Technologies. Inc. #1018047 Report a problem | ||
| 3/30/2001 | Sold | $115,900$75/sqft |
Source: Public Record Report a problem | ||
Public tax history
| Year | Property taxes | Tax assessment |
|---|---|---|
| 2025 | $944 +1.8% | $197,122 |
| 2024 | $927 -12.2% | $197,122 +15% |
| 2023 | $1,056 +5.5% | $171,410 |
| 2022 | $1,001 +3.8% | $171,410 |
| 2021 | $964 -52.5% | -- |
| 2020 | $2,028 | -- |
| 2019 | -- | -- |
| 2018 | $679 | $4,690 0% |
| 2017 | -- | $4,692 |
| 2016 | -- | $4,692 0% |
| 2015 | -- | $4,693 |
| 2014 | $679 | $4,693 |
| 2013 | -- | -- |
| 2012 | -- | -- |
| 2010 | -- | $6,904 +43.4% |
| 2009 | -- | $4,816 |
| 2008 | -- | $4,816 |
| 2007 | -- | $4,816 |
| 2005 | -- | $4,816 |
| 2004 | $847 +17.5% | $4,816 +17.5% |
| 2003 | $721 | $4,100 |
| 2002 | -- | -- |
| 2001 | -- | -- |
| 2000 | -- | -- |
Find assessor info on the county website
Monthly payment
Est. payment
Payment breakdown
Explore the cost of this home by adjusting the details. Changes won't be saved.Climate risks
Neighborhood: 29526
Nearby schools
Schools provided by the listing agent
- Elementary: Homewood Elementary School
- Middle: Whittemore Park Middle School
- High: Conway High School
Source: CCAR. This data may not be complete. We recommend contacting the local school district to confirm school assignments for this home.
Similar homes
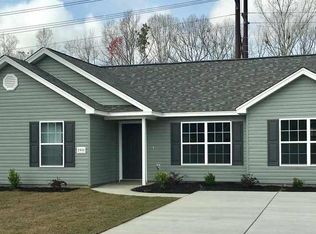
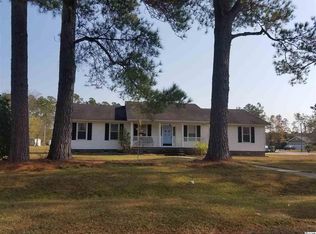
- $325,0004 bd2 ba1.7k sqft2806 Nursery Rd., Conway, SC 29526For Sale
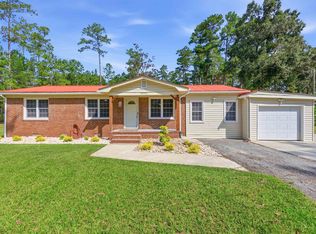
 MLS ID #2605515, Tracy Vereen, Diamond Shores Realty. CCAR
- $289,0003 bd2 ba1.3k sqft1208 Elm St., Conway, SC 29526For Sale
 MLS ID #2622245, Lindsey Inman, Realty ONE Group DocksideNorth. CCAR
- $215,0004 bd2 ba1.1k sqft3950 Mayfield Drive, Conway, SC 29526For Sale
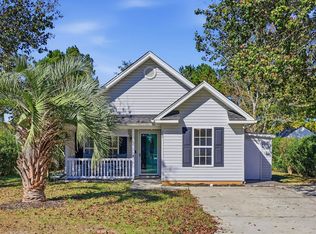
 MLS ID #100616737, Tameka M Baptiste, Welcome Home Realty. Hive MLS
- $239,0003 bd2 ba1.4k sqft1009 McCall Loop, Conway, SC 29526For Sale
 MLS ID #2622405, Terri A Furlong, Iron Oak Properties. CCAR
- $289,0004 bd2 ba1.3k sqft3120 Belgrove Ln., Conway, SC 29526For SaleMLS ID #2609449, Alan E Hoffman, Carolina Pines Realty. CCAR
- $259,9003 bd2 ba1.2k sqft1508 Stilley Circle, Conway, SC 29526For SaleMLS ID #2620338, Lori L Mendieta, Century 21 The Harrelson Group. CCAR
- $237,5003 bd2 ba1.2k sqft206 Pepperberry Ct., Conway, SC 29526For SaleMLS ID #2627003, Sammy Atlasy, Realty ONE Group Dockside. CCAR
- $289,0003 bd2 ba1.2k sqft1891 Alford Rd. Lot 2, Conway, SC 29526New ConstructionMLS ID #2625697, Betsy Hyman, Diamond Shores Realty. CCAR
- $239,0003 bd2 ba1.2k sqft800 Spyderco Rd., Conway, SC 29527For SaleMLS ID #2627182, Trent Spencer, Rowles Real Estate. CCAR
- $374,9003 bd2 ba1.5k sqft164 Barons Bluff Dr., Conway, SC 29526For SaleMLS ID #2624922, Jim Roberts, Realty ONE Group DocksideNorth. CCAR
- $259,9003 bd2 ba1.4k sqft1817 Ambridge Dr., Conway, SC 29527For SaleMLS ID #2625457, Madris ''Layne'' Mureddu, REMAX Southern Shores GC. CCAR
- $342,9004 bd2 ba1.5k sqftTB54 Hucks Rd., Conway, SC 29526New ConstructionMLS ID #2601205, Jillian J Pursley, Bulldawg Property Sales LLC. CCAR
- $289,0003 bd2 ba1.2k sqft1881 Alford Rd. Lot 1, Conway, SC 29527New ConstructionMLS ID #2625694, Betsy Hyman, Diamond Shores Realty. CCAR
- $348,8003 bd2 ba1.5k sqftTBD3 Privetts Rd., Conway, SC 29526New ConstructionMLS ID #2403876, Jillian J Pursley, Bulldawg Property Sales LLC. CCAR
- $349,0003 bd2 ba1.3k sqft651 Pamlico Ct., Myrtle Beach, SC 29588For SaleMLS ID #2627248, Brent Jackson, Garden City Realty, Inc. CCAR
- $329,0003 bd2 ba1.6k sqft444 L J Rd., Galivants Ferry, SC 29544For SaleMLS ID #2606042, Jonathan M Hyman, Dunes Realty Sales. CCAR
- $239,9002 bd1 ba915 sqft3135 Tiger Tail Rd., Conway, SC 29526For SaleMLS ID #2627451, Michael Rabon, REMAX Southern Shores-Conway. CCAR
- $274,9003 bd2 ba1.2k sqft405 Beulah Circle, Conway, SC 29526For SaleMLS ID #2622298, Terri A Furlong, Iron Oak Properties. CCAR
- $300,0003 bd2 ba1.3k sqft400 Plover Ln., Myrtle Beach, SC 29588For SaleMLS ID #2626910, Gary A Summers, REMAX Southern Shores NMB. CCAR
- $385,3004 bd2 ba1.5k sqftTBB64 Privetts Rd., Conway, SC 29526New ConstructionMLS ID #2601206, Jillian J Pursley, Bulldawg Property Sales LLC. CCAR
