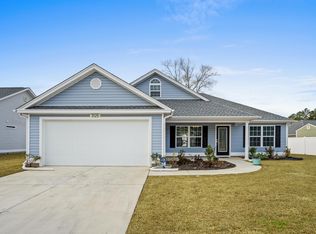
Welcome Home to 3120 Belgrove Lane! Imagine coming home to a place that feels comfortable, welcoming, and truly yours from day one. Located in the highly desirable Elmhurst Community, this move-in ready 4-bedroom, 2-bath home offers the space, style, and convenience you've been looking for—all in a sought-after natural gas community with a low HOA. Inside, you'll find a spacious and functional floor plan designed to make everyday life easier. The inviting living area gives you plenty of room to relax, gather with loved ones, or entertain friends. Custom plantation shutters add an elegant touch, while luxury vinyl plank (LVP) flooring throughout provides the perfect combination of beauty and easy maintenance. The kitchen is designed for real life, featuring a large pantry, generous counter space, and a convenient breakfast bar where everyone can gather. The dedicated dining room creates the perfect backdrop for weeknight family dinners, holiday celebrations, and memorable meals with friends. When it's time to unwind, retreat to the spacious primary suite featuring a walk-in closet and private en-suite bath. The fourth bedroom is thoughtfully positioned away from the other bedrooms, giving you the flexibility and privacy you need—whether you envision it as a guest room, home office, hobby space, or personal retreat. And don't forget about the backyard! The fully fenced outdoor space is ready for everything from weekend barbecues to quiet evenings under the stars. An extended concrete porch and oversized patio provide plenty of room to entertain, grill, or simply enjoy your own private outdoor oasis. With an irrigation system already in place, keeping your landscaping looking beautiful is effortless. If you've been waiting for a home that offers comfort, flexibility, and the lifestyle you've been wanting, this could be the one. Convenient, beautifully maintained, and priced to sell, 3120 Belgrove Lane is ready to welcome its next owners. Come see it for yourself—you may just find the place you've been looking for!
For sale
Price cut: $10.4K (9/17)
$294,500
3120 Belgrove Ln., Conway, SC 29526
4beds
1,389sqft
Single Family Residence
Built in 2022
8,712 Square Feet Lot
$289,700 Zestimate®
$212/sqft
$31/mo HOA
What's special
Private en-suite bathGenerous counter spaceCustom plantation shuttersLarge pantryConvenient breakfast barOversized patioFully fenced outdoor space
- 182 days
- 385
- 25
Zillow last checked:
Listing updated:
Listed by:
Alan E Hoffman Cell:843-999-3678,
Carolina Pines Realty
Source: CCAR,MLS#: 2609449 Originating MLS: Coastal Carolinas Association of Realtors
Originating MLS: Coastal Carolinas Association of RealtorsFacts & features
Interior
Bedrooms & bathrooms
- Bedrooms: 4
- Bathrooms: 2
- Full bathrooms: 2
Rooms
- Room types: Bathroom, Utility Room
Primary bedroom
- Features: Tray Ceiling(s), Ceiling Fan(s), Main Level Primary, Walk-In Closet(s)
- Level: First
Primary bathroom
- Features: Separate Shower, Vanity
Dining room
- Features: Kitchen/Dining Combo
Family room
- Features: Vaulted Ceiling(s)
Kitchen
- Features: Breakfast Bar, Dishwasher, Kitchen Exhaust Fan, Pantry, Stainless Steel Appliances
Living room
- Features: Ceiling Fan(s), Vaulted Ceiling(s)
Other
- Features: Bedroom on Main Level, Utility Room
Heating
- Central, Gas
Cooling
- Attic Fan, Central Air
Appliances
- Included: Dishwasher, Freezer, Disposal, Microwave, Range, Refrigerator, Range Hood
- Laundry: Washer Hookup
Features
- Attic, Tray Ceiling(s), Ceiling Fan(s), Main Level Primary, Pull Down Attic Stairs, Permanent Attic Stairs, Split Bedrooms, Separate Shower, Vanity, Walk-In Closet(s), Breakfast Bar, Bedroom on Main Level, Stainless Steel Appliances
- Flooring: Luxury Vinyl, Luxury VinylPlank
- Attic: Pull Down Stairs,Permanent Stairs
Interior area
- Total structure area: 1,855
- Total interior livable area: 1,389 sqft
Property
Parking
- Total spaces: 4
- Parking features: Attached, Garage, Two Car Garage, Garage Door Opener
- Attached garage spaces: 2
Features
- Levels: One
- Stories: 1
- Patio & porch: Rear Porch, Front Porch, Patio
- Exterior features: Fence, Sprinkler/Irrigation, Porch, Patio
Lot
- Size: 8,712 Square Feet
- Features: Rectangular, Rectangular Lot
Details
- Additional parcels included: ,
- Parcel number: 33801030086
- Zoning: R2
- Special conditions: None
Construction
Type & style
- Home type: SingleFamily
- Architectural style: Ranch
- Property subtype: Single Family Residence
Materials
- Vinyl Siding, Wood Frame
- Foundation: Slab
Condition
- Resale
- Year built: 2022
Utilities & green energy
- Water: Public
- Utilities for property: Cable Available, Electricity Available, Natural Gas Available, Sewer Available, Water Available
Community & HOA
Community
- Features: Golf Carts OK, Long Term Rental Allowed, Short Term Rental Allowed
- Security: Security System, Smoke Detector(s)
- Subdivision: Elmhurst
HOA
- Has HOA: Yes
- Amenities included: Owner Allowed Golf Cart, Owner Allowed Motorcycle, Pet Restrictions, Tenant Allowed Golf Cart, Tenant Allowed Motorcycle
- Services included: Common Areas
- HOA fee: $31 monthly
Location
- Region: Conway
Financial & listing details
- Price per square foot: $212/sqft
- Date on market: 4/12/2026
- Listing terms: Cash,Conventional,FHA
- Electric utility on property: Yes
Estimated market value
$289,700
$275,000 - $304,000
$1,998/mo
Price history
| Date | Event | Price |
|---|---|---|
| 9/17/2026 | Price change | $294,500-3.4%$212/sqft |
Source:  CCAR #2609449 Report a problem CCAR #2609449 Report a problem | ||
| 8/30/2026 | Price change | $304,900-1.6%$220/sqft |
Source: CCAR #2609449 Report a problem | ||
| 8/3/2026 | Price change | $309,900-0.7%$223/sqft |
Source: CCAR #2609449 Report a problem | ||
| 7/19/2026 | Price change | $312,000-0.9%$225/sqft |
Source: CCAR #2609449 Report a problem | ||
| 6/24/2026 | Price change | $314,900-0.8%$227/sqft |
Source: CCAR #2609449 Report a problem | ||
| 6/10/2026 | Price change | $317,500-0.8%$229/sqft |
Source: CCAR #2609449 Report a problem | ||
| 5/6/2026 | Price change | $319,900-1.6%$230/sqft |
Source: CCAR #2609449 Report a problem | ||
| 4/12/2026 | Listed for sale | $325,000+12.1%$234/sqft |
Source: CCAR #2609449 Report a problem | ||
| 8/20/2024 | Sold | $290,000-1.7%$209/sqft |
Source: CCAR #2409610 Report a problem | ||
| 7/3/2024 | Contingent | $295,000$212/sqft |
Source: CCAR #2409610 Report a problem | ||
| 6/28/2024 | Price change | $295,000-1.6%$212/sqft |
Source: CCAR #2409610 Report a problem | ||
| 6/20/2024 | Price change | $299,900-1%$216/sqft |
Source: CCAR #2409610 Report a problem | ||
| 6/15/2024 | Listed for sale | $303,000-1.6%$218/sqft |
Source: CCAR #2409610 Report a problem | ||
| 5/27/2024 | Contingent | $308,000$222/sqft |
Source: CCAR #2409610 Report a problem | ||
| 5/20/2024 | Price change | $308,000-1.6%$222/sqft |
Source: CCAR #2409610 Report a problem | ||
| 5/10/2024 | Price change | $312,900-0.6%$225/sqft |
Source: CCAR #2409610 Report a problem | ||
| 4/28/2024 | Price change | $314,900-1.6%$227/sqft |
Source: CCAR #2409610 Report a problem | ||
| 4/27/2024 | Price change | $319,900-1.5%$230/sqft |
Source: CCAR #2409610 Report a problem | ||
| 4/24/2024 | Price change | $324,900-1.5%$234/sqft |
Source: CCAR #2409610 Report a problem | ||
| 4/19/2024 | Listing removed | -- |
Source: Zillow Rentals Report a problem | ||
| 4/19/2024 | Listed for sale | $329,900$238/sqft |
Source: CCAR #2409610 Report a problem | ||
| 3/14/2024 | Price change | $2,300-6.1%$2/sqft |
Source: Zillow Rentals Report a problem | ||
| 2/12/2024 | Price change | $2,450-2%$2/sqft |
Source: Zillow Rentals Report a problem | ||
| 12/29/2023 | Listed for rent | $2,500$2/sqft |
Source: Zillow Rentals Report a problem | ||
Public tax history
Tax history is unavailable.
Monthly payment
Est. payment
Payment breakdown
Explore the cost of this home by adjusting the details. Changes won't be saved.Climate risks
Neighborhood: 29526
Nearby schools
Schools provided by the listing agent
- Elementary: Conway Elementary School
- Middle: Conway Middle School
- High: Conway High School
Source: CCAR. This data may not be complete. We recommend contacting the local school district to confirm school assignments for this home.
Similar homes
- $325,0004 bd2 ba1.7k sqft2806 Nursery Rd., Conway, SC 29526For Sale
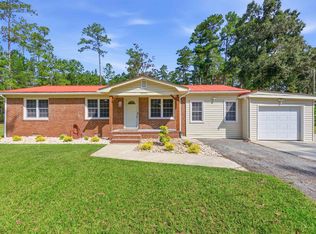
 MLS ID #2605515, Tracy Vereen, Diamond Shores Realty. CCAR
 - $289,0003 bd2 ba1.3k sqft1208 Elm St., Conway, SC 29526For Sale
 MLS ID #2622245, Lindsey Inman, Realty ONE Group DocksideNorth. CCAR
 - $259,9003 bd2 ba1.2k sqft1508 Stilley Circle, Conway, SC 29526For Sale
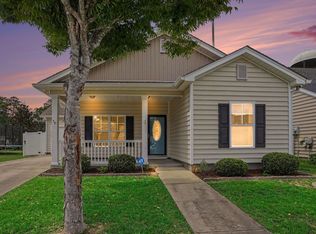 MLS ID #2620338, Lori L Mendieta, Century 21 The Harrelson Group. CCAR
 - $300,0003 bd2 ba1.4k sqft1403 Heirloom Dr., Conway, SC 29527For Sale
 MLS ID #2620829, Blake Sloan, Sloan Realty Group. CCAR
 - $307,0003 bd2 ba1.4k sqft216 Palm Terrace Loop, Conway, SC 29526For SaleMLS ID #2612251, Ricky F Pabon, INNOVATE Real Estate. CCAR
- $279,0003 bd2 ba1.6k sqft328 Woodcross Court, Conway, SC 29526For SaleMLS ID #2606857, Dana Ghit, Award SC Homes. CCAR
- $312,9004 bd2 ba1.3k sqftTBD1 Hucks Rd., Conway, SC 29526New ConstructionMLS ID #2601075, Jillian J Pursley, Bulldawg Property Sales LLC. CCAR
- $295,0004 bd2 ba1.8k sqft536 Appaloosa Way, Conway, SC 29527For SaleMLS ID #2610514, Cindy L Piotrowski, Realty ONE Group Dockside. CCAR
- $269,9003 bd2 ba1.3k sqft594 Shallow Cove Dr. Lot 151, Conway, SC 29527New ConstructionMLS ID #2522207, Jennifer Talley, Tradd Residential. CCAR
- $255,0003 bd2 ba1.2k sqft1716 Foster Ave Lot 1 Melanie, Conway, SC 29527New ConstructionMLS ID #2612540, Brett A Corder, Corder Properties, Inc.. CCAR
- $316,9003 bd2 ba1.3k sqftTBD2 Hucks Rd., Conway, SC 29526New ConstructionMLS ID #2601076, Jillian J Pursley, Bulldawg Property Sales LLC. CCAR
- $342,9004 bd2 ba1.5k sqftTB54 Hucks Rd., Conway, SC 29526New ConstructionMLS ID #2601205, Jillian J Pursley, Bulldawg Property Sales LLC. CCAR
- $253,9993 bd2 ba1.3k sqft208 Hickory Springs Ct., Conway, SC 29527For SaleMLS ID #2614720, Tommy Schneider, KingOne Properties. CCAR
- $289,0003 bd2 ba1.2k sqft6905 Browns Way Shortcut Rd., Conway, SC 29527New ConstructionMLS ID #2620681, Betsy Hyman, Diamond Shores Realty. CCAR
- $245,9003 bd2 ba1.2k sqft596 Shallow Cove Dr. Lot 152, Conway, SC 29526New ConstructionMLS ID #2522205, Jennifer Talley, Tradd Residential. CCAR
- $265,9904 bd2 ba1.5k sqft705 Bramble Way Lot 35 Courtney-II, Conway, SC 29527New ConstructionMLS ID #2521167, James T Dombek, SM South Carolina Brokerage, LLC. CCAR
- $192,0003 bd3 ba1.2k sqft2708 Mercer Dr. #2708, Conway, SC 29526For SaleMLS ID #2620837, Beth M Ross, Carolina Pines Realty. CCAR
- $249,5003 bd2 ba1.2k sqft145 Ecum Secum Pl., Conway, SC 29527For SaleMLS ID #2614098, Shelley L Pettijohn, Weichert Realtors Southern Coast. CCAR
