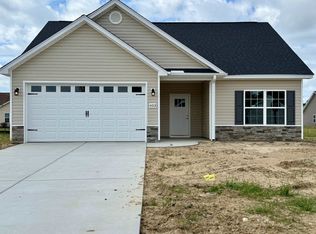
[] PRICE REDUCTION!!!! Welcome to Briarfield, easy access to highway 22! Introducing The Courtney — a thoughtfully crafted 4-bedroom, 2-bathroom home that brings comfort, style, and functionality together in one beautiful package. This single-level gem features a bright and airy open-concept design, where the kitchen, dining, and living spaces flow effortlessly — perfect for gathering with loved ones or simply relaxing at home. The spacious primary suite is a true retreat, complete with a walk-in shower and double sink vanity for your daily dose of luxury. Every home is Energy Star® rated, and comes with irrigation, a termite bond, and a 1-2-10 home warranty for added peace of mind. Welcome to Briarfield, a charming new community in Conway, SC, offering spacious homesites and the benefit of a low HOA. Thoughtfully designed for comfort and convenience, Briarfield is ideally situated from downtown Conway, with easy access to local shopping, dining, and everyday conveniences. Whether you're starting a new chapter or looking for room to grow, Briarfield provides the perfect blend of peaceful living and modern accessibility. Come experience the lifestyle you’ve been searching for – Briarfield is the perfect place to call home. Photos are of a representative model.
New construction
Price cut: $4K (8/14)
$265,990
705 Bramble Way Lot 35 Courtney-II, Conway, SC 29527
4beds
1,514sqft
Single Family Residence
Built in 2025
10,018 Square Feet Lot
$263,600 Zestimate®
$176/sqft
$46/mo HOA
What's special
Spacious homesitesSingle-level gemSpacious primary suiteDouble sink vanityWalk-in shower
- 397 days
- 94
- 9
Zillow last checked:
Listing updated:
Listed by:
James T Dombek 336-944-4737,
SM South Carolina Brokerage, LLC
Source: CCAR,MLS#: 2521167 Originating MLS: Coastal Carolinas Association of Realtors
Originating MLS: Coastal Carolinas Association of RealtorsFacts & features
Interior
Bedrooms & bathrooms
- Bedrooms: 4
- Bathrooms: 2
- Full bathrooms: 2
Rooms
- Room types: Bathroom, Foyer, Utility Room
Primary bedroom
- Features: Linen Closet, Main Level Primary, Walk-In Closet(s)
- Level: Main
- Dimensions: 13'4x12'4
Bedroom 1
- Level: Main
- Dimensions: 10'2x10'
Bedroom 2
- Level: Main
- Dimensions: 10'7x10
Bedroom 3
- Level: Main
- Dimensions: 10'7x10'4
Primary bathroom
- Features: Dual Sinks, Separate Shower, Vanity
Dining room
- Dimensions: 10'1x12'
Family room
- Features: Ceiling Fan(s)
Great room
- Dimensions: 19'6x14'6
Kitchen
- Features: Dishwasher, Pantry, Stainless Steel Appliances
Other
- Features: Bedroom on Main Level, Entrance Foyer, Utility Room
Heating
- Electric
Appliances
- Included: Dishwasher, Disposal, Microwave, Range
- Laundry: Washer Hookup
Features
- Attic, Dual Sinks, Linen Closet, Main Level Primary, Pull Down Attic Stairs, Permanent Attic Stairs, Separate Shower, Vanity, Walk-In Closet(s), Bedroom on Main Level, Entrance Foyer, Stainless Steel Appliances
- Flooring: Carpet, Luxury Vinyl, Luxury VinylPlank
- Doors: Insulated Doors
- Attic: Pull Down Stairs,Permanent Stairs
Interior area
- Total structure area: 1,914
- Total interior livable area: 1,514 sqft
Property
Parking
- Total spaces: 4
- Parking features: Attached, Garage, Two Car Garage, Garage Door Opener
- Attached garage spaces: 2
Features
- Levels: One
- Stories: 1
- Patio & porch: Patio
- Exterior features: Patio
Lot
- Size: 10,018 Square Feet
- Features: Outside City Limits, Rectangular, Rectangular Lot
Details
- Additional parcels included: ,
- Parcel number: 32702010050
- Zoning: Res
- Special conditions: None
Construction
Type & style
- Home type: SingleFamily
- Architectural style: Traditional
- Property subtype: Single Family Residence
Materials
- Foundation: Slab
Condition
- Never Occupied
- New construction: Yes
- Year built: 2025
Details
- Builder model: Courtney II
- Builder name: Great Southern Homes
- Warranty included: Yes
Utilities & green energy
- Water: Public
- Utilities for property: Electricity Available, Sewer Available, Water Available
Green energy
- Energy efficient items: Doors, Windows
Community & HOA
Community
- Features: Golf Carts OK, Long Term Rental Allowed
- Subdivision: Briarfield
HOA
- Has HOA: Yes
- Amenities included: Owner Allowed Golf Cart, Owner Allowed Motorcycle, Pet Restrictions
- Services included: Association Management, Common Areas, Legal/Accounting
- HOA fee: $46 monthly
Location
- Region: Conway
Financial & listing details
- Price per square foot: $176/sqft
- Date on market: 8/29/2025
- Listing terms: Cash,Conventional,FHA,VA Loan
- Electric utility on property: Yes
Estimated market value
$263,600
$250,000 - $277,000
$1,992/mo
Price history
| Date | Event | Price |
|---|---|---|
| 8/14/2026 | Price change | $265,990-1.5%$176/sqft |
Source:  CCAR #2521167 Report a problem CCAR #2521167 Report a problem | ||
| 6/25/2026 | Price change | $269,990-2.2%$178/sqft |
Source: CCAR #2521167 Report a problem | ||
| 3/11/2026 | Price change | $275,990-2.5%$182/sqft |
Source: CCAR #2521167 Report a problem | ||
| 2/12/2026 | Price change | $282,990-2.4%$187/sqft |
Source: CCAR #2521167 Report a problem | ||
| 12/3/2025 | Price change | $289,990-1.7%$192/sqft |
Source: CCAR #2521167 Report a problem | ||
| 9/2/2025 | Price change | $294,990-1.3%$195/sqft |
Source: CCAR #2521167 Report a problem | ||
| 8/29/2025 | Listed for sale | $298,990$197/sqft |
Source: CCAR #2521167 Report a problem | ||
Public tax history
Tax history is unavailable.
Monthly payment
Est. payment
Payment breakdown
Explore the cost of this home by adjusting the details. Changes won't be saved.Climate risks
Neighborhood: 29527
Nearby schools
Schools provided by the listing agent
- Elementary: Aynor Elementary School
- Middle: Aynor Middle School
- High: Aynor High School
Source: CCAR. This data may not be complete. We recommend contacting the local school district to confirm school assignments for this home.
Similar homes
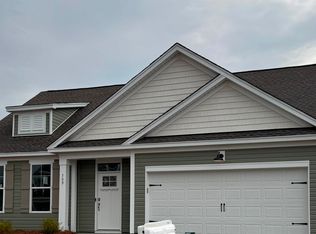
- $275,9903 bd3 ba1.6k sqft537 Briarfield Loop Lot 45 Driftwood-II, Conway, SC 29527New Construction

 MLS ID #2522177, James T Dombek, SM South Carolina Brokerage, LLC. CCAR
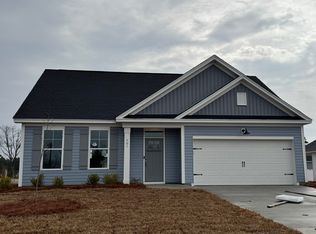
 - $255,9003 bd2 ba1.2k sqft393 Shallow Cove Dr., Conway, SC 29527For Sale
 MLS ID #2622643, Greg G Martz, Elite Realty Myrtle Beach. CCAR
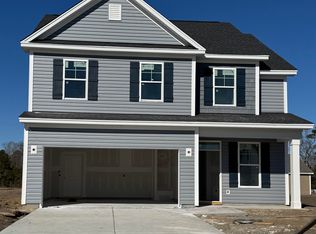
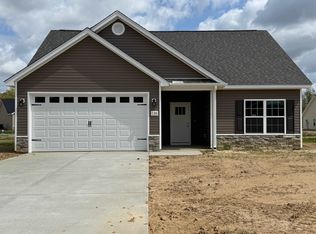
 - $260,9003 bd2 ba1.2k sqft135 Springtide Dr. Lot 165, Conway, SC 29527New Construction
 MLS ID #2608153, Jennifer Talley, Tradd Residential. CCAR
 - $259,9003 bd2 ba1.2k sqft603 Shallow Cove Dr. Lot 166, Conway, SC 29527New Construction
 MLS ID #2608157, Jennifer Talley, Tradd Residential. CCAR
 - $258,9993 bd2 ba1.3k sqft208 Hickory Springs Ct., Conway, SC 29527For SaleMLS ID #2614720, Tommy Schneider, KingOne Properties. CCAR
- $282,2073 bd2 ba1.4k sqft319 Barn Owl Way Lot 73 Cayman, Conway, SC 29527New ConstructionCCAR
- $247,9003 bd2 ba1.2k sqft708 Fair Weather Dr Lot 163, Conway, SC 29527New ConstructionMLS ID #2608160, Jennifer Talley, Tradd Residential. CCAR
- $269,9003 bd2 ba1.3k sqft594 Shallow Cove Dr. Lot 151, Conway, SC 29527New ConstructionMLS ID #2522207, Jennifer Talley, Tradd Residential. CCAR
- $279,9003 bd2 ba1.5k sqft335 Barn Owl Way Lot 77 Laurel Oak, Conway, SC 29527New ConstructionCCAR
- $255,0003 bd2 ba1.2k sqft1716 Foster Ave Lot 1 Melanie, Conway, SC 29527New ConstructionMLS ID #2612540, Brett A Corder, Corder Properties, Inc.. CCAR
- $294,5004 bd2 ba1.3k sqft3120 Belgrove Ln., Conway, SC 29526For SaleMLS ID #2609449, Alan E Hoffman, Carolina Pines Realty. CCAR
- $245,9003 bd2 ba1.2k sqft596 Shallow Cove Dr. Lot 152, Conway, SC 29526New ConstructionMLS ID #2522205, Jennifer Talley, Tradd Residential. CCAR
- $289,0003 bd2 ba1.2k sqft6905 Browns Way Shortcut Rd., Conway, SC 29527New ConstructionMLS ID #2620681, Betsy Hyman, Diamond Shores Realty. CCAR
- $294,9003 bd2 ba1.5k sqft1137 Hainer Place Dr, Conway, SC 29526New ConstructionCCAR
