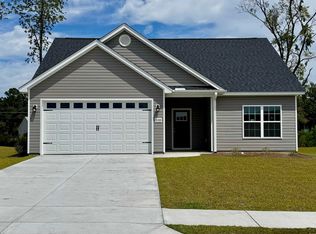
Price Adjustment! Don't miss out on this value! Welcome to your new oasis in the desirable Windsor Farms community of Conway. This open concept layout offers a comfortable and convenient living space with 3 bedrooms, 2 full bathrooms and a finished one car garage. The interior of this home has granite countertops in the kitchen and both bathrooms, soft closed cabinetry finished with crown molding, stainless steel appliances, luxury vinyl plank flooring throughout, 9ft or vaulted ceilings, ceiling fans in all bedrooms, LED flushed lighting, pendant lights and much more. The exterior of the home has a completely sodded yard with plant beds, an irrigation system, front porch gutter, a covered rear back porch with a ceiling fan, window screens, sliding door screen, a garage door with windows and two remotes. Enjoy the perfect balance of peace and proximity, located just 5 miles from the charm of historic downtown Conway and only 30 minutes from the sun and sand of the Grand Strand beaches.
New construction
$245,900
596 Shallow Cove Dr. Lot 152, Conway, SC 29526
3beds
1,236sqft
Single Family Residence
Built in 2025
8,712 Square Feet Lot
$243,100 Zestimate®
$199/sqft
$34/mo HOA
What's special
Pendant lightsStainless steel appliancesIrrigation systemCabinets with crown moldingCovered rear back porchDesigned drivewayGranite countertops
- 398 days
- 127
- 13
Zillow last checked:
Listing updated:
Listed by:
Jennifer Talley 843-222-8147,
Tradd Residential
Source: CCAR,MLS#: 2522205 Originating MLS: Coastal Carolinas Association of Realtors
Originating MLS: Coastal Carolinas Association of RealtorsFacts & features
Interior
Bedrooms & bathrooms
- Bedrooms: 3
- Bathrooms: 2
- Full bathrooms: 2
Rooms
- Room types: Bathroom, Foyer, Utility Room
Primary bedroom
- Features: Tray Ceiling(s), Ceiling Fan(s), Main Level Primary, Walk-In Closet(s)
- Level: First
Primary bathroom
- Features: Separate Shower
Dining room
- Features: Kitchen/Dining Combo
Kitchen
- Features: Breakfast Bar, Dishwasher, Stainless Steel Appliances, Solid Surface Counters
Living room
- Features: Ceiling Fan(s), Vaulted Ceiling(s)
Other
- Features: Bedroom on Main Level, Entrance Foyer, Utility Room
Heating
- Central, Electric
Cooling
- Central Air
Appliances
- Included: Dishwasher, Disposal, Microwave, Range
- Laundry: Washer Hookup
Features
- Tray Ceiling(s), Ceiling Fan(s), Main Level Primary, Separate Shower, Walk-In Closet(s), Breakfast Bar, Bedroom on Main Level, Entrance Foyer, Stainless Steel Appliances, Solid Surface Counters
- Flooring: Luxury Vinyl, Luxury VinylPlank
Interior area
- Total structure area: 1,598
- Total interior livable area: 1,236 sqft
Property
Parking
- Total spaces: 2
- Parking features: Attached, Garage, One Space, Garage Door Opener
- Attached garage spaces: 1
Features
- Levels: One
- Stories: 1
- Patio & porch: Rear Porch, Patio
- Exterior features: Sprinkler/Irrigation, Porch, Patio
Lot
- Size: 8,712 Square Feet
- Features: Outside City Limits
Details
- Additional parcels included: ,
- Parcel number: 32714020065
- Zoning: SF
- Special conditions: None
Construction
Type & style
- Home type: SingleFamily
- Architectural style: Traditional
- Property subtype: Single Family Residence
Materials
- Foundation: Slab
Condition
- Never Occupied
- New construction: Yes
- Year built: 2025
Utilities & green energy
- Water: Public
- Utilities for property: Electricity Available, Sewer Available, Underground Utilities, Water Available
Community & HOA
Community
- Features: Golf Carts OK, Long Term Rental Allowed
- Security: Smoke Detector(s)
- Subdivision: Windsor Farms
HOA
- Has HOA: Yes
- Amenities included: Owner Allowed Golf Cart, Owner Allowed Motorcycle
- Services included: Common Areas, Insurance
- HOA fee: $34 monthly
Location
- Region: Conway
Financial & listing details
- Price per square foot: $199/sqft
- Date on market: 9/10/2025
- Electric utility on property: Yes
Estimated market value
$243,100
$231,000 - $255,000
$1,888/mo
Price history
| Date | Event | Price |
|---|---|---|
| 6/24/2026 | Price change | $245,900-3.5%$199/sqft |
Source:  CCAR #2522205 Report a problem CCAR #2522205 Report a problem | ||
| 6/4/2026 | Price change | $254,900-0.4%$206/sqft |
Source: CCAR #2522205 Report a problem | ||
| 3/25/2026 | Price change | $255,900-0.8%$207/sqft |
Source: CCAR #2522205 Report a problem | ||
| 2/11/2026 | Price change | $257,900-0.4%$209/sqft |
Source: CCAR #2522205 Report a problem | ||
| 9/10/2025 | Listed for sale | $258,900$209/sqft |
Source: CCAR #2522205 Report a problem | ||
Public tax history
Tax history is unavailable.
Monthly payment
Est. payment
Payment breakdown
Explore the cost of this home by adjusting the details. Changes won't be saved.Climate risks
Neighborhood: 29526
Nearby schools
Schools provided by the listing agent
- Elementary: Conway Elementary School
- Middle: Conway Middle School
- High: Conway High School
Source: CCAR. This data may not be complete. We recommend contacting the local school district to confirm school assignments for this home.
Similar homes
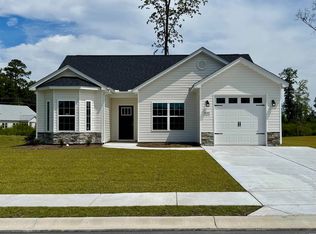
- $269,9003 bd2 ba1.3k sqft594 Shallow Cove Dr. Lot 151, Conway, SC 29527New Construction
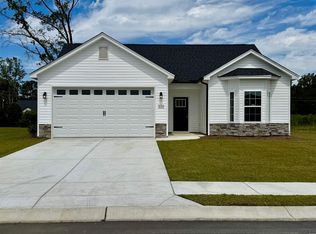
 MLS ID #2522207, Jennifer Talley, Tradd Residential. CCAR
 - $247,9003 bd2 ba1.2k sqft708 Fair Weather Dr Lot 163, Conway, SC 29527New Construction
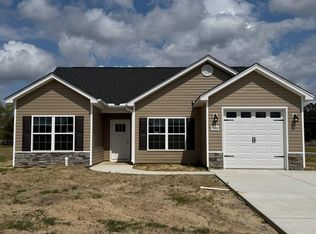 MLS ID #2608160, Jennifer Talley, Tradd Residential. CCAR
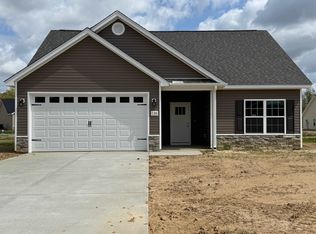
 - $260,9003 bd2 ba1.2k sqft135 Springtide Dr. Lot 165, Conway, SC 29527New Construction
 MLS ID #2608153, Jennifer Talley, Tradd Residential. CCAR
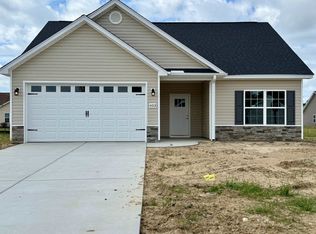
 - $259,9003 bd2 ba1.2k sqft603 Shallow Cove Dr. Lot 166, Conway, SC 29527New Construction
 MLS ID #2608157, Jennifer Talley, Tradd Residential. CCAR
 - $259,9003 bd2 ba1.2k sqft1508 Stilley Circle, Conway, SC 29526For SaleMLS ID #2620338, Lori L Mendieta, Century 21 The Harrelson Group. CCAR
- $253,9993 bd2 ba1.3k sqft208 Hickory Springs Ct., Conway, SC 29527For SaleMLS ID #2614720, Tommy Schneider, KingOne Properties. CCAR
- $269,9904 bd2 ba1.7k sqft189 Admiral St #Homesite 20, Conway, SC 29526New ConstructionMLS ID #2624503, Jack Burlew, Starlight Homes. CCAR
- $289,0003 bd2 ba1.3k sqft1208 Elm St., Conway, SC 29526For SaleMLS ID #2622245, Lindsey Inman, Realty ONE Group DocksideNorth. CCAR
- $240,0003 bd3 ba1.4k sqft1301 American Shad Dr. Lot 45, Conway, SC 29526For SaleMLS ID #2622055, Logan I Gatrell, BeachConnection Realty. CCAR
- $255,0003 bd2 ba1.2k sqft1716 Foster Ave Lot 1 Melanie, Conway, SC 29527New ConstructionMLS ID #2612540, Brett A Corder, Corder Properties, Inc.. CCAR
- $279,0003 bd2 ba1.6k sqft328 Woodcross Court, Conway, SC 29526For SaleMLS ID #2606857, Dana Ghit, Award SC Homes. CCAR
- $250,8103 bd2 ba1.3k sqft318 Barn Owl Way Lot 87 Sewee, Conway, SC 29527New ConstructionCCAR
- $279,9903 bd3 ba1.7k sqft943 Caswell Dr., Conway, SC 29527New ConstructionCCAR
- $294,5004 bd2 ba1.3k sqft3120 Belgrove Ln., Conway, SC 29526For SaleMLS ID #2609449, Alan E Hoffman, Carolina Pines Realty. CCAR
- $265,9904 bd2 ba1.5k sqft705 Bramble Way Lot 35 Courtney-II, Conway, SC 29527New ConstructionMLS ID #2521167, James T Dombek, SM South Carolina Brokerage, LLC. CCAR
