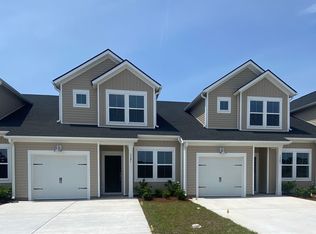
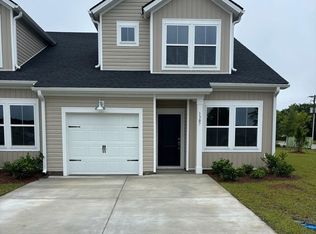
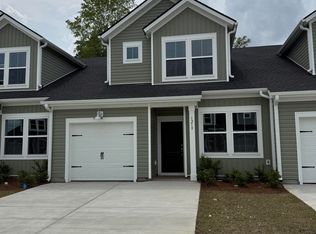
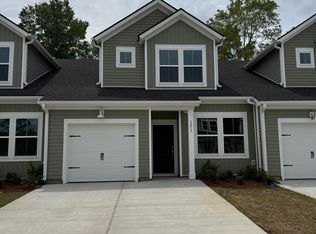
Welcome to 1301 American Shad Street, a brand-new townhome in the desirable Collins Walk community of Conway! Thoughtfully designed with modern finishes and a spacious open-concept floor plan, this beautiful home offers the perfect combination of style, comfort, and low-maintenance living. Residents of Collins Walk enjoy wonderful community amenities, including a swimming pool, picnic area, and playground, providing plenty of opportunities to relax, gather with friends and family, and enjoy the outdoors. Ideally located just minutes from historic downtown Conway, this home puts you close to charming boutiques, local restaurants, coffee shops, and the picturesque Riverwalk along the Waccamaw River. Convenient access to Highway 501 makes commuting a breeze and places Coastal Carolina University, Horry-Georgetown Technical College, and the shopping, dining, entertainment, and attractions of Myrtle Beach just a short drive away. Whether you’re looking for a beautiful primary residence, a convenient low-maintenance home, or a place to enjoy all that the Grand Strand has to offer, 1301 American Shad Street is ready to welcome you home! OWNER FINANCING AVAILABLE!
For sale
$240,000
1301 American Shad Dr. Lot 45, Conway, SC 29526
3beds
1,437sqft
Townhouse
Built in 2025
-- sqft lot
$235,900 Zestimate®
$167/sqft
$170/mo HOA
What's special
Swimming poolModern finishesPicnic areaBrand-new townhomeSpacious open-concept floor plan
- 5 days
- 224
- 8
Zillow last checked:
Listing updated:
Listed by:
Logan I Gatrell 301-331-1983,
BeachConnection Realty
Source: CCAR,MLS#: 2622055 Originating MLS: Coastal Carolinas Association of Realtors
Originating MLS: Coastal Carolinas Association of RealtorsFacts & features
Interior
Bedrooms & bathrooms
- Bedrooms: 3
- Bathrooms: 3
- Full bathrooms: 3
Rooms
- Room types: Utility Room
Primary bedroom
- Features: Walk-In Closet(s)
Dining room
- Features: Living/Dining Room
Kitchen
- Features: Pantry, Solid Surface Counters
Other
- Features: Utility Room
Appliances
- Laundry: Washer Hookup
Features
- Walk-In Closet(s), Solid Surface Counters
Interior area
- Total structure area: 1,466
- Total interior livable area: 1,437 sqft
Property
Parking
- Total spaces: 1
- Parking features: One Car Garage, Private
- Garage spaces: 1
Features
- Levels: Two
- Stories: 2
- Patio & porch: Patio
- Exterior features: Patio
Details
- Additional parcels included: ,
- Parcel number: 33703030029
- Zoning: Res
- Special conditions: None
Construction
Type & style
- Home type: Townhouse
- Property subtype: Townhouse
Materials
- Vinyl Siding
Condition
- Resale
- Year built: 2025
Utilities & green energy
- Water: Public
- Utilities for property: Cable Available, Electricity Available, Phone Available, Sewer Available, Water Available
Community & HOA
Community
- Features: Long Term Rental Allowed
- Subdivision: Collins Walk
HOA
- Has HOA: Yes
- Amenities included: Pet Restrictions, Pets Allowed
- Services included: Common Areas, Maintenance Grounds, Pool(s)
- HOA fee: $170 monthly
Location
- Region: Conway
Financial & listing details
- Price per square foot: $167/sqft
- Date on market: 9/5/2026
- Listing terms: Cash,Conventional,FHA,VA Loan
- Electric utility on property: Yes
Estimated market value
$235,900
$224,000 - $248,000
$1,882/mo
Price history
| Date | Event | Price |
|---|---|---|
| 9/5/2026 | Listed for sale | $240,000+9.1%$167/sqft |
Source:  CCAR #2622055 Report a problem CCAR #2622055 Report a problem | ||
| 1/20/2026 | Sold | $220,000-3.9%$153/sqft |
Source: CCAR #2522044 Report a problem | ||
| 12/2/2025 | Contingent | $229,000$159/sqft |
Source: CCAR #2522044 Report a problem | ||
| 10/19/2025 | Price change | $229,000-4.4%$159/sqft |
Source: CCAR #2522044 Report a problem | ||
| 10/17/2025 | Price change | $239,500-0.2%$167/sqft |
Source: CCAR #2522044 Report a problem | ||
| 9/9/2025 | Listed for sale | $240,000$167/sqft |
Source: CCAR #2522044 Report a problem | ||
Public tax history
Tax history is unavailable.
Monthly payment
Est. payment
Payment breakdown
Explore the cost of this home by adjusting the details. Changes won't be saved.Climate risks
Neighborhood: 29526
Nearby schools
Schools provided by the listing agent
- Elementary: Homewood Elementary School
- Middle: Whittemore Park Middle School
- High: Conway High School
Source: CCAR. This data may not be complete. We recommend contacting the local school district to confirm school assignments for this home.
Similar homes
- $219,5003 bd3 ba1.4k sqft1136 Blueback Herring Way #1136, Conway, SC 29526For Sale

 MLS ID #2616065, Nicholas G Strumke, Century 21 Palms Realty. CCAR
 - $213,0003 bd3 ba1.2k sqft2708 Mercer Dr. #2708, Conway, SC 29526For Sale
 MLS ID #2620837, Beth M Ross, Carolina Pines Realty. CCAR
 - $207,9003 bd2 ba1.1k sqft130 Country Manor Dr. #A, Conway, SC 29526For Sale
 MLS ID #2621388, Cassidy N Van Note, Coastal Sands Realty. CCAR
 - from $270,9903 bd2 ba1.3k sqftMACON Plan, Chapman Village, Conway, SC 29526New Construction
 DR Horton
 - $245,9003 bd2 ba1.2k sqft596 Shallow Cove Dr. Lot 152, Conway, SC 29526New ConstructionMLS ID #2522205, Jennifer Talley, Tradd Residential. CCAR
- $259,9003 bd2 ba1.2k sqft1508 Stilley Circle, Conway, SC 29526For SaleMLS ID #2620338, Lori L Mendieta, Century 21 The Harrelson Group. CCAR
- $254,9003 bd2 ba1.2k sqft598 Shallow Cove Dr. Lot 153, Conway, SC 29526New ConstructionMLS ID #2522204, Jennifer Talley, Tradd Residential. CCAR
- $255,0003 bd2 ba1.2k sqft1716 Foster Ave Lot 1 Melanie, Conway, SC 29527New ConstructionMLS ID #2612540, Brett A Corder, Corder Properties, Inc.. CCAR
- $269,9003 bd2 ba1.3k sqft594 Shallow Cove Dr. Lot 151, Conway, SC 29527New ConstructionMLS ID #2522207, Jennifer Talley, Tradd Residential. CCAR
- $247,9003 bd2 ba1.2k sqft708 Fair Weather Dr Lot 163, Conway, SC 29527New ConstructionMLS ID #2608160, Jennifer Talley, Tradd Residential. CCAR
- $299,9003 bd2 ba1.6k sqft4101 Rockwood Dr., Conway, SC 29526For SaleMLS ID #2616087, Courtney S Moore, RE/MAX Southern Shores-Conway. CCAR
- $289,0003 bd2 ba1.2k sqft1911 Alford Rd., Conway, SC 29526New ConstructionMLS ID #2617390, Betsy Hyman, Diamond Shores Realty. CCAR
- $304,9004 bd2 ba1.3k sqft3120 Belgrove Ln., Conway, SC 29526For SaleMLS ID #2609449, Alan E Hoffman, Carolina Pines Realty. CCAR
- $215,5003 bd3 ba1.5k sqft1117 Fairway Ln. #1117, Conway, SC 29526For SaleMLS ID #2600830, Emily A French, RE/MAX Southern Shores. CCAR
- $260,9003 bd2 ba1.2k sqft135 Springtide Dr. Lot 165, Conway, SC 29527New ConstructionMLS ID #2608153, Jennifer Talley, Tradd Residential. CCAR
- $259,9003 bd2 ba1.2k sqft603 Shallow Cove Dr. Lot 166, Conway, SC 29527New ConstructionMLS ID #2608157, Jennifer Talley, Tradd Residential. CCAR
- $258,9993 bd2 ba1.3k sqft208 Hickory Springs Ct., Conway, SC 29527For SaleMLS ID #2614720, Tommy Schneider, KingOne Properties. CCAR
