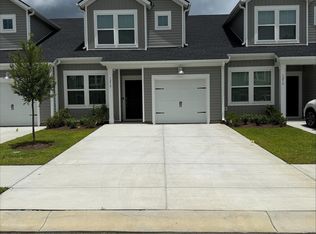
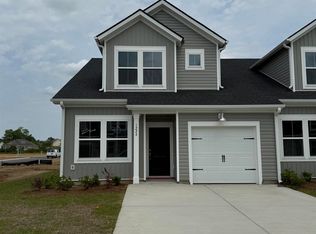
Welcome to this beautifully designed 3 bedroom, 3 bathroom townhouse offering modern style, comfortable living, and low-maintenance convenience in the desirable Collins Walk community. Built in 2025, this 1,437-square-foot home features an open and functional layout with the primary suite and an additional bedroom conveniently located on the first floor. The kitchen is the heart of the home, featuring granite countertops, stainless steel appliances, a kitchen island, and a walk-in pantry with plenty of storage. The living and dining areas provide an inviting space for everyday living and entertaining. Upstairs, you'll find a generously sized third bedroom and full bathroom, offering privacy for guests, family members, or a home office. The one garage and walk out attic provide plenty of options for storage. Additional features that all have been added since ownership include fencing, garage door opener, glass shower door in the primary bathroom, and ceiling fans. Residents of Collins Walk enjoy community amenities including a pool and maintained common areas. The community also allows both long-term and short-term rentals, providing additional flexibility for owners and investors. Conveniently located in Conway with easy access to shopping, dining, the historic Downtown Conway district, and the Grand Strand, this townhome offers an excellent combination of comfort, convenience, and coastal lifestyle. Schedule your showing today!
For sale
$234,900
1218 American Shad Dr. #1218, Conway, SC 29526
3beds
1,437sqft
Townhouse
Built in 2025
-- sqft lot
$229,500 Zestimate®
$163/sqft
$170/mo HOA
What's special
One garageModern styleStainless steel appliancesKitchen islandOpen and functional layoutMaintained common areasCeiling fans
- 19 days
- 538
- 41
Likely to sell faster than
Zillow last checked:
Listing updated:
Listed by:
Natalie Cruse 843-424-6820,
Oasis Realty Collective
Source: CCAR,MLS#: 2623588 Originating MLS: Coastal Carolinas Association of Realtors
Originating MLS: Coastal Carolinas Association of RealtorsFacts & features
Interior
Bedrooms & bathrooms
- Bedrooms: 3
- Bathrooms: 3
- Full bathrooms: 3
Heating
- Central, Electric
Cooling
- Central Air
Appliances
- Included: Dishwasher, Disposal, Microwave, Oven, Range, Refrigerator
- Laundry: Washer Hookup
Features
- Ceiling Fan(s), Dual Sinks, Main Level Primary, Separate Shower, Walk-In Closet(s), Window Treatments, Bedroom on Main Level, Stainless Steel Appliances, Solid Surface Counters
- Flooring: Carpet, Vinyl
Interior area
- Total structure area: 1,466
- Total interior livable area: 1,437 sqft
Property
Parking
- Total spaces: 1
- Parking features: One Car Garage, Private, Garage Door Opener
- Garage spaces: 1
Features
- Levels: Two
- Stories: 2
- Patio & porch: Patio
- Exterior features: Fence, Patio
- Pool features: Community, Outdoor Pool
Lot
- Features: Rectangular, Rectangular Lot
Details
- Additional parcels included: ,
- Parcel number: 33703030016
- Zoning: RES
- Special conditions: None
Construction
Type & style
- Home type: Townhouse
- Property subtype: Townhouse
Materials
- Vinyl Siding
- Foundation: Slab
Condition
- Resale
- Year built: 2025
Utilities & green energy
- Water: Public
- Utilities for property: Cable Available, Electricity Available, Phone Available, Sewer Available, Underground Utilities, Water Available
Community & HOA
Community
- Features: Golf Carts OK, Long Term Rental Allowed, Pool, Short Term Rental Allowed
- Security: Smoke Detector(s)
- Subdivision: Collins Walk
HOA
- Has HOA: Yes
- Amenities included: Owner Allowed Golf Cart, Pet Restrictions
- Services included: Common Areas, Maintenance Grounds, Pool(s)
- HOA fee: $170 monthly
Location
- Region: Conway
Financial & listing details
- Price per square foot: $163/sqft
- Date on market: 9/24/2026
- Listing terms: Cash,Conventional,FHA,VA Loan
- Electric utility on property: Yes
Estimated market value
$229,500
$218,000 - $241,000
$1,800/mo
Price history
| Date | Event | Price |
|---|---|---|
| 9/24/2026 | Listed for sale | $234,900$163/sqft |
Source:  CCAR #2623588 Report a problem CCAR #2623588 Report a problem | ||
Public tax history
Tax history is unavailable.
Monthly payment
Est. payment
Payment breakdown
Explore the cost of this home by adjusting the details. Changes won't be saved.Climate risks
Neighborhood: 29526
Nearby schools
Schools provided by the listing agent
- Elementary: Homewood Elementary School
- Middle: Whittemore Park Middle School
- High: Conway High School
Source: CCAR. This data may not be complete. We recommend contacting the local school district to confirm school assignments for this home.
Similar homes
- $240,0003 bd3 ba1.4k sqft1301 American Shad Dr. Lot 45, Conway, SC 29526For Sale
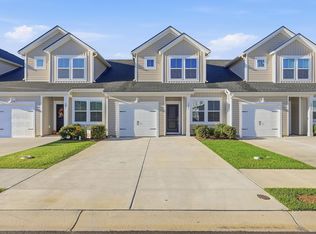
 MLS ID #2622055, Logan I Gatrell, BeachConnection Realty. CCAR
 - $229,5003 bd3 ba1.4k sqft1145 Rainbow Trout Terrace #89, Conway, SC 29526New Construction
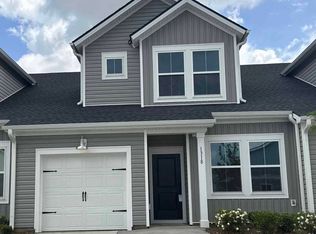 MLS ID #2621683, William A Hartis Jr, Lennar Carolinas LLC. CCAR
 - $242,0003 bd3 ba1.4k sqft1119 Blueback Herring Way #1119, Conway, SC 29526For Sale
 MLS ID #2618665, Tera R Smith, Realty ONE Group Dockside. CCAR
 - $217,5003 bd3 ba1.4k sqft1203 Rainbow Trout Terrace #90, Conway, SC 29526New ConstructionMLS ID #2622902, William A Hartis Jr, Lennar Carolinas LLC. CCAR
- $223,5003 bd3 ba1.4k sqft1207 Rainbow Trout Terrace #91, Conway, SC 29526New ConstructionMLS ID #2621686, William A Hartis Jr, Lennar Carolinas LLC. CCAR
- $239,0003 bd2 ba1.4k sqft1009 McCall Loop, Conway, SC 29526For SaleMLS ID #2622405, Terri A Furlong, Iron Oak Properties. CCAR
- $305,0003 bd2 ba1.7k sqft1246 Midtown Village Dr., Conway, SC 29526For SaleMLS ID #2624938, Stasha Baker, Tradd Residential. CCAR
- $267,0003 bd2 ba1.4k sqft1337 Midtown Village Dr., Conway, SC 29526For SaleMLS ID #2621971, Jennifer R Goude, Sansbury Butler Properties. CCAR
- $199,9003 bd2 ba1.1k sqft130 Country Manor Dr. #A, Conway, SC 29526For SaleMLS ID #2621388, Cassidy N Van Note, Coastal Sands Realty. CCAR
- $192,0003 bd3 ba1.2k sqft2708 Mercer Dr. #2708, Conway, SC 29526For SaleMLS ID #2620837, Beth M Ross, Carolina Pines Realty. CCAR
- $265,0003 bd2 ba1.3k sqft1305 Riverport Dr., Conway, SC 29526For SaleMLS ID #2528507, Cheryl M Woodward, Full Potential Real Estate LLC. CCAR
- $275,0003 bd2 ba1.2k sqft1828 Ambridge Dr., Conway, SC 29527For SaleMLS ID #2624829, Cheryl L Smith, INNOVATE Real Estate. CCAR
- $249,0003 bd2 ba1.5k sqft2707 Woodcreek Ln., Conway, SC 29527For SaleMLS ID #2611428, Wendy Adams, Realty One Group Dockside Cnwy. CCAR
- $249,9004 bd2 ba1.5k sqft2748 Woodcreek Ln., Conway, SC 29526For SaleMLS ID #2621136, Victor R Duval, Realty One Group Dockside Cnwy. CCAR
- $269,0004 bd2 ba1.5k sqft2517 Reta St., Conway, SC 29526For SaleMLS ID #2622982, Robyn Ashleigh A Davis, Century 21 Stopper &Associates. CCAR
- $220,2503 bd1 ba1.1k sqft1263 Park Hill Dr., Conway, SC 29526For SaleMLS ID #2614188, Cate E Sutz, NextHome Paramount. CCAR
