This very charming 3-bedroom, 1-bath bungalow is ideally located just minutes from downtown Conway, the Riverwalk, Marina, shopping, dining, and everyday conveniences. Built in 1956, this single-level home blends character and functionality with some of the beautiful original hardwood floors, vaulted ceilings, and a roof updated just within the last few years. Enjoy outdoor living from the magnificently inviting front porch surrounded by mature landscaping and colorful blooms. The nice sized lot offers endless possibilities for gardening, entertaining, or future customization. Inside, you'll find a large laundry area, oversized pantry, and comfortable living spaces designed for everyday life. A detached garage with additional flex space provides the perfect setup for a workshop, hobby room, game room, home office, studio, or storage and includes another covered patio as well. The extended concrete driveway offers ample parking. Collins Park is within walking distance for Pickleball, Playgrounds, and walking the pups. Around the Corner is the newly updated Coastal Centre Shopping Area with several new stores for convenient shopping. Numerous Local Restaurants, churches, mom and pop specialty shops, boutiques, and essential services are all near by and the vibrant downtown Conway district make this location especially inviting. Coastal Carolina University as well as Horry Georgetown Technical College, Conway Medical Center are all near by. Don't miss this opportunity to own a character-filled home with versatile space, mature landscaping, and easy access to everything Conway has to offer. This home just waiting for you!
For sale
$225,000
1263 Park Hill Dr., Conway, SC 29526
3beds
1,161sqft
:
Get pre-qualified$1,336/mo
Single Family Residence
Built in 1956
10,018 Square Feet Lot
$-- Zestimate®
$194/sqft
$-- HOA
What's special
- 63 days |
- 1,011 |
- 34 |
Likely to sell faster than
Zillow last checked:
Listing updated:
Listed by:
Cate E Sutz 843-602-5580,
NextHome Paramount
Source: CCAR,MLS#: 2614188 Originating MLS: Coastal Carolinas Association of Realtors
Originating MLS: Coastal Carolinas Association of RealtorsFacts & features
Interior
Bedrooms & bathrooms
- Bedrooms: 3
- Bathrooms: 1
- Full bathrooms: 1
Rooms
- Room types: Other, Utility Room, Workshop
Primary bedroom
- Features: Main Level Primary
- Level: First
Dining room
- Features: Living/Dining Room
Kitchen
- Features: Breakfast Bar, Pantry
Living room
- Features: Vaulted Ceiling(s)
Other
- Features: Bedroom on Main Level, Other, Utility Room, Workshop
Heating
- Central, Electric
Cooling
- Central Air
Appliances
- Included: Range, Refrigerator
- Laundry: Washer Hookup
Features
- Attic, Main Level Primary, Pull Down Attic Stairs, Permanent Attic Stairs, Breakfast Bar, Bedroom on Main Level, Workshop
- Flooring: Laminate, Wood
- Basement: Crawl Space
- Attic: Pull Down Stairs,Permanent Stairs
Interior area
- Total structure area: 2,133
- Total interior livable area: 1,161 sqft
Video & virtual tour
Property
Parking
- Total spaces: 3
- Parking features: Driveway, RV Access/Parking
- Has uncovered spaces: Yes
Features
- Levels: One
- Stories: 1
- Patio & porch: Deck, Front Porch
- Exterior features: Deck
Lot
- Size: 10,018 Square Feet
- Features: City Lot, Rectangular, Rectangular Lot
Details
- Additional parcels included: ,
- Parcel number: 33811010015
- Lease amount: $0
- Zoning: R1
- Special conditions: None
Construction
Type & style
- Home type: SingleFamily
- Architectural style: Ranch
- Property subtype: Single Family Residence
Materials
- Wood Frame
- Foundation: Crawlspace
Condition
- Resale
- Year built: 1956
Utilities & green energy
- Water: Public
- Utilities for property: Cable Available, Electricity Available, Other, Phone Available, Sewer Available, Water Available
Community & HOA
Community
- Features: Golf Carts OK, Other, Long Term Rental Allowed
- Subdivision: Park Hill - Conway
HOA
- Has HOA: No
- Amenities included: Owner Allowed Golf Cart, Owner Allowed Motorcycle, Other, Pet Restrictions, Tenant Allowed Golf Cart, Tenant Allowed Motorcycle
Location
- Region: Conway
Financial & listing details
- Price per square foot: $194/sqft
- Date on market: 6/3/2026
- Listing terms: Cash,Conventional
- Electric utility on property: Yes
Estimated market value
Not available
Estimated sales range
Not available
Not available
Price history
| Date | Event | Price |
|---|---|---|
| 6/3/2026 | Listed for sale | $225,000+21.6%$194/sqft |
Source:  CCAR #2614188 Report a problem CCAR #2614188 Report a problem | ||
| 1/25/2023 | Sold | $185,000-7.5%$159/sqft |
Source: CCAR #2224621 Report a problem | ||
| 11/25/2022 | Pending sale | $199,999$172/sqft |
Source: CCAR #2224621 Report a problem | ||
| 11/17/2022 | Price change | $199,999-11.1%$172/sqft |
Source: CCAR #2224621 Report a problem | ||
| 11/10/2022 | Listed for sale | $225,000$194/sqft |
Source: CCAR #2224621 Report a problem | ||
Public tax history
Tax history is unavailable.
Monthly payment
Est. payment
Payment breakdown
Explore the cost of this home by adjusting the details. Changes won't be saved.Climate risks
Neighborhood: 29526
Nearby schools
GreatSchools rating
- 7/10Conway Elementary SchoolGrades: PK-5Distance: 0.8 mi
- 6/10Conway Middle SchoolGrades: 6-8Distance: 0.6 mi
- 5/10Conway High SchoolGrades: 9-12Distance: 1 mi
Schools provided by the listing agent
- Elementary: Conway Elementary School
- Middle: Conway Middle School
- High: Conway High School
Source: CCAR. This data may not be complete. We recommend contacting the local school district to confirm school assignments for this home.
- $205,0003 bd1 ba1.1k sqft1263 Parkhill Dr, Conway, SC 29526Off Market
- $22,5002 bd1 ba825 sqft1265 Park Hill Dr, Conway, SC 29526Off Market
- $210,0003 bd1 ba1.1k sqft1261 Parkhill Dr, Conway, SC 29526Sold
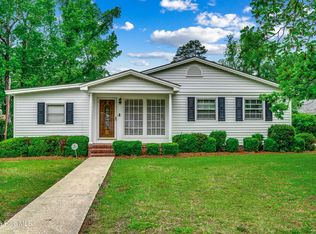
- $144,4003 bd1 ba1k sqft1304 Colony Rd, Conway, SC 29526Off Market
- $130,0003 bd1 ba884 sqft1267 Parkhill Dr, Conway, SC 29526Off Market
- $150,8003 bd1 ba960 sqft1302 Colony Rd, Conway, SC 29526Off Market
- $192,0003 bd1 ba1.3k sqft1306 Colony Rd, Conway, SC 29526Off Market
- $--0.25 Acres0 Park Hill Dr, Conway, SC 29526Off Market
A local agent can set up tours, give advice and negotiate with sellers.
A local lender can help you make sure your offer is ready when you are.
Similar homes
- $232,5003 bd2 ba1k sqft1502 Sixth Ave., Conway, SC 29526For Sale
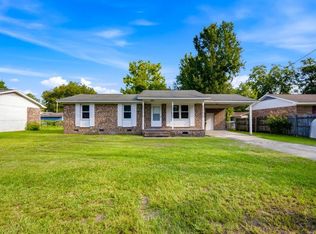
 MLS ID #2619285, John W Creel, CENTURY 21 Thomas. CCAR
 - $239,9004 bd3 ba1.2k sqft1105 Pantheon Dr., Conway, SC 29526For Sale
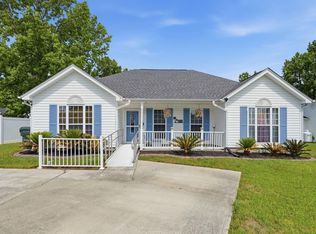 MLS ID #2612500, Greg Harrelson Sales Team, Century 21 The Harrelson Group. CCAR
 - $200,0002 bd1 ba805 sqft707 15th Court, Conway, SC 29526For Sale
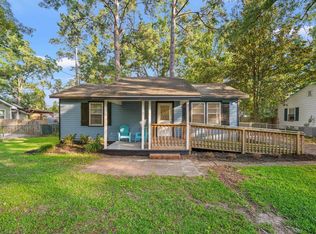 MLS ID #2615058, Brittany Hipple, The Firm Real Estate Company. CCAR
 - $249,9003 bd2 ba1.2k sqft1511 6th Ave., Conway, SC 29526For Sale
 MLS ID #2618744, Lori L Mendieta, Century 21 The Harrelson Group. CCAR
 - $258,0003 bd2 ba1.2k sqft1538 Stilley Circle, Conway, SC 29526For SaleMLS ID #2614263, Lee and Tammy Boyd Team, Iron Oak Properties. CCAR
- $250,0003 bd2 ba1.3k sqft1530 Stilley Circle, Conway, SC 29526For SaleMLS ID #2609473, Tracy Vereen, Diamond Shores Realty. CCAR
- $275,0003 bd2 ba1.7k sqft1704 Sherwood Dr., Conway, SC 29526For SaleMLS ID #2611047, Todd Palmer, EXP Realty LLC. CCAR
- $229,9003 bd2 ba1.2k sqft3107 Sawyer St., Conway, SC 29527For SaleMLS ID #2606799, Tom Badurski, BHGRE Paracle Myrtle Beach. CCAR
- $234,9004 bd2 ba1.3k sqft1114 Temple St., Conway, SC 29527For SaleMLS ID #2616857, Ravin Willis, Home Run Realty. CCAR
- $255,0003 bd2 ba1.1k sqft1604 Carsens Ferry Dr., Conway, SC 29526For SaleMLS ID #2617379, Pamela Harrelson, Palmetto Coastal Homes. CCAR
- $239,9003 bd2 ba1.1k sqft1744 John St., Conway, SC 29527For SaleMLS ID #2617125, Brad Klein, EXP Realty LLC. CCAR
- $229,9003 bd2 ba1.1k sqft1300 Leatherman Rd., Conway, SC 29527For SaleMLS ID #2617185, Alan E Hoffman, Carolina Pines Realty. CCAR
- $224,9003 bd2 ba1.2k sqft1418 Boker Rd, Conway, SC 29527For Sale
 MLS ID #2601255, Xavier C Sams, The Mclaurin Realty Group. Pee Dee Realtor Association
 - $279,9003 bd2 ba1.4k sqft218 Busbee St., Conway, SC 29526For SaleMLS ID #2529767, Deborah H Hudson, Realty ONE Group Dockside. CCAR
- $200,0003 bd1 ba1k sqft1000 Temple St., Conway, SC 29527For SaleMLS ID #2616935, Leonor E Miranda, Century 21 The Harrelson Group. CCAR
- $210,0003 bd2 ba1.5k sqft1800 Brown St., Conway, SC 29527For SaleMLS ID #2608678, Darren Woodard Team, INNOVATE Real Estate. CCAR
- $245,5003 bd2 ba1.2k sqft1409 Boker Rd., Conway, SC 29527For SaleMLS ID #2614094, Shelby Stanley, South Coast Realty. CCAR
- $--3 bd2 ba1.6k sqft3289 Holly Loop, Conway, SC 29527AuctionAuction.com 1
- $291,0003 bd3 ba1.6k sqft152 Busbee St., Conway, SC 29526For SaleMLS ID #2606804, The Mills Group Team, Century 21 Barefoot Realty. CCAR
- $188,0003 bd1 ba1.1k sqft415 Live Oak St., Conway, SC 29526For SaleMLS ID #2604030, Cynthia A Chestnut, Coastal Strand Realtors. CCAR
