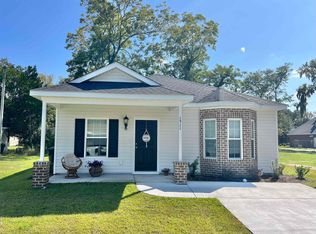
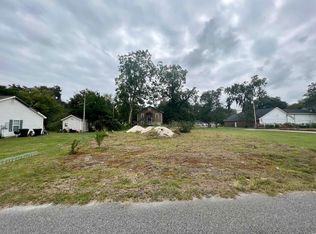
Welcome home to this beautifully maintained 3-bedroom, 2-bath residence offering comfortable living, generous storage, and the freedom of no HOA. The open-concept floor plan and vaulted ceilings create a bright, spacious setting where the kitchen, dining area, and living room flow together effortlessly. Granite countertops, stainless steel appliances, ample cabinetry, and multiple storage closets make the home as functional as it is inviting. The private primary suite provides a comfortable retreat, while two additional bedrooms offer flexibility for guests, a home office, hobbies, or additional living space. Ceiling fans throughout add everyday comfort, and the irrigation system helps keep the yard looking its best. With no HOA, homeowners can enjoy greater flexibility in how they use and personalize their property?without recurring HOA dues. Even better, historic downtown Conway is just a bike ride away. Spend an afternoon exploring the River walk, local boutiques, coffee shops, and popular eateries such as Bonfire Taquería and Crooked Oak Tavern. Enjoy community favorites like Grooving on the Green, Rivertown Wine Around, and Conway?s signature seasonal festivals and celebrations. Conveniently located near shopping, dining, golf, and the Grand Strand?s beaches, this home offers more than a place to live?it offers an easygoing Conway lifestyle with downtown experiences close to home.
For sale
$249,900
1511 6th Ave., Conway, SC 29526
3beds
1,266sqft
Single Family Residence
Built in 2023
5,662 Square Feet Lot
$245,400 Zestimate®
$197/sqft
$-- HOA
What's special
Stainless steel appliancesIrrigation systemOpen-concept floor planMultiple storage closetsBright spacious settingPrivate primary suiteVaulted ceilings
- 51 days
- 1,160
- 99
Likely to sell faster than
Zillow last checked:
Listing updated:
Listed by:
Lori L Mendieta 843-429-1578,
Century 21 The Harrelson Group
Source: CCAR,MLS#: 2618744 Originating MLS: Coastal Carolinas Association of Realtors
Originating MLS: Coastal Carolinas Association of RealtorsFacts & features
Interior
Bedrooms & bathrooms
- Bedrooms: 3
- Bathrooms: 2
- Full bathrooms: 2
Primary bedroom
- Features: Tray Ceiling(s), Ceiling Fan(s), Main Level Primary, Walk-In Closet(s)
- Level: First
Primary bathroom
- Features: Separate Shower
Dining room
- Features: Living/Dining Room, Vaulted Ceiling(s)
Kitchen
- Features: Breakfast Bar, Dishwasher, Stainless Steel Appliances, Solid Surface Counters
Living room
- Features: Ceiling Fan(s), Vaulted Ceiling(s)
Other
- Features: Bedroom on Main Level
Heating
- Central, Electric
Cooling
- Central Air
Appliances
- Included: Dishwasher, Disposal, Microwave, Range
- Laundry: Washer Hookup
Features
- Tray Ceiling(s), Ceiling Fan(s), Main Level Primary, Separate Shower, Walk-In Closet(s), Breakfast Bar, Bedroom on Main Level, Stainless Steel Appliances, Solid Surface Counters
- Flooring: Carpet, Tile, Vinyl
- Doors: Insulated Doors
Interior area
- Total structure area: 1,390
- Total interior livable area: 1,266 sqft
Video & virtual tour
Property
Parking
- Total spaces: 2
- Parking features: Driveway
- Has uncovered spaces: Yes
Features
- Levels: One
- Stories: 1
- Patio & porch: Front Porch, Patio
- Exterior features: Sprinkler/Irrigation, Patio, Storage
Lot
- Size: 5,662 Square Feet
- Features: City Lot, Rectangular, Rectangular Lot
Details
- Additional parcels included: ,
- Parcel number: 36803020129
- Zoning: Res
- Special conditions: None
Construction
Type & style
- Home type: SingleFamily
- Architectural style: Ranch
- Property subtype: Single Family Residence
Materials
- Brick Veneer, Vinyl Siding
- Foundation: Slab
Condition
- Resale
- Year built: 2023
Utilities & green energy
- Water: Public
- Utilities for property: Cable Available, Electricity Available, Phone Available, Sewer Available, Water Available
Green energy
- Energy efficient items: Doors, Windows
Community & HOA
Community
- Features: Golf Carts OK, Long Term Rental Allowed
- Security: Smoke Detector(s)
- Subdivision: Not within a Subdivision
HOA
- Has HOA: No
- Amenities included: Owner Allowed Golf Cart, Owner Allowed Motorcycle, Pet Restrictions
Location
- Region: Conway
Financial & listing details
- Price per square foot: $197/sqft
- Date on market: 7/29/2026
- Listing terms: Cash,Conventional,FHA
- Electric utility on property: Yes
Estimated market value
$245,400
$233,000 - $258,000
$1,892/mo
Price history
| Date | Event | Price |
|---|---|---|
| 7/29/2026 | Listed for sale | $249,900+4.6%$197/sqft |
Source:  CCAR #2618744 Report a problem CCAR #2618744 Report a problem | ||
| 8/21/2024 | Listing removed | -- |
Source: CCAR #2418230 Report a problem | ||
| 8/5/2024 | Listed for sale | $239,000$189/sqft |
Source: CCAR #2418230 Report a problem | ||
Public tax history
Tax history is unavailable.
Monthly payment
Est. payment
Payment breakdown
Explore the cost of this home by adjusting the details. Changes won't be saved.Climate risks
Neighborhood: Racepath
Nearby schools
Schools provided by the listing agent
- Elementary: Conway Elementary School
- Middle: Conway Middle School
- High: Conway High School
Source: CCAR. This data may not be complete. We recommend contacting the local school district to confirm school assignments for this home.
Similar homes
- $250,0003 bd2 ba1.2k sqft1538 Stilley Circle, Conway, SC 29526For Sale

 MLS ID #2614263, Lee and Tammy Boyd Team, Iron Oak Properties. CCAR
 - $248,9003 bd2 ba1k sqft1321 Leatherman Rd., Conway, SC 29527For Sale
 MLS ID #2621864, Lee S Lott, Century 21 The Harrelson Group. CCAR
 - $265,0003 bd2 ba1.2k sqft442 Stevia Ct., Conway, SC 29526For Sale
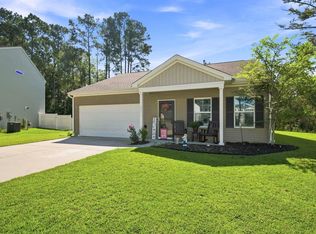 MLS ID #2622569, Jeanette Denney, Greyfeather Group EXP Realty. CCAR
 - $275,0003 bd2 ba1.6k sqft142 Pine Forest Dr., Conway, SC 29526For Sale
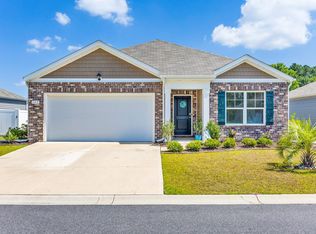 MLS ID #2606354, Jason M Cooksey, Realty ONE Group Dockside. CCAR
 - $245,0003 bd2 ba1.2k sqft117 Cottage Creek Circle, Conway, SC 29527For SaleMLS ID #2619491, Monica Riga, Weichert Realtors Southern Coast. CCAR
- $300,0003 bd2 ba1.4k sqft1403 Heirloom Dr., Conway, SC 29527For SaleMLS ID #2620829, Blake Sloan, Sloan Realty Group. CCAR
- $249,9003 bd2 ba1.1k sqft152 Plantersfield Dr., Conway, SC 29526For SaleMLS ID #2618749, Eric J Emond, RE/MAX Southern Shores. CCAR
- $285,0003 bd2 ba1.7k sqft1317 Blackwood Dr., Conway, SC 29527For SaleMLS ID #2620252, Jeff Forman, Keller Williams The Forturro Group. CCAR
- $247,9003 bd2 ba1.2k sqft176 Springtide Dr., Conway, SC 29527For SaleMLS ID #2609474, Ali Shahid, Century 21 The Harrelson Group. CCAR
- $265,0003 bd2 ba1.6k sqft323 Woodcross Court, Conway, SC 29526For SaleMLS ID #2604454, Evan M Boruch, CB Sea Coast Advantage MI. CCAR
- $285,0003 bd2 ba1.6k sqft2261 Blackthorn Dr., Conway, SC 29526For SaleMLS ID #2609063, Abe Safa Sales Team, Century 21 The Harrelson Group. CCAR
- $279,0003 bd2 ba1.4k sqft532 Whiddy Loop, Conway, SC 29526For SaleMLS ID #2609658, Tea Asllanaj, Beach & Forest Realty. CCAR
- $310,0003 bd2 ba1.4k sqft3927 Nandina Court, Conway, SC 29526For Sale
 MLS ID #100603171, April C Coutsos, INNOVATE Real Estate. Hive MLS
 - $299,9004 bd2 ba1.5k sqft602 Lightwood Dr., Conway, SC 29526For SaleMLS ID #2616123, Traci Williams-Jones, Weichert Realtors Southern Coast. CCAR
- $295,0003 bd2 ba1.5k sqft3923 Nandina Ct., Conway, SC 29526For SaleMLS ID #2614498, Angie W Hannum, BHHS Myrtle Beach Real Estate. CCAR
- $289,9003 bd2 ba1.5k sqft192 Long Leaf Pine Dr., Conway, SC 29526For SaleMLS ID #2611195, Nathan Dumbleton, Duncan Group Properties. CCAR
- $306,9003 bd2 ba1.3k sqft779 Woodside Dr., Conway, SC 29526For SaleMLS ID #2611219, John Clay C Branyon, Beach & Forest Realty North. CCAR
- $325,0003 bd2 ba1.7k sqft119 Birchwood Ln., Conway, SC 29526For SaleMLS ID #2618333, Pivot Properties Team, Keller Williams Innovate South. CCAR
- $302,9003 bd2 ba1.7k sqft220 Averyville Dr., Conway, SC 29526For SaleMLS ID #2621513, Ryan Korros Team, RE/MAX Southern Shores. CCAR
- $259,9003 bd2 ba1.1k sqft264 La Patos Dr., Myrtle Beach, SC 29588For SaleMLS ID #2622150, Greg Harrelson Sales Team, Century 21 The Harrelson Group. CCAR
