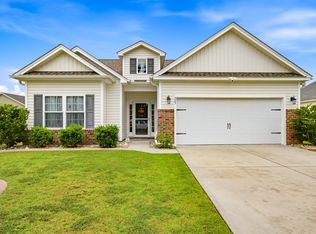
Better Than New Without the Wait! Why wait months for new construction when you can move right into this beautifully upgraded, nearly new Key Largo floor plan in the desirable Woodside Crossing community of Conway? Built in 2024, this 3-bedroom, 2-bath home offers the peace of mind of a newer home while including valuable upgrades that many new construction homes don't. This popular Key Largo floor plan offers the ease of single-level living with 3 bedrooms and 2 baths, along with an open-concept design that creates a bright, spacious flow between the kitchen, dining area, and family room. The designer kitchen is beautifully appointed with stainless steel appliances, granite countertops, Aristokraft shaker-style cabinetry with upgraded hardware, under-cabinet lighting, a polished stainless sink, and a convenient pull-out faucet. Even better, the refrigerator, washer, and dryer all convey, offering added value and convenience, along with the remainder of their factory warranties. Unlike many new construction homes that require additional investment after closing, this home is already complete with valuable upgrades, including a spacious rear porch that has been screened in, an expanded grilling patio, and added finishing details throughout. Durable waterproof laminate flooring runs through the main living areas, while the bedrooms offer soft, stain-resistant carpeting. The private primary suite is thoughtfully separated from the guest bedrooms and features a large walk-in shower, double vanity, generous walk-in closet, and a separate linen closet for added storage. Additional highlights include vaulted ceilings, executive-height bathroom vanities, comfort-height toilets, window blinds throughout, blackout blinds in the primary bedroom, a painted and trimmed two-car garage with a Wi-Fi-enabled garage door opener, and a floored attic storage area with pull-down stairs for easy access. Built for comfort and efficiency, the natural gas package includes gas heat, a Rinnai tankless water heater, and a gas range. Outside, you'll enjoy the benefits of a maintenance-friendly exterior with premium vinyl siding, architectural shingles, added gutters, and an in-ground sprinkler system to keep the lawn looking its best with ease. As an added bonus, Woodside Crossing offers resort-style amenities, including a community pool and cabana, bark park, and walking trails. With the upgrades already in place this home delivers exceptional value and convenience compared to buying new. P40 ceiling fan in office/bedroom does not convey
For sale
Price cut: $3K (8/28)
$306,900
779 Woodside Dr., Conway, SC 29526
3beds
1,385sqft
Single Family Residence
Built in 2024
9,147 Square Feet Lot
$301,400 Zestimate®
$222/sqft
$75/mo HOA
What's special
Single-level livingComfort-height toiletsAdded guttersArchitectural shinglesStainless steel appliancesOpen-concept designExpanded grilling patio
- 160 days
- 148
- 5
Zillow last checked:
Listing updated:
Listed by:
John Clay C Branyon 843-222-3339,
Beach & Forest Realty North
Source: CCAR,MLS#: 2611219 Originating MLS: Coastal Carolinas Association of Realtors
Originating MLS: Coastal Carolinas Association of RealtorsFacts & features
Interior
Bedrooms & bathrooms
- Bedrooms: 3
- Bathrooms: 2
- Full bathrooms: 2
Rooms
- Room types: Screened Porch, Utility Room
Primary bedroom
- Features: Tray Ceiling(s), Ceiling Fan(s), Linen Closet, Main Level Primary, Walk-In Closet(s)
- Level: First
Primary bathroom
- Features: Dual Sinks, Separate Shower
Dining room
- Features: Kitchen/Dining Combo
Kitchen
- Features: Breakfast Bar, Dishwasher, Kitchen Island, Pantry, Stainless Steel Appliances, Solid Surface Counters
Living room
- Features: Ceiling Fan(s), Vaulted Ceiling(s)
Other
- Features: Utility Room
Heating
- Central, Electric, Gas
Cooling
- Central Air
Appliances
- Included: Dishwasher, Disposal, Microwave, Range, Refrigerator, Dryer, Washer
Features
- Attic, Tray Ceiling(s), Ceiling Fan(s), Dual Sinks, Linen Closet, Main Level Primary, Pull Down Attic Stairs, Permanent Attic Stairs, Split Bedrooms, Separate Shower, Walk-In Closet(s), Window Treatments, Breakfast Bar, Kitchen Island, Stainless Steel Appliances, Solid Surface Counters
- Flooring: Carpet, Luxury Vinyl, Luxury VinylPlank
- Windows: Window Treatments
- Attic: Pull Down Stairs,Permanent Stairs
Interior area
- Total structure area: 1,945
- Total interior livable area: 1,385 sqft
Property
Parking
- Total spaces: 4
- Parking features: Attached, Garage, Two Car Garage
- Attached garage spaces: 2
Features
- Levels: One
- Stories: 1
- Patio & porch: Patio, Porch, Screened
- Exterior features: Sprinkler/Irrigation, Patio
- Pool features: Community, Outdoor Pool
Lot
- Size: 9,147 Square Feet
- Features: Corner Lot
Details
- Additional parcels included: ,
- Parcel number: 32611010063
- Zoning: Res
- Special conditions: None
Construction
Type & style
- Home type: SingleFamily
- Architectural style: Contemporary
- Property subtype: Single Family Residence
Materials
- Vinyl Siding
- Foundation: Slab
Condition
- Resale
- Year built: 2024
Details
- Builder model: Key Largo
- Builder name: Beverly
Utilities & green energy
- Water: Public
- Utilities for property: Cable Available, Electricity Available, Natural Gas Available, Phone Available, Sewer Available, Underground Utilities, Water Available
Community & HOA
Community
- Features: Clubhouse, Recreation Area, Pool
- Security: Smoke Detector(s)
- Subdivision: Woodside Crossing
HOA
- Has HOA: Yes
- Amenities included: Clubhouse
- Services included: Common Areas, Pool(s)
- HOA fee: $75 monthly
Location
- Region: Conway
Financial & listing details
- Price per square foot: $222/sqft
- Tax assessed value: $281,201
- Annual tax amount: $1,482
- Date on market: 4/30/2026
- Listing terms: Cash,Conventional
- Electric utility on property: Yes
Estimated market value
$301,400
$286,000 - $316,000
$1,988/mo
Price history
| Date | Event | Price |
|---|---|---|
| 8/28/2026 | Price change | $306,900-1%$222/sqft |
Source:  CCAR #2611219 Report a problem CCAR #2611219 Report a problem | ||
| 7/1/2026 | Price change | $309,900-1.6%$224/sqft |
Source: CCAR #2611219 Report a problem | ||
| 4/30/2026 | Listed for sale | $314,900+12.6%$227/sqft |
Source: CCAR #2611219 Report a problem | ||
| 3/21/2024 | Sold | $279,587$202/sqft |
Source: Public Record Report a problem | ||
Public tax history
| Year | Property taxes | Tax assessment |
|---|---|---|
| 2025 | $1,482 | $281,201 |
| 2024 | -- | -- |
| 2023 | -- | -- |
Find assessor info on the county website
Monthly payment
Est. payment
Payment breakdown
Explore the cost of this home by adjusting the details. Changes won't be saved.Climate risks
Neighborhood: 29526
Nearby schools
Schools provided by the listing agent
- Elementary: Homewood Elementary School
- Middle: Whittemore Park Middle School
- High: Conway High School
Source: CCAR. This data may not be complete. We recommend contacting the local school district to confirm school assignments for this home.
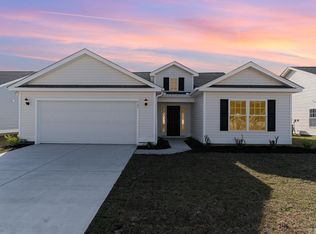
- $314,9903 bd2 ba1.6k sqft767 Woodside Dr LOT 374, Live Oak Conway, SC 29526Sold
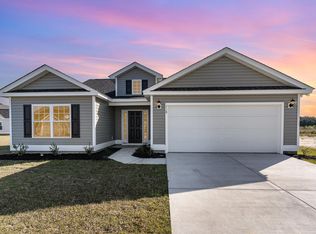
- $290,4553 bd2 ba1.3k sqft771 Woodside Dr LOT 375, Sewee Conway, SC 29526Sold

- $289,3783 bd2 ba1.4k sqft718 Lightwood Dr LOT 378, Oak Ii Conway, SC 29526Sold
- $290,8043 bd2 ba1.4k sqft714 Lightwood Dr LOT 379, Conway, SC 29526Sold

Similar homes
- $307,9003 bd2 ba1.6k sqft616 Coquina Bay Dr., Conway, SC 29526For Sale
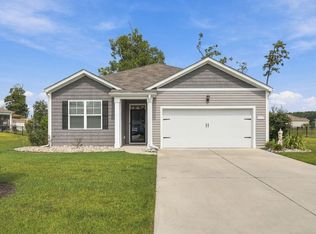
 MLS ID #2623347, Sharon Chrzanowski, Realty One Group Dockside Cnwy. CCAR
 - $319,5003 bd2 ba1.6k sqft673 Heartwood Dr., Conway, SC 29526For Sale
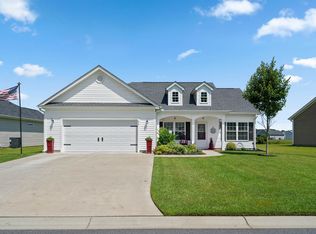 MLS ID #2620770, Jillian Morgan, S.H. June & Associates, LLC. CCAR
 - $315,0003 bd2 ba1.5k sqft223 Palm Terrace Loop, Conway, SC 29526For Sale
 MLS ID #2623606, Teddy Hucks, Iron Oak Properties. CCAR
 - $300,0003 bd2 ba1.4k sqft1403 Heirloom Dr., Conway, SC 29527For Sale
 MLS ID #2620829, Blake Sloan, Sloan Realty Group. CCAR
 - $294,5003 bd2 ba1.6k sqft221 Maple Oak Dr., Conway, SC 29526For SaleMLS ID #2517489, Amanda L Gunter, INNOVATE Real Estate. CCAR
- $325,0004 bd2 ba1.9k sqft153 Grier Crossing Dr., Conway, SC 29526For SaleMLS ID #2609528, The Myrtle Beach Team, RE/MAX Southern Shores. CCAR
- $284,9004 bd2 ba1.5k sqft276 Beulah Circle, Conway, SC 29527For SaleMLS ID #2622113, Darren Woodard Team, INNOVATE Real Estate. CCAR
- $260,0003 bd2 ba1.6k sqft142 Pine Forest Dr., Conway, SC 29526For SaleMLS ID #2606354, Jason M Cooksey, Realty ONE Group Dockside. CCAR
- $304,9003 bd2 ba1.9k sqft436 Shaft Pl., Conway, SC 29526For SaleMLS ID #2617030, James Bowen, Century 21 Barefoot Realty. CCAR
- $279,0003 bd2 ba1.4k sqft715 Tattlesbury Dr., Conway, SC 29526For SaleMLS ID #2623780, Salty Air Agents, Coastal Cove Realty Group. CCAR
- $255,0003 bd2 ba1.2k sqft1430 Heirloom Dr., Conway, SC 29527For SaleMLS ID #2622760, Shayla Floyd, The Floyd Agency, LLC. CCAR
- $299,8003 bd2 ba1.5k sqft429 Black Cherry Way, Conway, SC 29526For SaleMLS ID #2615588, Pete R Mills, Navigate Realty. CCAR
- $299,9003 bd3 ba1.8k sqft403 Dunbarton Ln, Conway, SC 29526For Sale
 MLS ID #2602905, Amber Ward, Home Sales Of Florence. Pee Dee Realtor Association
 - $330,0004 bd3 ba1.9k sqft405 Black Cherry Way, Conway, SC 29526For SaleMLS ID #2624161, Roman Dilldin, Rowles Real Estate. CCAR
- $265,0003 bd2 ba1.6k sqft323 Woodcross Court, Conway, SC 29526For SaleMLS ID #2604454, Evan M Boruch, CB Sea Coast Advantage MI. CCAR
- $312,0003 bd2 ba1.7k sqft130 Averyville Dr., Conway, SC 29526For SaleMLS ID #2621200, John Campbell, CENTURY 21 Thomas. CCAR
- $302,9003 bd2 ba1.7k sqft220 Averyville Dr., Conway, SC 29526For SaleMLS ID #2621513, Ryan Korros Team, RE/MAX Southern Shores. CCAR
- $289,9003 bd2 ba1.6k sqft1044 Corn Husk Loop, Conway, SC 29527For SaleMLS ID #2622712, Brittany Foy Associates, Foy Realty. CCAR
- $274,9003 bd2 ba1.3k sqft715 Eastridge Dr., Conway, SC 29526For SaleMLS ID #2614086, Blake Sloan, Sloan Realty Group. CCAR
- $339,0003 bd2 ba1.6k sqft840 Derbyshire Ct., Conway, SC 29526For SaleMLS ID #2615725, Sandra ''Sandy'' S Sanders, Beach & Forest Realty North. CCAR
