Step inside to discover a thoughtfully designed interior for both comfort and style. The open concept design is perfect for modern, functional living and entertaining. Split bedroom floorplan offers private separation while creating a smooth flow for daily life. Enjoy a large back patio overlooking the pond, with partial screened area perfect for enjoying a morning coffee or al fresco dining. Sugarloaf community is perfectly located just off Hwy 90 and close to Hwy 22, putting residents close to all North Myrtle Beach has to offer. Located just 9 miles to the ocean and 20 minutes to downtown Conway, Sugarloaf is a quiet, relaxing neighborhood, out of the hustle and bustle, yet minutes to beautiful beaches, shopping and entertainment! Sugarloaf is a natural gas community. Home has a gas fireplace, stove and gas tankless water heater.
For sale
Price cut: $5K (9/30)
$312,000
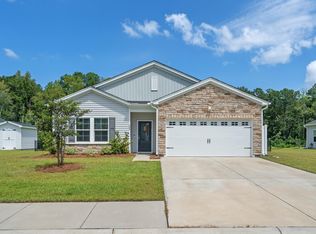
130 Averyville Dr., Conway, SC 29526
3beds
1,786sqft
Single Family Residence
Built in 2022
7,405 Square Feet Lot
$306,600 Zestimate®
$175/sqft
$89/mo HOA
What's special
Gas fireplaceOpen concept designGas tankless water heater
- 58 days
- 193
- 19
Zillow last checked:
Listing updated:
Listed by:
John Campbell 843-655-0308,
CENTURY 21 Thomas
Source: CCAR,MLS#: 2621200 Originating MLS: Coastal Carolinas Association of Realtors
Originating MLS: Coastal Carolinas Association of RealtorsFacts & features
Interior
Bedrooms & bathrooms
- Bedrooms: 3
- Bathrooms: 2
- Full bathrooms: 2
Rooms
- Room types: Bathroom, Utility Room
Primary bedroom
- Features: Tray Ceiling(s), Main Level Primary, Walk-In Closet(s)
- Level: First
Primary bathroom
- Features: Separate Shower
Kitchen
- Features: Dishwasher, Kitchen Island, Pantry, Stainless Steel Appliances, Solid Surface Counters
Other
- Features: Bedroom on Main Level, Utility Room
Heating
- Central, Electric, Gas
Cooling
- Central Air
Appliances
- Included: Dishwasher, Disposal, Microwave, Range, Refrigerator, Dryer, Washer
- Laundry: Washer Hookup
Features
- Tray Ceiling(s), Main Level Primary, Separate Shower, Walk-In Closet(s), Bedroom on Main Level, Kitchen Island, Stainless Steel Appliances, Solid Surface Counters
Interior area
- Total structure area: 2,343
- Total interior livable area: 1,786 sqft
Property
Parking
- Total spaces: 4
- Parking features: Attached, Garage, Two Car Garage
- Attached garage spaces: 2
Features
- Levels: One
- Stories: 1
- Patio & porch: Patio
- Exterior features: Patio
- Pool features: Community, Outdoor Pool
Lot
- Size: 7,405 Square Feet
- Features: Corner Lot
Details
- Additional parcels included: ,
- Parcel number: 34506010024
- Zoning: MRD 2
- Special conditions: None
Construction
Type & style
- Home type: SingleFamily
- Architectural style: Ranch
- Property subtype: Single Family Residence
Materials
- Foundation: Slab
Condition
- Resale
- Year built: 2022
Utilities & green energy
- Water: Public
- Utilities for property: Cable Available, Electricity Available, Natural Gas Available, Phone Available, Sewer Available, Underground Utilities, Water Available
Community & HOA
Community
- Features: Long Term Rental Allowed, Pool
- Security: Smoke Detector(s)
- Subdivision: Sugarloaf
HOA
- Has HOA: Yes
- Amenities included: Owner Allowed Motorcycle, Pet Restrictions
- Services included: Association Management, Common Areas, Pool(s), Trash
- HOA fee: $89 monthly
Location
- Region: Conway
Financial & listing details
- Price per square foot: $175/sqft
- Date on market: 8/27/2026
- Listing terms: Cash,Conventional
- Electric utility on property: Yes
Estimated market value
$306,600
$291,000 - $322,000
$2,147/mo
Price history
| Date | Event | Price |
|---|---|---|
| 9/30/2026 | Price change | $312,000-1.6%$175/sqft |
Source:  CCAR #2621200 Report a problem CCAR #2621200 Report a problem | ||
| 8/27/2026 | Listed for sale | $317,000-7.4%$177/sqft |
Source: CCAR #2621200 Report a problem | ||
| 9/30/2022 | Sold | $342,209+2.2%$192/sqft |
Source: Agent Provided Report a problem | ||
| 5/10/2022 | Listed for sale | $334,865$187/sqft |
Source:  Mungo Homes, Inc Report a problem Mungo Homes, Inc Report a problem | ||
Public tax history
Tax history is unavailable.
Monthly payment
Est. payment
Payment breakdown
Explore the cost of this home by adjusting the details. Changes won't be saved.Climate risks
Neighborhood: 29526
Nearby schools
Schools provided by the listing agent
- Elementary: Waccamaw Elementary School
- Middle: Black Water Middle School
- High: Carolina Forest High School
Source: CCAR. This data may not be complete. We recommend contacting the local school district to confirm school assignments for this home.
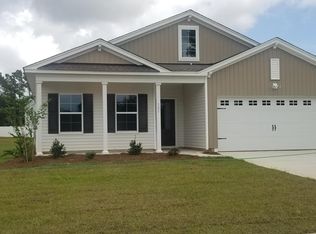
- $313,3003 bd2 ba1.7k sqft130 Averyville Dr LOT 35, Durham B Conway, SC 29526Off Market

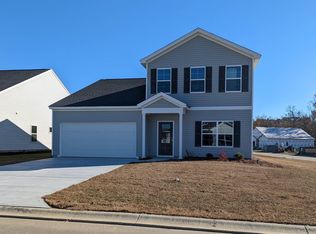
- $281,1003 bd2 ba1.6k sqft131 Averyville Dr LOT 84, Dorchester C Conway, SC 29526Off Market
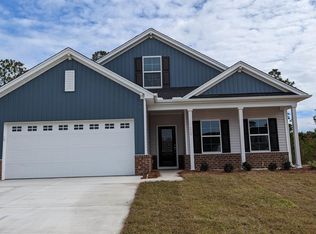
- $314,8004 bd3 ba2.4k sqft400 Stevia Ct LOT 85, Pickens A Conway, SC 29526Off Market
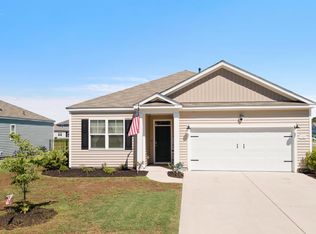
- $330,5003 bd2 ba1.9k sqft216 Averyville Dr LOT 52, Dorchester C Conway, SC 29526Off Market
Similar homes
- $295,0003 bd2 ba1.5k sqft3923 Nandina Ct., Conway, SC 29526For Sale
 MLS ID #2625807, Angie W Hannum, CB Sea Coast Advantage CF. CCAR
 - $315,0004 bd2 ba1.7k sqft425 Royal Arch Dr., Conway, SC 29526For Sale
 MLS ID #2621980, Nathan Dumbleton, Duncan Group Properties, LLC. CCAR
 - $332,4003 bd2 ba1.6k sqft208 Wagner Cir., Conway, SC 29526For Sale
 MLS ID #2621973, Lewis Living Team, INNOVATE Real Estate. CCAR
 - $299,9993 bd3 ba2k sqft424 Black Cherry Way, Conway, SC 29526For Sale
 MLS ID #2617233, Schmidt & Frasher Team, Keller Williams Innovate South. CCAR
 - $324,9004 bd2 ba1.9k sqft153 Grier Crossing Dr., Conway, SC 29526For SaleMLS ID #2625845, Joseph A Barrientos Fierros, Century 21 The Harrelson Group. CCAR
- $307,9003 bd2 ba1.6k sqft616 Coquina Bay Dr., Conway, SC 29526For SaleMLS ID #2623347, Sharon Chrzanowski, Realty One Group Dockside Cnwy. CCAR
- $299,9003 bd3 ba1.8k sqft403 Dunbarton Ln, Conway, SC 29526For Sale
 MLS ID #2602905, Amber Ward, Home Sales Of Florence. Pee Dee Realtor Association
 - $355,0003 bd2 ba1.7k sqft840 Windsor Rose Dr., Conway, SC 29526For SaleMLS ID #2616240, Lisa M Newman, BHHS Coastal Real Estate. CCAR
- $285,0003 bd2 ba1.6k sqft2261 Blackthorn Dr., Conway, SC 29526For SaleMLS ID #2609063, Abe Safa Sales Team, Century 21 The Harrelson Group. CCAR
- $315,0003 bd2 ba1.5k sqft223 Palm Terrace Loop, Conway, SC 29526For SaleMLS ID #2623606, Teddy Hucks, Iron Oak Properties. CCAR
- $329,0003 bd2 ba1.5k sqft359 Dunbarton Ln., Conway, SC 29526For SaleMLS ID #2618855, Rhonda S Brooks, CENTURY 21 Broadhurst. CCAR
- $317,5003 bd2 ba1.6k sqft708 Hobonny Loop, Longs, SC 29568For SaleMLS ID #2614296, Jerry D String, Realty ONE Group DocksideSouth. CCAR
- $345,0005 bd3 ba2.4k sqft442 Archer Ct., Conway, SC 29526For SaleMLS ID #2617786, Jason Simmons, Realty ONE Group Dockside. CCAR
- $315,0004 bd2 ba1.3k sqft431 Hallie Martin Rd., Conway, SC 29527For SaleMLS ID #2624806, Maria Martins, Own Myrtle Real Estate. CCAR
- $293,0003 bd2 ba1.5k sqft1334 Palm Springs Paloma Dr, Longs, SC 29568For SaleMLS ID #2618664, Reena Artz Team, River Oaks Real Estate. CCAR
- $384,9003 bd2 ba1.6k sqft343 Hayloft Circle, Conway, SC 29526For SaleMLS ID #2624296, Jack W Poznanski, Coastal Tides Realty. CCAR
- $399,5004 bd2 ba2k sqft132 Rivers Edge Dr., Conway, SC 29526For SaleMLS ID #2610155, Ashlynne Ward, BeachConnection Realty. CCAR
- $405,0004 bd3 ba2k sqft238 Board Landing Circle, Conway, SC 29526For SaleMLS ID #2622060, Sam Wood, Carolina One Real Estate Myrtle Beach. CCAR
- $306,9003 bd2 ba1.3k sqft779 Woodside Dr., Conway, SC 29526For SaleMLS ID #2611219, John Clay C Branyon, Beach & Forest Realty North. CCAR
