Welcome Home! This spacious 4-bedroom home delivers the room, flexibility, and outdoor space you’ve been looking for — including a versatile fifth room that can easily become a media room, home office, playroom, or guest space. Inside, the open-concept layout creates an inviting flow between the living spaces, with abundant natural light, generous room sizes, and stainless steel appliances that make everyday living and entertaining feel effortless. Whether you’re hosting friends and family or enjoying a quiet night at home, there’s plenty of space to spread out and make it your own. And then there’s the backyard! Step outside and discover an amazingly large, fully fenced yard with plenty of room for entertaining, relaxing on the patio, gardening, playing, or letting the pets run. It’s the kind of outdoor space that’s hard to find — and even harder not to love. Tucked away in a quiet, friendly neighborhood with low HOA fees, this home offers a peaceful setting without sacrificing convenience. You’re just minutes from historic downtown Conway and approximately 20 miles from the beaches, dining, shopping, entertainment, and attractions of Myrtle Beach. If you’ve been searching for a home that gives you space, flexibility, a huge backyard, and an unbeatable location, this one deserves a closer look. Enjoy the charm and relaxed pace of Conway while keeping everything the Grand Strand has to offer within easy reach. Come see why this could be the one you’ve been waiting for!
For sale
Price cut: $14.9K (9/17)
$325,000
153 Grier Crossing Dr., Conway, SC 29526
4beds
1,913sqft
Single Family Residence
Built in 2016
0.38 Acres Lot
$319,400 Zestimate®
$170/sqft
$45/mo HOA
What's special
Relaxing on the patioStainless steel appliancesOpen-concept layoutVersatile fifth roomAbundant natural lightGenerous room sizes
- 177 days
- 432
- 46
Zillow last checked:
Listing updated:
Listed by:
The Myrtle Beach Team Cell:724-331-6956,
RE/MAX Southern Shores,
Tracy Miscik 724-331-9247,
RE/MAX Southern Shores
Source: CCAR,MLS#: 2609528 Originating MLS: Coastal Carolinas Association of Realtors
Originating MLS: Coastal Carolinas Association of RealtorsFacts & features
Interior
Bedrooms & bathrooms
- Bedrooms: 4
- Bathrooms: 2
- Full bathrooms: 2
Rooms
- Room types: Media Room, Utility Room
Primary bedroom
- Features: Ceiling Fan(s), Sitting Area in Primary, Vaulted Ceiling(s), Walk-In Closet(s)
Primary bathroom
- Features: Dual Sinks, Separate Shower
Dining room
- Features: Living/Dining Room
Family room
- Features: Tray Ceiling(s)
Kitchen
- Features: Breakfast Bar, Dishwasher, Kitchen Exhaust Fan, Pantry, Stainless Steel Appliances, Solid Surface Counters
Living room
- Features: Ceiling Fan(s)
Other
- Features: Utility Room
Heating
- Central, Electric
Cooling
- Central Air
Appliances
- Included: Dishwasher, Disposal, Microwave, Range, Refrigerator, Range Hood, Dryer, Washer
Features
- Attic, Ceiling Fan(s), Dual Sinks, Pull Down Attic Stairs, Permanent Attic Stairs, Sitting Area in Primary, Separate Shower, Vaulted Ceiling(s), Walk-In Closet(s), Window Treatments, Breakfast Bar, Stainless Steel Appliances, Solid Surface Counters
- Flooring: Carpet, Luxury Vinyl, Luxury VinylPlank
- Windows: Window Treatments
- Attic: Pull Down Stairs,Permanent Stairs
Interior area
- Total structure area: 2,845
- Total interior livable area: 1,913 sqft
Property
Parking
- Total spaces: 4
- Parking features: Attached, Garage, Two Car Garage, Garage Door Opener
- Attached garage spaces: 2
Features
- Levels: One
- Stories: 1
- Patio & porch: Front Porch, Patio
- Exterior features: Fence, Patio
Lot
- Size: 0.38 Acres
- Features: Outside City Limits
Details
- Additional parcels included: ,
- Parcel number: 29404040032
- Zoning: SF10
- Special conditions: None
Construction
Type & style
- Home type: SingleFamily
- Architectural style: Ranch
- Property subtype: Single Family Residence
Materials
- Vinyl Siding
- Foundation: Slab
Condition
- Resale
- Year built: 2016
Utilities & green energy
- Water: Public
- Utilities for property: Cable Available, Electricity Available, Sewer Available, Underground Utilities, Water Available
Community & HOA
Community
- Features: Long Term Rental Allowed
- Security: Security System, Smoke Detector(s)
- Subdivision: Grier Crossing
HOA
- Has HOA: Yes
- HOA fee: $45 monthly
Location
- Region: Conway
Financial & listing details
- Price per square foot: $170/sqft
- Tax assessed value: $327,414
- Annual tax amount: $4,039
- Date on market: 4/13/2026
- Listing terms: Cash,Conventional,FHA
- Electric utility on property: Yes
Estimated market value
$319,400
$303,000 - $335,000
$2,231/mo
Price history
| Date | Event | Price |
|---|---|---|
| 9/17/2026 | Price change | $325,000-4.4%$170/sqft |
Source:  CCAR #2609528 Report a problem CCAR #2609528 Report a problem | ||
| 4/13/2026 | Listed for sale | $339,900-2.9%$178/sqft |
Source: CCAR #2609528 Report a problem | ||
| 4/12/2026 | Listing removed | $349,900$183/sqft |
Source: CCAR #2527244 Report a problem | ||
| 11/12/2025 | Listed for sale | $349,900-5.4%$183/sqft |
Source: CCAR #2527244 Report a problem | ||
| 9/30/2025 | Listing removed | $369,900$193/sqft |
Source: CCAR #2519744 Report a problem | ||
| 8/13/2025 | Listed for sale | $369,900+10.4%$193/sqft |
Source: CCAR #2519744 Report a problem | ||
| 2/9/2024 | Sold | $335,000-1.5%$175/sqft |
Source: CCAR #2323749 Report a problem | ||
| 12/19/2023 | Contingent | $339,999$178/sqft |
Source: CCAR #2323749 Report a problem | ||
| 11/21/2023 | Listed for sale | $339,999-2.9%$178/sqft |
Source: CCAR #2323749 Report a problem | ||
| 7/9/2023 | Listing removed | -- |
Source: CCAR #2223172 Report a problem | ||
| 1/5/2023 | Price change | $349,999-2.8%$183/sqft |
Source: CCAR #2223172 Report a problem | ||
| 10/20/2022 | Listed for sale | $359,999+15.2%$188/sqft |
Source: CCAR #2223172 Report a problem | ||
| 4/28/2022 | Sold | $312,500+4.5%$163/sqft |
Source: CCAR #2205563 Report a problem | ||
| 3/21/2022 | Pending sale | $299,000$156/sqft |
Source: CCAR #2205563 Report a problem | ||
| 3/17/2022 | Listed for sale | $299,000+71.9%$156/sqft |
Source: CCAR #2205563 Report a problem | ||
| 4/1/2016 | Sold | $173,965+479.9%$91/sqft |
Source: Public Record Report a problem | ||
| 1/7/2016 | Sold | $30,000-82.8%$16/sqft |
Source: Public Record Report a problem | ||
| 11/9/2015 | Pending sale | $173,965$91/sqft |
Source: Coldwell Banker Chicora N Home #1521804 Report a problem | ||
| 11/9/2015 | Listed for sale | $173,965$91/sqft |
Source: Coldwell Banker Chicora N Home #1521804 Report a problem | ||
Public tax history
| Year | Property taxes | Tax assessment |
|---|---|---|
| 2025 | $4,039 | $327,414 |
| 2024 | $4,039 -3.3% | $327,414 +3.9% |
| 2023 | $4,176 | $315,000 |
| 2022 | -- | -- |
| 2021 | $89 +101.4% | -- |
| 2020 | $44 | -- |
| 2019 | -- | -- |
| 2018 | $2,154 | $9,910 +49.9% |
| 2017 | -- | $6,612 +452.8% |
| 2016 | -- | $1,196 -33.4% |
| 2015 | -- | $1,795 |
| 2014 | $32 | $1,795 |
| 2013 | -- | -- |
| 2012 | -- | -- |
| 2010 | -- | $2,010 |
Find assessor info on the county website
Monthly payment
Est. payment
Payment breakdown
Explore the cost of this home by adjusting the details. Changes won't be saved.Climate risks
Neighborhood: 29526
Nearby schools
Schools provided by the listing agent
- Elementary: Homewood Elementary School
- Middle: Whittemore Park Middle School
- High: Conway High School
Source: CCAR. This data may not be complete. We recommend contacting the local school district to confirm school assignments for this home.
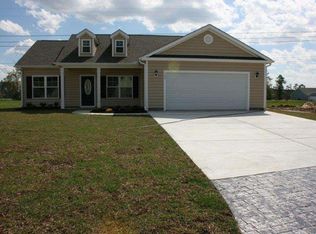
- $331,9004 bd2 ba1.8k sqft153 Grier Crossing Drive Dogwood #4, Conway, SC 29526Off Market
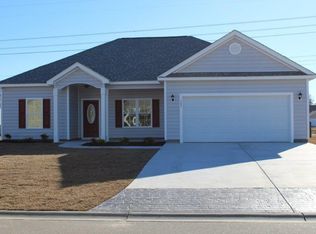
- $287,0003 bd2 ba1.4k sqft157 Grier Crossing Drive Willow, Conway, SC 29526Off Market
- $381,3003 bd2 ba1.6k sqft149 Grier Crossing Dr, Conway, SC 29526Off Market
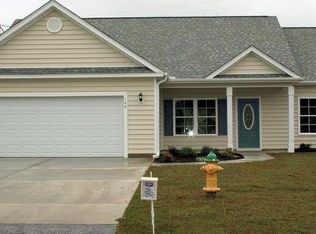
- $311,8003 bd2 ba1.6k sqft149 Grier Crossing Drive Dogwood #70, Conway, SC 29526Off Market
Similar homes
- $294,5003 bd2 ba1.6k sqft221 Maple Oak Dr., Conway, SC 29526For Sale

 MLS ID #2517489, Amanda L Gunter, INNOVATE Real Estate. CCAR
 - $350,0004 bd2 ba2k sqft719 Londonberry Ct., Conway, SC 29526For Sale
 MLS ID #2624109, Sandra ''Sandy'' S Sanders, Beach & Forest Realty North. CCAR
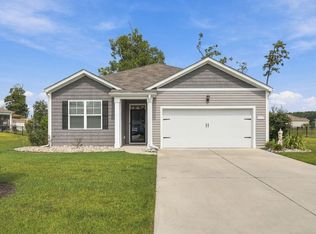
 - $307,9003 bd2 ba1.6k sqft616 Coquina Bay Dr., Conway, SC 29526For Sale
 MLS ID #2623347, Sharon Chrzanowski, Realty One Group Dockside Cnwy. CCAR
 - $299,0003 bd2 ba1.6k sqft385 Lenox Dr., Conway, SC 29526For Sale
 MLS ID #2622277, Donna Benson-Todd, CENTURY 21 Boling & Associates. CCAR
 - $319,5003 bd2 ba1.6k sqft673 Heartwood Dr., Conway, SC 29526For SaleMLS ID #2620770, Jillian Morgan, S.H. June & Associates, LLC. CCAR
- $275,0004 bd3 ba2.3k sqft420 Sunforest Way, Conway, SC 29526For SaleMLS ID #2608885, Kellie C Coggins, RE/MAX Southern Shores. CCAR
- $330,0004 bd3 ba1.9k sqft405 Black Cherry Way, Conway, SC 29526For SaleMLS ID #2624161, Roman Dilldin, Rowles Real Estate. CCAR
- $319,0003 bd2 ba1.9k sqft418 Archer Ct. Lot 11, Conway, SC 29526For SaleMLS ID #2608682, Carol H Cassidy, Keller Williams Innovate South. CCAR
- $329,0003 bd2 ba1.5k sqft359 Dunbarton Ln., Conway, SC 29526For SaleMLS ID #2618855, Rhonda S Brooks, CENTURY 21 Broadhurst. CCAR
- $319,9002 bd2 ba1.4k sqft325 Brighton Pl., Conway, SC 29526For SaleMLS ID #2622059, Sam Wood, BHHS Myrtle Beach Real Estate. CCAR
- $299,9003 bd3 ba1.8k sqft403 Dunbarton Ln, Conway, SC 29526For Sale
 MLS ID #2602905, Amber Ward, Home Sales Of Florence. Pee Dee Realtor Association
 - $429,0004 bd3 ba2.1k sqft4025 Ridgewood Dr., Conway, SC 29526For SaleMLS ID #2620215, Bryan M Ricci, LPT Realty, LLC.. CCAR
- $349,0005 bd3 ba2.4k sqft442 Archer Ct., Conway, SC 29526For SaleMLS ID #2617786, Jason Simmons, Realty ONE Group Dockside. CCAR
- $343,9004 bd2 ba1.8k sqft408 Windermere Lake Circle, Conway, SC 29526For SaleMLS ID #2614349, Lori Lentz-Widner, Century 21 The Harrelson Group. CCAR
- $329,9004 bd3 ba2k sqft148 Glenmoor Dr., Conway, SC 29526For SaleMLS ID #2615628, Ivey I Ridders, Living South Realty. CCAR
- $299,0003 bd2 ba1.6k sqft155 Palm Terrace Loop, Conway, SC 29526For SaleMLS ID #2619865, Candice T Spivey, Realty One Group Dockside Cnwy. CCAR
- $424,9003 bd2 ba1.8k sqft4101 Ridgewood Dr., Conway, SC 29526For SaleMLS ID #2619348, Alexis Marino, Coastal Land & Home. CCAR
- $315,0004 bd2 ba1.7k sqft425 Royal Arch Dr., Conway, SC 29526For SaleMLS ID #2621980, Nathan Dumbleton, Duncan Group Properties, LLC. CCAR
- $415,0004 bd3 ba2k sqft238 Board Landing Circle, Conway, SC 29526For SaleMLS ID #2622060, Sam Wood, BHHS Myrtle Beach Real Estate. CCAR
- $260,0003 bd2 ba1.6k sqft142 Pine Forest Dr., Conway, SC 29526For SaleMLS ID #2606354, Jason M Cooksey, Realty ONE Group Dockside. CCAR
