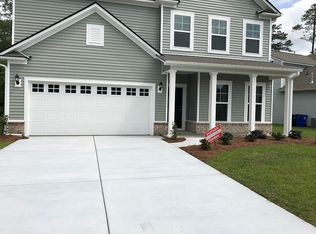
Welcome to this beautifully maintained 3-bedroom, 2.5-bath home in the highly desirable Heritage Preserve community, conveniently located just minutes from Myrtle Beach, Conway, and North Myrtle Beach. From the moment you step inside, you'll appreciate the bright, open floor plan featuring durable luxury vinyl plank flooring throughout the main living areas, abundant natural light, and a seamless flow that's perfect for everyday living and entertaining. The spacious living room centers around a cozy fireplace, creating a warm and inviting atmosphere. The gourmet kitchen offers granite countertops, stainless steel appliances, subway tile backsplash, ample cabinetry, a large breakfast bar, and plenty of prep space, all overlooking the dining area and living room so you're always part of the conversation. Just off the main living area is a versatile office or flex room, ideal for working from home, a playroom, or additional sitting area. A convenient half bath completes the first floor. Upstairs, the oversized primary suite provides a relaxing retreat with tray ceilings, a spacious walk-in closet, and an en-suite bathroom featuring a double vanity, large walk-in shower, and plenty of storage. Two additional generously sized bedrooms share a full bathroom and offer plenty of space for family or guests. Step outside to enjoy the peaceful backyard that backs to a wooded preserve, providing privacy and a tranquil setting to relax or entertain. Heritage Preserve offers fantastic community amenities, including a resort-style swimming pool, playground, and outdoor pavilion. With shopping, dining, golf, schools, and the beaches of the Grand Strand just a short drive away, this home offers the perfect combination of comfort, convenience, and location. Don't miss your opportunity to own this move-in ready home. Schedule your private showing today!
For sale
Price cut: $10K (9/16)
$299,999
424 Black Cherry Way, Conway, SC 29526
3beds
2,025sqft
Single Family Residence
Built in 2020
6,969 Square Feet Lot
$295,300 Zestimate®
$148/sqft
$102/mo HOA
What's special
Plenty of prep spaceLarge breakfast barStainless steel appliancesBright open floor planGourmet kitchenAbundant natural lightGranite countertops
- 86 days
- 267
- 27
Zillow last checked:
Listing updated:
Listed by:
Schmidt & Frasher Team 843-443-9400,
Keller Williams Innovate South,
Nathan Schmidt 843-421-9079,
Keller Williams Innovate South
Source: CCAR,MLS#: 2617233 Originating MLS: Coastal Carolinas Association of Realtors
Originating MLS: Coastal Carolinas Association of RealtorsFacts & features
Interior
Bedrooms & bathrooms
- Bedrooms: 3
- Bathrooms: 3
- Full bathrooms: 2
- 1/2 bathrooms: 1
Rooms
- Room types: Den, Utility Room
Primary bedroom
- Features: Walk-In Closet(s)
Primary bathroom
- Features: Dual Sinks, Separate Shower, Vanity
Kitchen
- Features: Breakfast Bar, Dishwasher, Pantry, Stainless Steel Appliances, Solid Surface Counters
Living room
- Features: Fireplace
Other
- Features: Library, Utility Room
Appliances
- Included: Dishwasher, Microwave, Range
- Laundry: Washer Hookup
Features
- Attic, Dual Sinks, Fireplace, Pull Down Attic Stairs, Permanent Attic Stairs, Separate Shower, Vanity, Walk-In Closet(s), Breakfast Bar, Stainless Steel Appliances, Solid Surface Counters
- Flooring: Carpet, Luxury Vinyl, Luxury VinylPlank, Tile
- Attic: Pull Down Stairs,Permanent Stairs
- Has fireplace: Yes
Interior area
- Total structure area: 2,425
- Total interior livable area: 2,025 sqft
Property
Parking
- Total spaces: 6
- Parking features: Attached, Garage, Two Car Garage, Garage Door Opener
- Attached garage spaces: 2
Features
- Levels: Two
- Stories: 2
- Patio & porch: Patio
- Exterior features: Patio
- Pool features: Community, Outdoor Pool
Lot
- Size: 6,969 Square Feet
- Features: Rectangular, Rectangular Lot
Details
- Additional parcels included: ,
- Parcel number: 36304040015
- Zoning: pdd
- Special conditions: None
Construction
Type & style
- Home type: SingleFamily
- Architectural style: Traditional
- Property subtype: Single Family Residence
Materials
- Vinyl Siding, Wood Frame
- Foundation: Slab
Condition
- Resale
- Year built: 2020
Utilities & green energy
- Water: Public
- Utilities for property: Electricity Available, Natural Gas Available, Phone Available, Sewer Available, Underground Utilities, Water Available
Community & HOA
Community
- Features: Clubhouse, Golf Carts OK, Recreation Area, Long Term Rental Allowed, Pool
- Subdivision: Heritage Oaks - Heritage Preserve
HOA
- Has HOA: Yes
- Amenities included: Clubhouse, Owner Allowed Golf Cart, Owner Allowed Motorcycle, Pet Restrictions
- Services included: Association Management, Common Areas, Legal/Accounting, Pool(s), Recycling, Recreation Facilities, Trash
- HOA fee: $102 monthly
Location
- Region: Conway
Financial & listing details
- Price per square foot: $148/sqft
- Tax assessed value: $296,984
- Annual tax amount: $1,181
- Date on market: 7/9/2026
- Listing terms: Cash,Conventional,FHA,VA Loan
- Electric utility on property: Yes
Estimated market value
$295,300
$281,000 - $310,000
$2,132/mo
Price history
| Date | Event | Price |
|---|---|---|
| 9/16/2026 | Price change | $299,999-3.2%$148/sqft |
Source:  CCAR #2617233 Report a problem CCAR #2617233 Report a problem | ||
| 8/17/2026 | Price change | $310,000-4.6%$153/sqft |
Source: CCAR #2617233 Report a problem | ||
| 7/9/2026 | Listed for sale | $325,000$160/sqft |
Source: CCAR #2617233 Report a problem | ||
| 6/29/2026 | Listing removed | $325,000$160/sqft |
Source: CCAR #2609575 Report a problem | ||
| 6/13/2026 | Price change | $325,000-7.1%$160/sqft |
Source: CCAR #2609575 Report a problem | ||
| 4/14/2026 | Listed for sale | $349,900+15.1%$173/sqft |
Source: CCAR #2609575 Report a problem | ||
| 8/29/2023 | Sold | $304,000-3.5%$150/sqft |
Source: CCAR #2304704 Report a problem | ||
| 8/2/2023 | Contingent | $315,000$156/sqft |
Source: CCAR #2304704 Report a problem | ||
| 7/24/2023 | Price change | $315,000-2.7%$156/sqft |
Source: CCAR #2304704 Report a problem | ||
| 7/10/2023 | Price change | $323,900-0.3%$160/sqft |
Source: CCAR #2304704 Report a problem | ||
| 5/27/2023 | Price change | $324,900-7.1%$160/sqft |
Source: CCAR #2304704 Report a problem | ||
| 4/10/2023 | Price change | $349,900-2.8%$173/sqft |
Source: CCAR #2304704 Report a problem | ||
| 3/12/2023 | Listed for sale | $359,900+50.9%$178/sqft |
Source: CCAR #2304704 Report a problem | ||
| 2/5/2021 | Sold | $238,490+1.7%$118/sqft |
Source: Public Record Report a problem | ||
| 9/24/2020 | Pending sale | $234,615$116/sqft |
Source: CCAR #2007662 Report a problem | ||
| 7/29/2020 | Listing removed | -- |
Source: Centex Homes Report a problem | ||
| 6/20/2019 | Listed for sale | -- |
Source: Centex Homes Report a problem | ||
| 1/16/2019 | Listing removed | -- |
Source: Centex Homes Report a problem | ||
| 1/23/2018 | Listed for sale | -- |
Source: Centex Homes Report a problem | ||
Public tax history
| Year | Property taxes | Tax assessment |
|---|---|---|
| 2025 | $1,181 | $296,984 |
| 2024 | $1,181 -5.3% | $296,984 +0.7% |
| 2023 | $1,247 +3.4% | $294,980 |
| 2022 | $1,206 +448.2% | $294,980 |
| 2021 | $220 -49.5% | -- |
| 2020 | $436 | -- |
| 2019 | -- | -- |
| 2018 | $392 | $1,800 -0.2% |
| 2017 | -- | $1,804 |
| 2016 | -- | $1,804 -0.1% |
| 2015 | -- | $1,805 |
| 2014 | $17 | $1,805 |
| 2013 | -- | -- |
| 2012 | -- | -- |
Find assessor info on the county website
Monthly payment
Est. payment
Payment breakdown
Explore the cost of this home by adjusting the details. Changes won't be saved.Climate risks
Neighborhood: 29526
Nearby schools
Schools provided by the listing agent
- Elementary: Waccamaw Elementary School
- Middle: Black Water Middle School
- High: Carolina Forest High School
Source: CCAR. This data may not be complete. We recommend contacting the local school district to confirm school assignments for this home.
Similar homes
- $297,5003 bd2 ba1.5k sqft192 Long Leaf Pine Dr., Conway, SC 29526For Sale
 MLS ID #2624365, Ivey I Ridders, Living South Realty. CCAR
 - $330,0004 bd3 ba1.9k sqft405 Black Cherry Way, Conway, SC 29526For Sale
 MLS ID #2624161, Roman Dilldin, Rowles Real Estate. CCAR
 - $299,8003 bd2 ba1.5k sqft429 Black Cherry Way, Conway, SC 29526For Sale
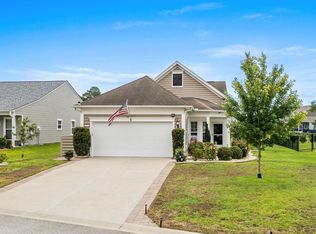 MLS ID #2615588, Pete R Mills, Navigate Realty. CCAR
 - $295,0003 bd2 ba1.5k sqft3923 Nandina Ct., Conway, SC 29526For Sale
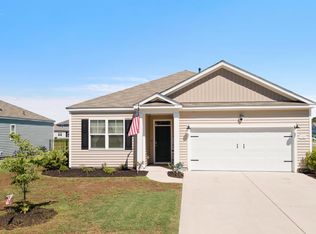 MLS ID #2614498, Angie W Hannum, BHHS Myrtle Beach Real Estate. CCAR
 - $330,0003 bd3 ba2k sqft5001 Sweet Birch Lane, Conway, SC 29526For SaleMLS ID #2614451, Brian Geesaman, NextHome Thrive Realty. CCAR
- $285,0003 bd2 ba1.6k sqft2261 Blackthorn Dr., Conway, SC 29526For SaleMLS ID #2609063, Abe Safa Sales Team, Century 21 The Harrelson Group. CCAR
- $299,9003 bd3 ba1.8k sqft403 Dunbarton Ln, Conway, SC 29526For Sale
 MLS ID #2602905, Amber Ward, Home Sales Of Florence. Pee Dee Realtor Association
 - $350,0003 bd2 ba1.7k sqft408 Hayloft Circle, Conway, SC 29526For SaleMLS ID #2622006, Brittany Foy Associates, Foy Realty. CCAR
- $299,0003 bd2 ba1.6k sqft155 Palm Terrace Loop, Conway, SC 29526For SaleMLS ID #2619865, Candice T Spivey, Realty One Group Dockside Cnwy. CCAR
- $332,4003 bd2 ba1.6k sqft208 Wagner Cir., Conway, SC 29526For SaleMLS ID #2621973, Lewis Living Team, INNOVATE Real Estate. CCAR
- $312,0003 bd2 ba1.7k sqft130 Averyville Dr., Conway, SC 29526For SaleMLS ID #2621200, John Campbell, CENTURY 21 Thomas. CCAR
- $319,0003 bd2 ba1.9k sqft418 Archer Ct. Lot 11, Conway, SC 29526For SaleMLS ID #2608682, Carol H Cassidy, Keller Williams Innovate South. CCAR
- $275,0004 bd3 ba2.3k sqft420 Sunforest Way, Conway, SC 29526For SaleMLS ID #2608885, Kellie C Coggins, RE/MAX Southern Shores. CCAR
- $329,0003 bd2 ba1.5k sqft359 Dunbarton Ln., Conway, SC 29526For SaleMLS ID #2618855, Rhonda S Brooks, CENTURY 21 Broadhurst. CCAR
- $275,0003 bd2 ba1.4k sqft532 Whiddy Loop, Conway, SC 29526For SaleMLS ID #2609658, Tea Asllanaj, Beach & Forest Realty. CCAR
- $349,0005 bd3 ba2.4k sqft442 Archer Ct., Conway, SC 29526For SaleMLS ID #2617786, Jason Simmons, Realty ONE Group Dockside. CCAR
- $359,0005 bd4 ba2.7k sqft1324 Nokota Dr., Conway, SC 29526For SaleMLS ID #2614159, Janette Burbage, Carolina Gold Realty, LLC. CCAR
- $325,0004 bd2 ba1.9k sqft153 Grier Crossing Dr., Conway, SC 29526For SaleMLS ID #2609528, The Myrtle Beach Team, RE/MAX Southern Shores. CCAR
- $319,5003 bd2 ba1.6k sqft673 Heartwood Dr., Conway, SC 29526For SaleMLS ID #2620770, Jillian Morgan, S.H. June & Associates, LLC. CCAR
