Welcome to this beautiful and almost new 3-bedroom, 2-bath ranch home located in Conway's Olde Mill neighborhood. This open concept home offers a comfortable and inviting layout perfect for everyday living and entertaining. The living area features durable LVP flooring throughout, with carpet only in the guest bedrooms. The kitchen is equipped with stainless steel appliances including a gas range, a large work island and a pantry, providing plenty of functionality and storage. The living room boasts a custom built-in entertainment center and glass sliders that open to the backyard, creating an easy flow between indoor and outdoor living. The master suite offers a walk-in closet and a private bathroom complete with a walk-in shower and a dual sink vanity. Two additional bedrooms provide flexibility for guests, a home office, or additional living space. Step outside to enjoy the private fenced backyard, covered and uncovered patio areas and a gorgeous fire pit—perfect for relaxing, entertaining, or enjoying evenings outdoors. With its open floor plan, desirable features, and completed outdoor space, this ranch offers comfortable living in a convenient Conway location. You're 15 minutes from North Myrtle Beach, 15 minutes from Carolina Forest, it's truly the most central location. This house stands out from the rest, the owners put a lot of work to make it unique and it shows. Come see this one before it's gone, it will not last long.
For sale
Price cut: $14K (10/8)
$295,000
144 Caveson Way, Conway, SC 29526
3beds
1,475sqft
Single Family Residence
Built in 2023
10,018 Square Feet Lot
$289,300 Zestimate®
$200/sqft
$84/mo HOA
What's special
Open concept homeGorgeous fire pitStainless steel appliancesLarge work islandGas rangeCustom built-in entertainment centerComfortable and inviting layout
- 37 days
- 231
- 30
Likely to sell faster than
Zillow last checked:
Listing updated:
Listed by:
Chris Farrell Office:843-443-9400,
Keller Williams Innovate South
Source: CCAR,MLS#: 2623899 Originating MLS: Coastal Carolinas Association of Realtors
Facts & features
Interior
Bedrooms & bathrooms
- Bedrooms: 3
- Bathrooms: 2
- Full bathrooms: 2
Rooms
- Room types: Bathroom, Foyer, Utility Room
Heating
- Central, Electric, Gas
Cooling
- Central Air
Appliances
- Included: Dishwasher, Disposal, Microwave, Range, Refrigerator
- Laundry: Washer Hookup
Features
- Attic, Dual Sinks, Main Level Primary, Pull Down Attic Stairs, Permanent Attic Stairs, Separate Shower, Vanity, Walk-In Closet(s), Bedroom on Main Level, Entrance Foyer, Stainless Steel Appliances, Solid Surface Counters
- Flooring: Carpet, Vinyl
- Doors: Insulated Doors
- Attic: Pull Down Stairs,Permanent Stairs
Interior area
- Total structure area: 1,977
- Total interior livable area: 1,475 sqft
Property
Parking
- Total spaces: 4
- Parking features: Attached, Garage, Two Car Garage, Garage Door Opener
- Attached garage spaces: 2
Features
- Levels: One
- Stories: 1
- Patio & porch: Rear Porch, Front Porch
- Exterior features: Fence, Porch
Lot
- Size: 10,018 Square Feet
- Features: Rectangular, Rectangular Lot
Details
- Additional parcels included: ,
- Parcel number: 34411010020
- Zoning: MRD 1
- Special conditions: None
Construction
Type & style
- Home type: SingleFamily
- Architectural style: Ranch
- Property subtype: Single Family Residence
Materials
- Vinyl Siding
- Foundation: Slab
Condition
- Resale
- Year built: 2023
Details
- Builder model: Kerry A
- Builder name: DR Horton
Utilities & green energy
- Water: Public
- Utilities for property: Electricity Available, Natural Gas Available, Sewer Available, Water Available
Green energy
- Energy efficient items: Doors, Windows
Community & HOA
Community
- Features: Long Term Rental Allowed
- Subdivision: Olde Mill
HOA
- Has HOA: Yes
- Amenities included: Pet Restrictions
- Services included: Common Areas, Trash
- HOA fee: $84 monthly
Location
- Region: Conway
Financial & listing details
- Price per square foot: $200/sqft
- Tax assessed value: $268,777
- Annual tax amount: $1,077
- Date on market: 9/29/2026
- Electric utility on property: Yes
Estimated market value
$289,300
$275,000 - $304,000
$1,967/mo
Price history
| Date | Event | Price |
|---|---|---|
| 10/8/2026 | Price change | $295,000-4.5%$200/sqft |
Source:  CCAR #2623899 Report a problem | ||
| 9/29/2026 | Listed for sale | $309,000+8.8%$209/sqft |
Source: CCAR #2623899 Report a problem | ||
| 10/3/2023 | Listing removed | -- |
Source:  DR Horton Report a problem | ||
| 9/28/2023 | Sold | $284,000-4.9%$193/sqft |
Source: Public Record Report a problem | ||
| 3/29/2023 | Listed for sale | $298,570$202/sqft |
Source: DR Horton Report a problem | ||
Public tax history
| Year | Property taxes | Tax assessment |
|---|---|---|
| 2025 | $1,077 -67.7% | $268,777 |
| 2024 | $3,332 +358.2% | $268,777 +392% |
| 2023 | $727 | $54,634 |
| 2022 | -- | -- |
Find assessor info on the county website
Monthly payment
Est. payment
Payment breakdown
Explore the cost of this home by adjusting the details. Changes won't be saved.Climate risks
Neighborhood: 29526
Nearby schools
Schools provided by the listing agent
- Elementary: Waccamaw Elementary School
- Middle: Black Water Middle School
- High: Carolina Forest High School
Source: CCAR. This data may not be complete. We recommend contacting the local school district to confirm school assignments for this home.
- $317,4004 bd2 ba1.7k sqft140 Caveson Way LOT 152, Cali A Conway, SC 29526Off Market

- $320,5004 bd2 ba1.7k sqft441 Royal Arch Dr LOT 141, Cali A Conway, SC 29526Off Market

- $344,9004 bd2 ba2.2k sqft441 Royal Arch Dr, Conway, SC 29526Off Market
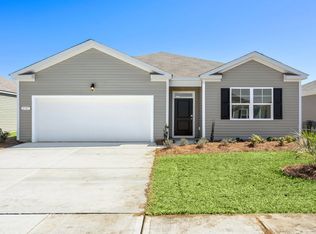
- $308,4003 bd2 ba1.6k sqft136 Caveson Way LOT 153, Aria B Conway, SC 29526Off Market

Similar homes
- $299,0003 bd2 ba1.5k sqft241 White Water Loop, Conway, SC 29526For Sale
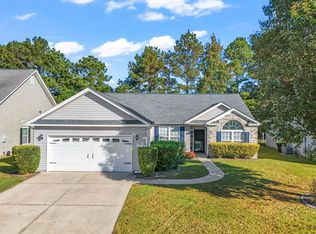
 MLS ID #2626582, Jillian L Chandler, Century 21 The Harrelson Group. CCAR
- $315,0004 bd2 ba1.7k sqft425 Royal Arch Dr., Conway, SC 29526For Sale
 MLS ID #2621980, Nathan Dumbleton, Duncan Group Properties, LLC. CCAR
- $295,0003 bd2 ba1.5k sqft3923 Nandina Ct., Conway, SC 29526For Sale
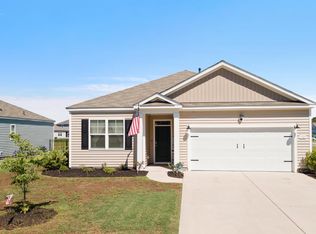 MLS ID #2625807, Angie W Hannum, CB Sea Coast Advantage CF. CCAR
- $285,0003 bd2 ba1.3k sqft108 River Country Dr., Conway, SC 29526For Sale
 MLS ID #2620358, Sistare Southern Properties Team, Keller Williams Innovate South. CCAR
- $385,0003 bd2 ba1.3k sqft5157 Huston Rd., Conway, SC 29526For SaleMLS ID #2626840, Bryan M Ricci, LPT Realty, LLC.. CCAR
- $302,9003 bd2 ba1.7k sqft220 Averyville Dr., Conway, SC 29526For SaleMLS ID #2621513, Ryan Korros Team, REMAX Southern Shores. CCAR
- $299,8003 bd2 ba1.5k sqft429 Black Cherry Way, Conway, SC 29526For SaleMLS ID #2615588, Pete R Mills, Navigate Realty. CCAR
- $310,0003 bd2 ba1.4k sqft309 Barony Dr., Conway, SC 29526For SaleMLS ID #2612046, Grand Strand Team, INNOVATE Real Estate. CCAR
- $262,5003 bd2 ba1.2k sqft442 Stevia Ct., Conway, SC 29526For SaleMLS ID #2622569, Jeanette Denney, Greyfeather Group EXP Realty. CCAR
- $279,9003 bd2 ba1.6k sqft4001 Sweetspire Court, Conway, SC 29526For SaleMLS ID #2624911, Amberly Green, Realty ONE Group Dockside. CCAR
- $290,9003 bd2 ba1.6k sqft270 Columbus St., Conway, SC 29526For SaleMLS ID #2623918, Desiree Rowles, Rowles Real Estate. CCAR
- $310,0003 bd2 ba1.4k sqft3927 Nandina Court, Conway, SC 29526For Sale
 MLS ID #100603171, April C Coutsos, INNOVATE Real Estate. Hive MLS
- $285,0003 bd2 ba1.6k sqft2261 Blackthorn Dr., Conway, SC 29526For SaleMLS ID #2609063, Abe Safa Sales Team, Century 21 The Harrelson Group. CCAR
- $312,0003 bd2 ba1.7k sqft130 Averyville Dr., Conway, SC 29526For SaleMLS ID #2621200, John Campbell, CENTURY 21 Thomas. CCAR
- $281,3104 bd2 ba1.7k sqft1221 Tibetan St. Lot 261 Harrisburg, Conway, SC 29526New ConstructionMLS ID #2624625, Gregg Weissman, Lennar Carolinas LLC. CCAR
- $299,9993 bd3 ba2k sqft424 Black Cherry Way, Conway, SC 29526For SaleMLS ID #2617233, Schmidt & Frasher Team, Keller Williams Innovate South. CCAR
