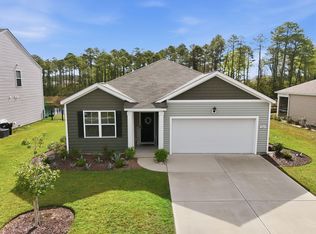
Privacy, peaceful surroundings, and valuable recent upgrades make this home a standout! Situated on a rare corner lot with only one neighboring home nearby, this property offers an exceptional sense of space and seclusion. Backing up to a beautiful wooded area with a natural preserve across the court, you'll enjoy peaceful surroundings and added privacy that's hard to find. Step inside to discover an inviting, open-concept living space designed for both everyday comfort and entertaining. The kitchen features beautiful white cabinetry, granite countertops, stainless steel appliances, natural gas cooking and a convenient breakfast bar offering additional seating and prep space. The adjoining dining area flows seamlessly into the main living space, creating a bright and welcoming atmosphere. Neutral finishes throughout provide a versatile backdrop ready for your personal touch. This home also offers valuable recent improvements, including a newer roof with GAF premium architectural shingles and a warranty transferable to the new owner, providing added peace of mind. Recent plumbing upgrades include new higher height toilets in both bathrooms and updated sink fixtures in the primary bath. An attached two-car garage provides convenient parking and additional storage space. Outside, the property's unique location truly sets it apart! Enjoy the wooded backdrop from the screened-in back porch, limited neighboring homes, lawn irrigation system and natural surroundings that make this corner lot such a rare find. Furnishings are available for sale. Enjoy the best of both worlds with the charm of Conway and convenient access to everything the Grand Strand has to offer! Ideally located near International Drive and Highway 22, this home provides easy access to Myrtle Beach, shopping, dining, entertainment, and the beautiful Atlantic coastline. Just a short drive away, historic downtown Conway offers charming boutiques, locally owned restaurants, and the scenic Conway Riverwalk along the Waccamaw River. With its desirable location, functional layout, attractive interior features, and important recent upgrades, 4001 Sweetspire Court is a wonderful opportunity to enjoy living in Conway. Don't miss your chance to make this special property your next home. Schedule your private showing today!
For sale
$283,500
4001 Sweetspire Court, Conway, SC 29526
3beds
1,618sqft
Single Family Residence
Built in 2022
8,712 Square Feet Lot
$-- Zestimate®
$175/sqft
$76/mo HOA
What's special
Natural gas cookingNeutral finishes throughoutStainless steel appliancesInviting open-concept living spaceLawn irrigation systemGranite countertops
- 2 days
- 289
- 19
Zillow last checked:
Listing updated:
Listed by:
Amberly Green 540-446-1402,
Realty ONE Group Dockside
Source: CCAR,MLS#: 2624911 Originating MLS: Coastal Carolinas Association of Realtors
Originating MLS: Coastal Carolinas Association of RealtorsFacts & features
Interior
Bedrooms & bathrooms
- Bedrooms: 3
- Bathrooms: 2
- Full bathrooms: 2
Rooms
- Room types: Bathroom, Foyer, Screened Porch, Utility Room
Primary bedroom
- Features: Ceiling Fan(s), Linen Closet, Main Level Primary, Walk-In Closet(s)
- Level: First
Primary bathroom
- Features: Dual Sinks, Separate Shower
Dining room
- Features: Kitchen/Dining Combo
Family room
- Features: Ceiling Fan(s)
Kitchen
- Features: Breakfast Bar, Breakfast Area, Dishwasher, Kitchen Island, Pantry, Stainless Steel Appliances, Solid Surface Counters
Other
- Features: Bedroom on Main Level, Entrance Foyer, Utility Room
Heating
- Central, Electric, Gas
Cooling
- Central Air
Appliances
- Included: Dishwasher, Disposal, Microwave, Range, Refrigerator, Dryer, Washer
- Laundry: Washer Hookup
Features
- Attic, Ceiling Fan(s), Dual Sinks, Linen Closet, Main Level Primary, Pull Down Attic Stairs, Permanent Attic Stairs, Split Bedrooms, Separate Shower, Walk-In Closet(s), Window Treatments, Breakfast Bar, Bedroom on Main Level, Breakfast Area, Entrance Foyer, Kitchen Island, Stainless Steel Appliances, Solid Surface Counters
- Flooring: Carpet, Luxury Vinyl, Luxury VinylPlank, Tile
- Windows: Window Treatments
- Attic: Pull Down Stairs,Permanent Stairs
Interior area
- Total structure area: 2,179
- Total interior livable area: 1,618 sqft
Property
Parking
- Total spaces: 4
- Parking features: Attached, Garage, Two Car Garage, Garage Door Opener
- Attached garage spaces: 2
Features
- Levels: One
- Stories: 1
- Patio & porch: Porch, Screened
- Exterior features: IrrigationSprinklers
Lot
- Size: 8,712 Square Feet
- Features: Cul-De-Sac, Rectangular, Rectangular Lot
Details
- Additional parcels included: ,
- Parcel number: 36305030044
- Zoning: PDD
- Special conditions: None
Construction
Type & style
- Home type: SingleFamily
- Architectural style: Ranch
- Property subtype: Single Family Residence
Materials
- Vinyl Siding
- Foundation: Slab
Condition
- Resale
- Year built: 2022
Utilities & green energy
- Water: Public
- Utilities for property: Electricity Available, Natural Gas Available, Sewer Available, Underground Utilities, Water Available
Community & HOA
Community
- Features: Golf Carts OK, Long Term Rental Allowed
- Security: Security System, Smoke Detector(s)
- Subdivision: Astoria Park
HOA
- Has HOA: Yes
- Amenities included: Owner Allowed Golf Cart, Owner Allowed Motorcycle, Pet Restrictions
- Services included: Common Areas, Trash
- HOA fee: $76 monthly
Location
- Region: Conway
Financial & listing details
- Price per square foot: $175/sqft
- Date on market: 10/9/2026
- Listing terms: Cash,Conventional,FHA,VA Loan
- Electric utility on property: Yes
Estimated market value
Not available
Estimated sales range
Not available
Not available
Price history
| Date | Event | Price |
|---|---|---|
| 10/10/2026 | Listed for sale | $283,500$175/sqft |
Source:  CCAR #2624911 Report a problem CCAR #2624911 Report a problem | ||
Public tax history
Tax history is unavailable.
Monthly payment
Est. payment
Payment breakdown
Explore the cost of this home by adjusting the details. Changes won't be saved.Climate risks
Neighborhood: 29526
Nearby schools
Schools provided by the listing agent
- Elementary: Waccamaw Elementary School
- Middle: Black Water Middle School
- High: Carolina Forest High School
Source: CCAR. This data may not be complete. We recommend contacting the local school district to confirm school assignments for this home.
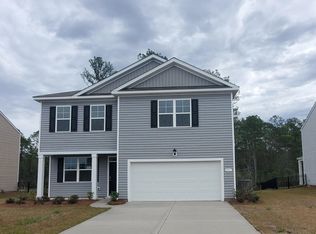
- $335,0005 bd4 ba2.5k sqft4005 Sweetspire Ct, Conway, SC 29527Sold

- $295,9003 bd3 ba2.1k sqft891 Heritage Downs Dr LOT 219, Penwell A Conway, SC 29526Off Market
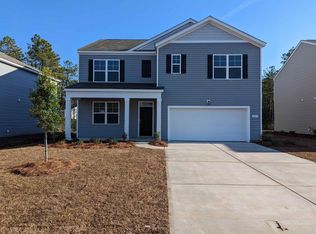
- $379,6005 bd3 ba2.5k sqft883 Heritage Downs Dr LOT 217, Hayden B Conway, SC 29526Off Market
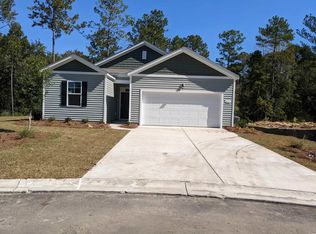
- $293,7003 bd2 ba1.3k sqft4023 Sweetspire Ct LOT 214, Conway, SC 29526Off Market
Similar homes
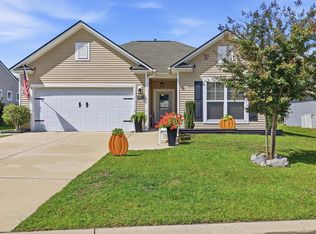
- $297,5003 bd2 ba1.5k sqft192 Long Leaf Pine Dr., Conway, SC 29526For Sale
 MLS ID #2624365, Ivey I Ridders, Living South Realty. CCAR
 - $285,0003 bd2 ba1.6k sqft2261 Blackthorn Dr., Conway, SC 29526For Sale
 MLS ID #2609063, Abe Safa Sales Team, Century 21 The Harrelson Group. CCAR
 - $279,9003 bd2 ba1.3k sqft2222 Blackthorn Dr., Conway, SC 29526For Sale
 MLS ID #2615064, Blake Sloan, Sloan Realty Group. CCAR
 - $310,0003 bd2 ba1.4k sqft3927 Nandina Court, Conway, SC 29526For Sale

 MLS ID #100603171, April C Coutsos, INNOVATE Real Estate. Hive MLS
 - $264,0003 bd2 ba1.4k sqft715 Tattlesbury Dr., Conway, SC 29526For SaleMLS ID #2623780, Salty Air Agents, Coastal Cove Realty Group. CCAR
- $295,0003 bd2 ba1.5k sqft3923 Nandina Ct., Conway, SC 29526For SaleMLS ID #2614498, Angie W Hannum, BHHS Myrtle Beach Real Estate. CCAR
- $324,9003 bd2 ba1.6k sqft2253 Blackthorn Dr., Conway, SC 29526For SaleMLS ID #2623319, Erica Jobe, Southern Stars Realty Group. CCAR
- $299,9994 bd3 ba2.2k sqft891 Heritage Downs Dr., Conway, SC 29526For SaleMLS ID #2623198, Craig Memory, Strand Realty Associates LLC. CCAR
- $299,8003 bd2 ba1.5k sqft429 Black Cherry Way, Conway, SC 29526For SaleMLS ID #2615588, Pete R Mills, Navigate Realty. CCAR
- $281,9054 bd2 ba1.7k sqft1196 Tibetan St. Lot 221 Harrisburg, Conway, SC 29526New ConstructionMLS ID #2624625, Gregg Weissman, Lennar Carolinas LLC. CCAR
- $299,9993 bd3 ba2k sqft424 Black Cherry Way, Conway, SC 29526For SaleMLS ID #2617233, Schmidt & Frasher Team, Keller Williams Innovate South. CCAR
- $295,9003 bd2 ba1.6k sqft270 Columbus St., Conway, SC 29526For SaleMLS ID #2623918, Desiree Rowles, Rowles Real Estate. CCAR
- $295,0003 bd2 ba1.4k sqft144 Caveson Way, Conway, SC 29526For SaleMLS ID #2623899, Chris Farrell, Keller Williams Innovate South. CCAR
- $285,0003 bd2 ba1.3k sqft108 River Country Dr., Conway, SC 29526For SaleMLS ID #2620358, Sistare Southern Properties Team, Keller Williams Innovate South. CCAR
- $379,9003 bd2 ba1.5k sqft164 Barons Bluff Dr., Conway, SC 29526For SaleMLS ID #2624922, Jim Roberts, Realty ONE Group DocksideNorth. CCAR
- $319,9003 bd2 ba1.5k sqft663 Belmont Dr., Conway, SC 29526For SaleMLS ID #2613768, Theresa M Coffin, Realty One Group Dockside Cnwy. CCAR
- $330,0003 bd3 ba2k sqft5001 Sweet Birch Lane, Conway, SC 29526For SaleMLS ID #2614451, Brian Geesaman, NextHome Thrive Realty. CCAR
- $285,0004 bd2 ba1.8k sqft355 Fennec Loop, Conway, SC 29526For SaleMLS ID #2621715, Lailah Turner, Plantation Realty Group. CCAR
