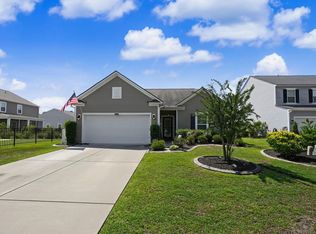
PRICED TO SELL-LOWEST PRICE PER SQFT IN AREA | MOVE-IN READY | BEAUTIFUL FLEXIBLE LIVING Welcome to The Landing at Astoria Park, where comfortable modern living meets the relaxed lifestyle of the South Carolina coast. Priced to sell, this move-in-ready Penwell model offers the space, flexibility, and convenience you've been looking for—with 3 bedrooms, 2.5 bathrooms, approximately 2,200 heated square feet, and a finished two-car garage in a natural gas community. From the moment you step inside, the open and welcoming floor plan creates an easy sense of home. The spacious family room flows naturally into the dining area and well-appointed kitchen, making everyday life comfortable and entertaining effortless. Stainless-steel appliances, a generous walk-in pantry, and breakfast bar add both style and practicality. The flexible first-floor Flex room gives you the freedom to make the home your own—whether you envision a home office, study, hobby room, playroom, or additional gathering space. Upstairs, the primary suite provides a peaceful retreat with a private bath featuring dual vanities and a walk-in closet. All three bedrooms offer walk-in closets, providing exceptional storage. A spacious loft adds even more possibilities for a Den, play room, reading area, or quiet place to unwind. This are could very easily be converted to a smaller 4 bedroom. We have a contractor ready to proceed. A dedicated laundry room completes the second floor. And then there's the location. Enjoy the beaches, restaurants, golf, shopping, entertainment, and coastal attractions of Myrtle Beach and North Myrtle Beach, while also being conveniently close to the charm and historic character of Downtown Conway. It's the kind of location that lets you enjoy the Grand Strand lifestyle while coming home to a comfortable residential setting. Financing opportunities: This home may qualify for several USDA and Community financing programs for qualified buyers, subject to lender approval and program requirements. Little or no money down. Have your agent reach out to find out additional details. Priced to sell, move-in ready, and filled with flexible living space—this is a home that deserves to be seen in person. Schedule your showing today! The home is vacant and has been virtually staged for the purpose of showing scale and furniture placement possiblities
For sale
$299,999
891 Heritage Downs Dr., Conway, SC 29526
4beds
2,200sqft
Single Family Residence
Built in 2023
6,969 Square Feet Lot
$293,800 Zestimate®
$136/sqft
$76/mo HOA
What's special
- 20 days
- 656
- 90
Zillow last checked:
Listing updated:
Listed by:
Craig Memory 843-222-8274,
Strand Realty Associates LLC,
Crystal L Faulk Murphy 843-467-9146,
Strand Realty Associates LLC
Source: CCAR,MLS#: 2623198 Originating MLS: Coastal Carolinas Association of Realtors
Originating MLS: Coastal Carolinas Association of RealtorsFacts & features
Interior
Bedrooms & bathrooms
- Bedrooms: 4
- Bathrooms: 3
- Full bathrooms: 2
- 1/2 bathrooms: 1
Primary bedroom
- Level: Second
- Dimensions: 15.4 x 17
Bedroom 2
- Level: Second
- Dimensions: 12.5 x 13.3
Bedroom 3
- Level: Second
- Dimensions: 14 x 13.2
Dining room
- Dimensions: 12 x 11.1
Great room
- Dimensions: 24 x 13.3
Kitchen
- Dimensions: 11.4x13.4
Interior area
- Total structure area: 2,670
- Total interior livable area: 2,200 sqft
Property
Parking
- Total spaces: 4
- Parking features: Attached, Garage, Two Car Garage
- Attached garage spaces: 2
Lot
- Size: 6,969 Square Feet
- Dimensions: 74 x 151 x 81 x 39 x 76
Details
- Additional parcels included: ,
- Parcel number: 36312020005
- Zoning: Res
- Special conditions: None
Construction
Type & style
- Home type: SingleFamily
- Architectural style: Traditional
- Property subtype: Single Family Residence
Condition
- Resale
- Year built: 2023
Details
- Builder model: Penwell A
- Builder name: DR HORTON
Community & HOA
Community
- Subdivision: The Landing at Astoria Park
HOA
- Has HOA: Yes
- HOA fee: $76 monthly
Location
- Region: Conway
Financial & listing details
- Price per square foot: $136/sqft
- Tax assessed value: $322,714
- Annual tax amount: $1,276
- Date on market: 9/19/2026
Estimated market value
$293,800
$279,000 - $308,000
$2,283/mo
Price history
| Date | Event | Price |
|---|---|---|
| 9/19/2026 | Listed for sale | $299,999+3.4%$136/sqft |
Source:  CCAR #2623198 Report a problem CCAR #2623198 Report a problem | ||
| 9/18/2026 | Listing removed | $2,250$1/sqft |
Source: Zillow Rentals Report a problem | ||
| 8/28/2026 | Listed for rent | $2,250$1/sqft |
Source: Zillow Rentals Report a problem | ||
| 3/31/2023 | Listing removed | -- |
Source:  DR Horton Report a problem DR Horton Report a problem | ||
| 3/28/2023 | Sold | $290,000-14.2%$132/sqft |
Source: Public Record Report a problem | ||
| 8/17/2022 | Listed for sale | $337,974$154/sqft |
Source: DR Horton Report a problem | ||
Public tax history
| Year | Property taxes | Tax assessment |
|---|---|---|
| 2025 | $1,276 | $322,714 |
| 2024 | $1,276 | $322,714 |
| 2023 | -- | -- |
| 2022 | -- | -- |
Find assessor info on the county website
Monthly payment
Est. payment
Payment breakdown
Explore the cost of this home by adjusting the details. Changes won't be saved.Climate risks
Neighborhood: 29526
Nearby schools
Schools provided by the listing agent
- Elementary: Waccamaw Elementary School
- Middle: Black Water Middle School
- High: Carolina Forest High School
Source: CCAR. This data may not be complete. We recommend contacting the local school district to confirm school assignments for this home.
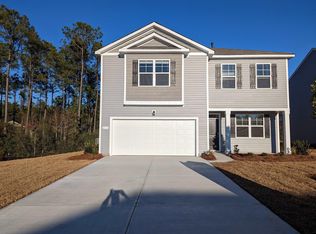
- $345,5003 bd3 ba2.1k sqft879 Heritage Downs Dr LOT 216, Penwell B Conway, SC 29526Off Market
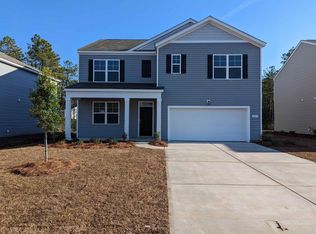
- $379,6005 bd3 ba2.5k sqft883 Heritage Downs Dr LOT 217, Hayden B Conway, SC 29526Off Market
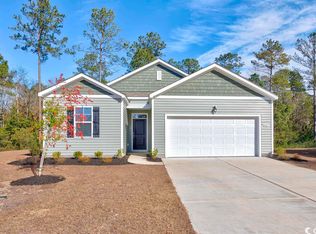
- $272,5003 bd2 ba1.3k sqft4023 Sweetspire Ct, Conway, SC 29526Sold
- $289,8003 bd2 ba1.3k sqft2386 Blackthorn Dr LOT 226, Macon B Conway, SC 29526Off Market

Similar homes
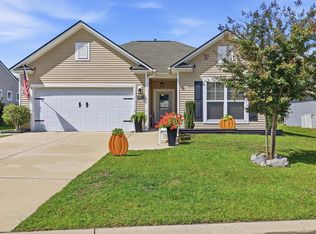
- $297,5003 bd2 ba1.5k sqft192 Long Leaf Pine Dr., Conway, SC 29526For Sale
 MLS ID #2624365, Ivey I Ridders, Living South Realty. CCAR
 - $330,0004 bd3 ba1.9k sqft405 Black Cherry Way, Conway, SC 29526For Sale
 MLS ID #2624161, Roman Dilldin, Rowles Real Estate. CCAR
 - $324,9003 bd2 ba1.6k sqft2253 Blackthorn Dr., Conway, SC 29526For Sale
 MLS ID #2623319, Erica Jobe, Southern Stars Realty Group. CCAR
 - $310,0003 bd2 ba1.4k sqft3927 Nandina Court, Conway, SC 29526For Sale

 MLS ID #100603171, April C Coutsos, INNOVATE Real Estate. Hive MLS
 - $299,9993 bd3 ba2k sqft424 Black Cherry Way, Conway, SC 29526For SaleMLS ID #2617233, Schmidt & Frasher Team, Keller Williams Innovate South. CCAR
- $339,0004 bd3 ba2.1k sqft5085 Gladstone Dr, Conway, SC 29526For SaleMLS ID #2620608, Derrick Legacy Team, EXP Realty LLC. CCAR
- $329,9004 bd3 ba2k sqft148 Glenmoor Dr., Conway, SC 29526For SaleMLS ID #2615628, Ivey I Ridders, Living South Realty. CCAR
- $295,0003 bd2 ba1.5k sqft3923 Nandina Ct., Conway, SC 29526For SaleMLS ID #2614498, Angie W Hannum, BHHS Myrtle Beach Real Estate. CCAR
- $285,0003 bd2 ba1.6k sqft2261 Blackthorn Dr., Conway, SC 29526For SaleMLS ID #2609063, Abe Safa Sales Team, Century 21 The Harrelson Group. CCAR
- $330,0003 bd3 ba2k sqft5001 Sweet Birch Lane, Conway, SC 29526For SaleMLS ID #2614451, Brian Geesaman, NextHome Thrive Realty. CCAR
- $279,0003 bd2 ba1.4k sqft715 Tattlesbury Dr., Conway, SC 29526For SaleMLS ID #2623780, Salty Air Agents, Coastal Cove Realty Group. CCAR
- $295,9003 bd2 ba1.6k sqft270 Columbus St., Conway, SC 29526For SaleMLS ID #2623918, Desiree Rowles, Rowles Real Estate. CCAR
- $299,8003 bd2 ba1.5k sqft429 Black Cherry Way, Conway, SC 29526For SaleMLS ID #2615588, Pete R Mills, Navigate Realty. CCAR
- $279,9003 bd2 ba1.3k sqft2222 Blackthorn Dr., Conway, SC 29526For SaleMLS ID #2615064, Blake Sloan, Sloan Realty Group. CCAR
- $295,0003 bd2 ba1.4k sqft144 Caveson Way, Conway, SC 29526For SaleMLS ID #2623899, Chris Farrell, Keller Williams Innovate South. CCAR
- $350,0004 bd3 ba2.3k sqft3320 Candytuft Dr., Conway, SC 29526For SaleMLS ID #2526421, Cheryl Morales, Vylla Home, Inc. CCAR
- $315,0004 bd2 ba1.7k sqft425 Royal Arch Dr., Conway, SC 29526For SaleMLS ID #2621980, Nathan Dumbleton, Duncan Group Properties, LLC. CCAR
- $319,9003 bd2 ba1.5k sqft663 Belmont Dr., Conway, SC 29526For SaleMLS ID #2613768, Theresa M Coffin, Realty One Group Dockside Cnwy. CCAR
