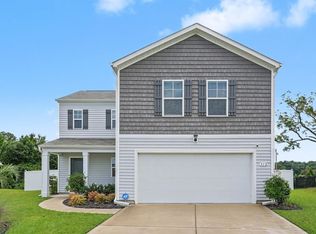
Welcome to this gorgeous 5-bedroom, 3.5-bath energy-efficient home, perfectly situated on a beautifully landscaped 0.22-acre lot tucked away on a private cul-de-sac in The Landing at Astoria Park. This light, bright, and airy open-concept floor plan features a spacious first-floor primary suite complete with a private bath for added comfort and convenience. The modern kitchen is designed for both everyday living and entertaining, offering stainless steel appliances, a gas range, granite countertops, and a large center island overlooking the expansive great room. Step outside through the sliding glass doors to enjoy the charming, wooded backyard and patio—an ideal space for relaxing, grilling, or entertaining guests. Upstairs, you’ll find four generously sized bedrooms, two full bathrooms, and a versatile loft area perfect for a media room, playroom, home office, or additional living space. This sought-after gas community also features smart home technology, allowing you to conveniently control the thermostat, and video doorbell directly from your smartphone. Ideally located in The Landing at Astoria Park, you’ll enjoy quick access to Highways 90, 22, 31, and International Drive, making commuting a breeze. Shopping, dining, entertainment, and everyday conveniences are just minutes away. Plus, you’re only approximately 25 minutes from the beach and 15 minutes from historic downtown Conway. Don’t miss your opportunity to own this spacious, smart, and beautifully appointed home in one of the area’s most convenient locations!
Pending
Price cut: $2K (8/23)
$336,800
4005 Sweetspire Court, Conway, SC 29527
5beds
2,594sqft
Single Family Residence
Built in 2022
9,583 Square Feet Lot
$330,000 Zestimate®
$130/sqft
$76/mo HOA
What's special
- 126 days
- 416
- 14
Zillow last checked:
Listing updated:
Listed by:
Tina D'Amato 843-778-8834,
INNOVATE Real Estate
Source: CCAR,MLS#: 2614242 Originating MLS: Coastal Carolinas Association of Realtors
Originating MLS: Coastal Carolinas Association of RealtorsFacts & features
Interior
Bedrooms & bathrooms
- Bedrooms: 5
- Bathrooms: 4
- Full bathrooms: 3
- 1/2 bathrooms: 1
Rooms
- Room types: Bathroom, Foyer, Loft, Utility Room
Primary bedroom
- Features: Linen Closet, Main Level Primary, Walk-In Closet(s)
- Level: First
- Dimensions: 13x12.11
Bedroom 1
- Level: Second
- Dimensions: 13x10.2
Bedroom 2
- Level: Second
- Dimensions: 13.5x10.2
Bedroom 3
- Level: Second
- Dimensions: 11x10.3
Primary bathroom
- Features: Dual Sinks, Separate Shower, Vanity
Dining room
- Features: Living/Dining Room
Great room
- Dimensions: 15.5x13.3
Kitchen
- Features: Breakfast Bar, Dishwasher, Kitchen Island, Stainless Steel Appliances, Solid Surface Counters
- Dimensions: 19.5x9.4
Other
- Features: Entrance Foyer, Loft, Utility Room
Heating
- Electric, Gas
Cooling
- Central Air
Appliances
- Included: Dishwasher, Disposal, Microwave, Refrigerator
- Laundry: Washer Hookup
Features
- Attic, Dual Sinks, Linen Closet, Main Level Primary, Pull Down Attic Stairs, Permanent Attic Stairs, Separate Shower, Vanity, Walk-In Closet(s), Breakfast Bar, Entrance Foyer, Kitchen Island, Loft, Stainless Steel Appliances, Solid Surface Counters
- Flooring: Carpet, Laminate, Tile
- Attic: Pull Down Stairs,Permanent Stairs
Interior area
- Total structure area: 3,107
- Total interior livable area: 2,594 sqft
Property
Parking
- Total spaces: 4
- Parking features: Attached, Garage, Two Car Garage, Garage Door Opener
- Attached garage spaces: 2
Features
- Levels: Two
- Stories: 2
- Patio & porch: Front Porch, Patio
- Exterior features: Patio
Lot
- Size: 9,583 Square Feet
- Features: Cul-De-Sac, Outside City Limits, Rectangular, Rectangular Lot
Details
- Additional parcels included: ,
- Parcel number: 36305030045
- Zoning: Res
- Special conditions: None
Construction
Type & style
- Home type: SingleFamily
- Architectural style: Traditional
- Property subtype: Single Family Residence
Materials
- Vinyl Siding, Wood Frame
- Foundation: Slab
Condition
- Resale
- Year built: 2022
Utilities & green energy
- Water: Public
- Utilities for property: Cable Available, Electricity Available, Natural Gas Available, Phone Available, Sewer Available, Underground Utilities, Water Available
Community & HOA
Community
- Features: Golf Carts OK, Long Term Rental Allowed
- Security: Smoke Detector(s)
- Subdivision: The Landing at Astoria Park
HOA
- Has HOA: Yes
- Amenities included: Owner Allowed Golf Cart, Owner Allowed Motorcycle, Pet Restrictions
- Services included: Common Areas, Trash
- HOA fee: $76 monthly
Location
- Region: Conway
Financial & listing details
- Price per square foot: $130/sqft
- Date on market: 6/3/2026
- Listing terms: Cash,Conventional,FHA,VA Loan
- Electric utility on property: Yes
Estimated market value
$330,000
$314,000 - $347,000
$2,788/mo
Price history
| Date | Event | Price |
|---|---|---|
| 9/11/2026 | Pending sale | $336,800$130/sqft |
Source:  CCAR #2614242 Report a problem CCAR #2614242 Report a problem | ||
| 8/23/2026 | Price change | $336,800-0.6%$130/sqft |
Source: CCAR #2614242 Report a problem | ||
| 8/1/2026 | Price change | $338,800-5.6%$131/sqft |
Source: CCAR #2614242 Report a problem | ||
| 7/6/2026 | Price change | $358,800-2.7%$138/sqft |
Source: CCAR #2614242 Report a problem | ||
| 6/3/2026 | Listed for sale | $368,800+31.8%$142/sqft |
Source: CCAR #2614242 Report a problem | ||
| 12/17/2025 | Contingent | $279,900$108/sqft |
Source: CCAR #2522456 Report a problem | ||
| 11/17/2025 | Price change | $279,900-6.7%$108/sqft |
Source: CCAR #2522456 Report a problem | ||
| 10/14/2025 | Price change | $299,900-4.8%$116/sqft |
Source: CCAR #2522456 Report a problem | ||
| 9/12/2025 | Price change | $314,900-10%$121/sqft |
Source: CCAR #2522456 Report a problem | ||
| 6/19/2025 | Price change | $350,000-10.2%$135/sqft |
Source: CCAR #2510420 Report a problem | ||
| 4/25/2025 | Listed for sale | $389,900+7.1%$150/sqft |
Source: CCAR #2510420 Report a problem | ||
| 12/2/2022 | Listing removed | -- |
Source:  DR Horton Report a problem DR Horton Report a problem | ||
| 7/20/2022 | Listed for sale | $364,014$140/sqft |
Source: DR Horton Report a problem | ||
Public tax history
Tax history is unavailable.
Monthly payment
Est. payment
Payment breakdown
Explore the cost of this home by adjusting the details. Changes won't be saved.Climate risks
Neighborhood: 29527
Nearby schools
Schools provided by the listing agent
- Elementary: Waccamaw Elementary School
- Middle: Black Water Middle School
- High: Carolina Forest High School
Source: CCAR. This data may not be complete. We recommend contacting the local school district to confirm school assignments for this home.
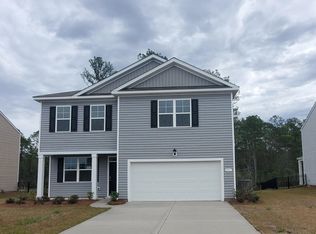
- $295,9003 bd3 ba2.1k sqft891 Heritage Downs Dr LOT 219, Penwell A Conway, SC 29526Off Market
- $293,7003 bd2 ba1.3k sqft4023 Sweetspire Ct LOT 214, Conway, SC 29526Off Market
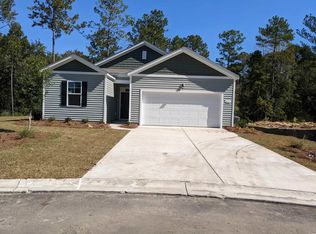
- $281,5003 bd2 ba1.3k sqft4023 Sweetspire Ct, Conway, SC 29527Off Market

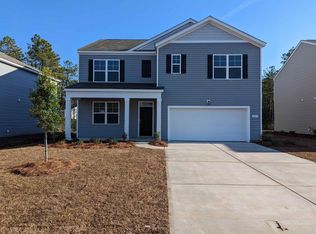
- $379,6005 bd3 ba2.5k sqft883 Heritage Downs Dr LOT 217, Hayden B Conway, SC 29526Off Market
Similar homes
- $330,0003 bd3 ba2k sqft5001 Sweet Birch Lane, Conway, SC 29526For Sale

 MLS ID #2614451, Brian Geesaman, NextHome Thrive Realty. CCAR
 - $385,0005 bd3 ba2.3k sqft1049 Tibetan St., Conway, SC 29526For Sale
 MLS ID #2621982, Ashton R Moore, Exit Coastal Real Estate Pros. CCAR
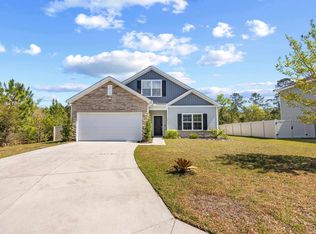
 - $319,0003 bd2 ba1.9k sqft418 Archer Ct. Lot 11, Conway, SC 29526For Sale
 MLS ID #2608682, Carol H Cassidy, Keller Williams Innovate South. CCAR
 - $349,0004 bd3 ba1.8k sqft312 Spruce Pine Way, Conway, SC 29526For Sale
 MLS ID #2619721, Barbara A Laverty, Realty ONE Group Dockside. CCAR
 - $399,7005 bd3 ba2.4k sqft558 Hay Hill Ln., Myrtle Beach, SC 29579For SaleMLS ID #2618245, Asbury Coastal Group, CB Sea Coast Advantage CF. CCAR
- $330,0005 bd3 ba2.3k sqft769 Wapama St., Little River, SC 29566For SaleMLS ID #2613797, The Bellamy Team, CENTURY 21 Thomas. CCAR
- $325,0005 bd3 ba2.3k sqft1209 Patchouli Dr., Longs, SC 29568For SaleMLS ID #2612154, The Dulhagen Group, INNOVATE Real Estate. CCAR
- $389,9005 bd3 ba2.5k sqft163 Buckingham Dr, Conway, SC 29526New ConstructionCCAR
- $449,5006 bd5 ba3k sqft1250 Boswell Ct., Conway, SC 29526For SaleMLS ID #2618916, Jimmy M Lee, Sansbury Butler Properties. CCAR
- $324,9004 bd3 ba2.3k sqft512 Duvall St., Longs, SC 29568New ConstructionCCAR
- $369,9003 bd2 ba2k sqft139 Buckingham Dr, Conway, SC 29526New ConstructionCCAR
- $447,0004 bd3 ba2.3k sqft3319 Moss Bridge Ln., Myrtle Beach, SC 29579For SaleMLS ID #2619543, Alysia B Stern, INNOVATE Real Estate. CCAR
- $349,9004 bd3 ba2.6k sqft1031 Snowberry Dr., Longs, SC 29568For SaleMLS ID #2512101, James Jimmy J Griffith, Beach & Forest Realty. CCAR
- $294,9003 bd2 ba1.4k sqft2832 Biscane Ct. Lot 274, Conway, SC 29527New ConstructionMLS ID #2608749, Jeremy R Jenks, Keller Williams Oak and Ocean. CCAR
- $354,9003 bd2 ba1.3k sqft1320 Lakeside Dr., Conway, SC 29526New ConstructionMLS ID #2619675, Carol H Cassidy, Keller Williams Innovate South. CCAR
- $389,9903 bd3 ba2k sqft153 Furnies Place, Loris, SC 29569New ConstructionCCAR
- $299,9003 bd2 ba1.6k sqft4101 Rockwood Dr., Conway, SC 29526For SaleMLS ID #2616087, Courtney S Moore, RE/MAX Southern Shores-Conway. CCAR
