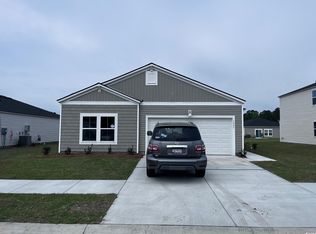
Welcome to 1049 Tibeton St! This spacious 5-bedroom, 2.5-bath home offers plenty of room and a versatile floor plan designed for everyday living and entertaining. Upstairs, a large loft provides additional flexible living space perfect for a media room, home office, playroom or guest area. The home features upgraded appliances, five ceiling fans, a tankless water heater and a two-car garage with an additional refrigerator. The washer and dryer also convey with the home. Step outside to a private backyard enclosed by a 6-foot privacy fence with two gates. An extended concrete patio provides plenty of room for grilling, entertaining or simply relaxing and enjoying the evening. The east-facing front of the home welcomes the morning sun, while the backyard offers a great place to unwind and enjoy the western sunset. The community pool and playground are conveniently located approximately two blocks away. With five bedrooms, generous living space, a fenced backyard and thoughtful upgrades throughout, 1049 Tibeton St offers the space and flexibility today's buyers are looking for.
For sale
$385,000
1049 Tibetan St., Conway, SC 29526
5beds
2,330sqft
Single Family Residence
Built in 2024
7,405 Square Feet Lot
$374,000 Zestimate®
$165/sqft
$75/mo HOA
What's special
Generous living spaceFive ceiling fansTankless water heaterUpgraded appliancesThoughtful upgrades throughoutFenced backyard
- 12 days
- 319
- 8
Likely to sell faster than
Zillow last checked:
Listing updated:
Listed by:
Ashton R Moore 843-907-0501,
Exit Coastal Real Estate Pros
Source: CCAR,MLS#: 2621982 Originating MLS: Coastal Carolinas Association of Realtors
Originating MLS: Coastal Carolinas Association of RealtorsFacts & features
Interior
Bedrooms & bathrooms
- Bedrooms: 5
- Bathrooms: 3
- Full bathrooms: 2
- 1/2 bathrooms: 1
Rooms
- Room types: Bathroom, Bonus Room, Foyer, Loft, Utility Room
Heating
- Central, Electric
Cooling
- Central Air
Appliances
- Included: Dishwasher, Freezer, Disposal, Microwave, Refrigerator, Dryer, Washer
- Laundry: Washer Hookup
Features
- Attic, Ceiling Fan(s), Dual Sinks, Linen Closet, Main Level Primary, Pull Down Attic Stairs, Permanent Attic Stairs, Separate Shower, Walk-In Closet(s), Bedroom on Main Level, Entrance Foyer, Kitchen Island, Loft, Stainless Steel Appliances, Solid Surface Counters
- Flooring: Carpet, Luxury Vinyl, Luxury VinylPlank, Vinyl
- Attic: Pull Down Stairs,Permanent Stairs
Interior area
- Total structure area: 2,904
- Total interior livable area: 2,330 sqft
Property
Parking
- Total spaces: 4
- Parking features: Attached, Garage, Two Car Garage, Garage Door Opener
- Attached garage spaces: 2
Features
- Levels: Two
- Stories: 2
- Patio & porch: Rear Porch, Front Porch, Patio
- Exterior features: Fence, Pool, Porch, Patio
- Has private pool: Yes
- Pool features: Community, In Ground, Outdoor Pool
Lot
- Size: 7,405 Square Feet
- Features: Rectangular, Rectangular Lot
Details
- Additional parcels included: ,
- Parcel number: 34405040040
- Zoning: MRD 1
- Special conditions: None
Construction
Type & style
- Home type: SingleFamily
- Architectural style: Traditional
- Property subtype: Single Family Residence
Materials
- Vinyl Siding
- Foundation: Slab
Condition
- Resale
- Year built: 2024
Details
- Builder model: Columbia
Utilities & green energy
- Sewer: Septic Tank
- Water: Public
- Utilities for property: Cable Available, Electricity Available, Natural Gas Available, Sewer Available, Septic Available, Underground Utilities, Water Available
Community & HOA
Community
- Features: Clubhouse, Golf Carts OK, Recreation Area, Long Term Rental Allowed, Pool, Short Term Rental Allowed
- Security: Smoke Detector(s)
- Subdivision: Fieldview
HOA
- Has HOA: Yes
- Amenities included: Clubhouse, Owner Allowed Golf Cart, Owner Allowed Motorcycle, Pet Restrictions
- Services included: Association Management, Common Areas, Insurance, Pool(s), Trash
- HOA fee: $75 monthly
Location
- Region: Conway
Financial & listing details
- Price per square foot: $165/sqft
- Tax assessed value: $329,728
- Annual tax amount: $1,302
- Date on market: 9/4/2026
- Listing terms: Cash,Conventional,FHA
- Electric utility on property: Yes
Estimated market value
$374,000
$355,000 - $393,000
$2,913/mo
Price history
| Date | Event | Price |
|---|---|---|
| 9/4/2026 | Listed for sale | $385,000+24.2%$165/sqft |
Source:  CCAR #2621982 Report a problem CCAR #2621982 Report a problem | ||
| 5/10/2024 | Sold | $310,000$133/sqft |
Source: Public Record Report a problem | ||
Public tax history
| Year | Property taxes | Tax assessment |
|---|---|---|
| 2025 | $1,302 | $329,728 |
| 2024 | -- | -- |
| 2023 | -- | -- |
Find assessor info on the county website
Monthly payment
Est. payment
Payment breakdown
Explore the cost of this home by adjusting the details. Changes won't be saved.Climate risks
Neighborhood: 29526
Nearby schools
Schools provided by the listing agent
- Elementary: Waccamaw Elementary School
- Middle: Black Water Middle School
- High: Carolina Forest High School
Source: CCAR. This data may not be complete. We recommend contacting the local school district to confirm school assignments for this home.


Similar homes
- from $328,0004 bd3 ba1.8k sqftATLANTA Plan, Fieldview, Conway, SC 29526New Construction
 Lennar Homes
 - $330,0005 bd3 ba2.3k sqft1120 Tibetan St., Conway, SC 29526New Construction
 MLS ID #2620212, Meghan K Settle, Realty ONE Group Dockside. CCAR
 - from $406,4904 bd3 ba2.6k sqftFORRESTER Plan, Auberon Woods, Conway, SC 29526New Construction
 DR Horton
 - from $342,0005 bd3 ba2.3k sqftCOLUMBIA Plan, Fieldview, Conway, SC 29526New Construction
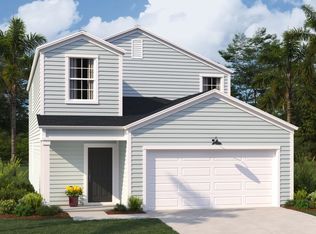 Lennar Homes
 - $405,0005 bd4 ba2.7k sqft5130 Yellowstone Dr., Conway, SC 29526For SaleMLS ID #2620976, Pivot Properties Team, Keller Williams Innovate South. CCAR
- $315,0004 bd2 ba1.7k sqft425 Royal Arch Dr., Conway, SC 29526For SaleMLS ID #2621980, Nathan Dumbleton, Duncan Group Properties. CCAR
- $290,0004 bd2 ba1.8k sqft355 Fennec Loop, Conway, SC 29526For SaleMLS ID #2621715, Lailah Turner, Plantation Realty Group. CCAR
- $383,9404 bd3 ba2.2k sqft8028 Panda Bear Way, Conway, SC 29526New ConstructionCCAR
- $303,4005 bd3 ba2.3k sqft1207 Tibetan St. Lot 264 Columbia, Conway, SC 29526New ConstructionMLS ID #2615155, Gregg Weissman, Lennar Carolinas LLC. CCAR
- $389,9903 bd2 ba1.9k sqft104 Copper Pointe Loop LOT 253, Conway, SC 29526New ConstructionMLS ID #2614654, Merrie Thomsen, NVR Ryan Homes. CCAR
- $389,9903 bd2 ba1.9k sqft153 Copper Pointe Loop LOT 110, Conway, SC 29526New ConstructionMLS ID #2614651, Ingrid L Montes Olivera, NVR Ryan Homes. CCAR
- $344,9004 bd2 ba1.8k sqft408 Windermere Lake Circle, Conway, SC 29526For SaleMLS ID #2614349, Lori Lentz-Widner, Century 21 The Harrelson Group. CCAR
- $389,9903 bd2 ba1.9k sqft177 Copper Pointe Loop LOT 114, Conway, SC 29526New ConstructionMLS ID #2611657, Ingrid L Montes Olivera, NVR Ryan Homes. CCAR
