Welcome to Heritage Preserve. This is a great opportunity to purchase the perfect home that offers a flexible floor plan that's perfect for modern living , which includes both a loft and a first floor flex space. This home lives large, with a open concept with the kitchen, cafe dining, and family room. The kitchen is well appointed with white Aristokraft cabinets with ample storage space, a kitchen island, stainless steel appliances and beautiful Majestic Frost granite countertops. Tastefully designed with modern finishes and quality Shaw LVP flooring. The primary suite is also spacious offering an ensuite bathroom with dual vanities and walk-in closet. Two additional bedrooms are on the second floor. This home is situated on a corner lot with extra green space with a fenced back yard and large 38'x10' patio for that great summer BBQ and entertaining family and friends. Heritage Preserve is conveniently located in the Hwy 90 Corridor with easy access to COnway and Myrtle Beach via Hwy. 31, Hwy. 22, and International Drive. Schedule your showing appointment today. Square footage is approximate and not guaranteed. Buyer responsible for verification.
For sale
$330,000
5001 Sweet Birch Lane, Conway, SC 29526
3beds
2,083sqft
Single Family Residence
Built in 2022
9,147 Square Feet Lot
$322,800 Zestimate®
$158/sqft
$90/mo HOA
What's special
Modern finishesCorner lotStainless steel appliancesFirst floor flex spaceKitchen islandFlexible floor planExtra green space
- 123 days
- 84
- 3
Zillow last checked:
Listing updated:
Listed by:
Brian Geesaman 843-503-4770,
NextHome Thrive Realty
Source: CCAR,MLS#: 2614451 Originating MLS: Coastal Carolinas Association of Realtors
Originating MLS: Coastal Carolinas Association of RealtorsFacts & features
Interior
Bedrooms & bathrooms
- Bedrooms: 3
- Bathrooms: 3
- Full bathrooms: 2
- 1/2 bathrooms: 1
Primary bedroom
- Features: Linen Closet, Walk-In Closet(s)
- Level: Second
- Dimensions: 14x19
Bedroom 1
- Level: Second
- Dimensions: 10x12
Bedroom 2
- Level: Second
- Dimensions: 11x10
Primary bathroom
- Features: Dual Sinks
Dining room
- Features: Kitchen/Dining Combo
Kitchen
- Features: Dishwasher, Kitchen Island, Pantry
Heating
- Central
Appliances
- Included: Dishwasher, Disposal, Microwave, Range, Refrigerator
- Laundry: Washer Hookup
Features
- Dual Sinks, Linen Closet, Walk-In Closet(s), Kitchen Island
- Flooring: Carpet, Luxury Vinyl, Luxury VinylPlank
Interior area
- Total structure area: 2,483
- Total interior livable area: 2,083 sqft
Video & virtual tour
Property
Parking
- Total spaces: 4
- Parking features: Attached, Garage, Two Car Garage
- Attached garage spaces: 2
Features
- Levels: Two
- Stories: 2
- Patio & porch: Patio
- Exterior features: Patio
- Pool features: Community, Outdoor Pool
Lot
- Size: 9,147 Square Feet
- Dimensions: 62 x 123 x 88 x 119
- Features: Rectangular, Rectangular Lot
Details
- Additional parcels included: ,
- Parcel number: 36305040060
- Zoning: Res
- Special conditions: None
Construction
Type & style
- Home type: SingleFamily
- Architectural style: Colonial
- Property subtype: Single Family Residence
Materials
- Vinyl Siding, Wood Frame
- Foundation: Slab
Condition
- Resale
- Year built: 2022
Details
- Builder model: Osprey
- Builder name: Centex
Utilities & green energy
- Water: Public
- Utilities for property: Cable Available, Electricity Available, Phone Available, Sewer Available, Underground Utilities, Water Available
Community & HOA
Community
- Features: Clubhouse, Recreation Area, Long Term Rental Allowed, Pool
- Subdivision: Heritage Oaks - Heritage Preserve
HOA
- Has HOA: Yes
- Amenities included: Clubhouse
- Services included: Trash
- HOA fee: $90 monthly
Location
- Region: Conway
Financial & listing details
- Price per square foot: $158/sqft
- Tax assessed value: $305,140
- Annual tax amount: $1,212
- Date on market: 6/3/2026
- Listing terms: Cash,Conventional,FHA,VA Loan
- Electric utility on property: Yes
Estimated market value
$322,800
$307,000 - $339,000
$2,285/mo
Price history
| Date | Event | Price |
|---|---|---|
| 6/29/2026 | Price change | $330,000-2.9%$158/sqft |
Source:  CCAR #2614451 Report a problem CCAR #2614451 Report a problem | ||
| 6/10/2026 | Listing removed | $2,600$1/sqft |
Source: Zillow Rentals Report a problem | ||
| 6/8/2026 | Listed for rent | $2,600$1/sqft |
Source: Zillow Rentals Report a problem | ||
| 6/5/2026 | Listed for sale | $340,000-6.8%$163/sqft |
Source: CCAR #2614451 Report a problem | ||
| 5/27/2026 | Listing removed | $2,600$1/sqft |
Source: Zillow Rentals Report a problem | ||
| 5/7/2026 | Price change | $2,600-7.1%$1/sqft |
Source: Zillow Rentals Report a problem | ||
| 5/6/2026 | Listed for rent | $2,800$1/sqft |
Source: Zillow Rentals Report a problem | ||
| 9/18/2025 | Listing removed | $365,000$175/sqft |
Source: CCAR #2512809 Report a problem | ||
| 5/22/2025 | Listed for sale | $365,000+23.8%$175/sqft |
Source: CCAR #2512809 Report a problem | ||
| 12/16/2022 | Sold | $294,947-17.1%$142/sqft |
Source: Public Record Report a problem | ||
| 7/8/2022 | Listed for sale | $355,990$171/sqft |
Source:  Centex Report a problem Centex Report a problem | ||
Public tax history
| Year | Property taxes | Tax assessment |
|---|---|---|
| 2025 | $1,212 | $305,140 |
| 2024 | $1,212 | $305,140 |
| 2023 | -- | -- |
| 2022 | -- | -- |
Find assessor info on the county website
Monthly payment
Est. payment
Payment breakdown
Explore the cost of this home by adjusting the details. Changes won't be saved.Climate risks
Neighborhood: 29526
Nearby schools
Schools provided by the listing agent
- Elementary: Waccamaw Elementary School
- Middle: Black Water Middle School
- High: Carolina Forest High School
Source: CCAR. This data may not be complete. We recommend contacting the local school district to confirm school assignments for this home.
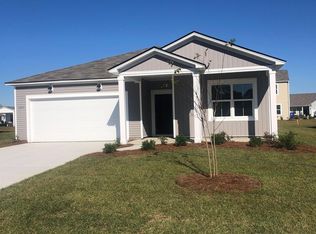
- $308,1004 bd2 ba1.7k sqft5005 Sweet Birch Lane Ibis #TD103-LOT 209, Conway, SC 29526Off Market

- $305,8004 bd2 ba1.7k sqft5005 Sweet Birch Ln, Conway, SC 29526Off Market
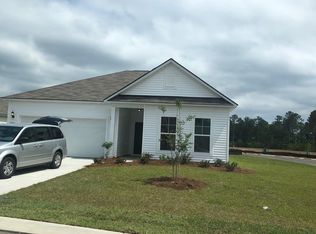
- $311,0003 bd3 ba2k sqft5001 Sweet Birch Lane Osprey #TD103-LOT 208, Conway, SC 29526Off Market

- $309,2003 bd2 ba1.5k sqft3500 Cornflower Way Rosemont #LC2A-LOT 207, Conway, SC 29526Off Market
Similar homes
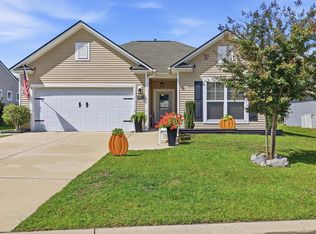
- $297,5003 bd2 ba1.5k sqft192 Long Leaf Pine Dr., Conway, SC 29526For Sale
 MLS ID #2624365, Ivey I Ridders, Living South Realty. CCAR
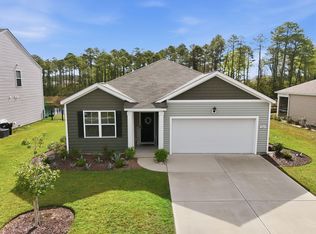
 - $285,0003 bd2 ba1.6k sqft2261 Blackthorn Dr., Conway, SC 29526For Sale
 MLS ID #2609063, Abe Safa Sales Team, Century 21 The Harrelson Group. CCAR
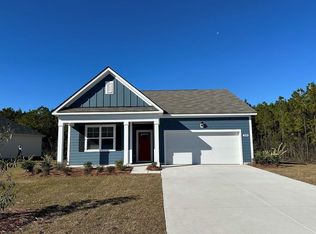
 - $357,0904 bd2 ba1.7k sqft8093 Bear Claw Way, Conway, SC 29526For Sale By Owner
- $319,0003 bd2 ba1.9k sqft418 Archer Ct. Lot 11, Conway, SC 29526For Sale
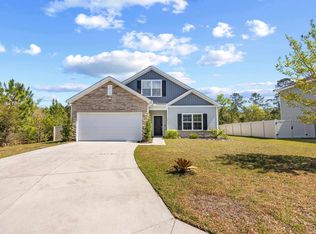 MLS ID #2608682, Carol H Cassidy, Keller Williams Innovate South. CCAR
 - $359,0005 bd4 ba2.7k sqft1324 Nokota Dr., Conway, SC 29526For SaleMLS ID #2614159, Janette Burbage, Carolina Gold Realty, LLC. CCAR
- $349,0005 bd3 ba2.4k sqft442 Archer Ct., Conway, SC 29526For SaleMLS ID #2617786, Jason Simmons, Realty ONE Group Dockside. CCAR
- $302,9003 bd2 ba1.7k sqft220 Averyville Dr., Conway, SC 29526For SaleMLS ID #2621513, Ryan Korros Team, RE/MAX Southern Shores. CCAR
- $285,0004 bd2 ba1.8k sqft355 Fennec Loop, Conway, SC 29526For SaleMLS ID #2621715, Lailah Turner, Plantation Realty Group. CCAR
- $344,5004 bd2 ba1.7k sqft3100 Fair Ridge Way, Conway, SC 29526For SaleMLS ID #2624082, Charlie J DeMatteo, Keller Williams Innovate South. CCAR
- $275,0004 bd3 ba2.3k sqft420 Sunforest Way, Conway, SC 29526For SaleMLS ID #2608885, Kellie C Coggins, RE/MAX Southern Shores. CCAR
- $289,9003 bd2 ba1.8k sqft144 Foxford Dr., Conway, SC 29526For SaleMLS ID #2612649, Paige Bird, RE/MAX Southern Shores. CCAR
- $349,0004 bd3 ba1.8k sqft312 Spruce Pine Way, Conway, SC 29526For SaleMLS ID #2619721, Barbara A Laverty, Realty ONE Group Dockside. CCAR
- $385,0005 bd3 ba2.3k sqft1049 Tibetan St., Conway, SC 29526For SaleMLS ID #2621982, Ashton R Moore, Exit Coastal Real Estate Pros. CCAR
- $299,9003 bd2 ba1.6k sqft4101 Rockwood Dr., Conway, SC 29526For SaleMLS ID #2616087, Courtney S Moore, RE/MAX Southern Shores-Conway. CCAR
- $336,0003 bd2 ba1.4k sqft3139 Fair Ridge Way, Conway, SC 29526For SaleMLS ID #2614051, Barbara T Sandridge, EXP Realty LLC. CCAR
- $325,0003 bd3 ba1.9k sqft171 Plantersfield Dr., Conway, SC 29526For SaleMLS ID #2617832, Lesa B Cala, Weichert Realtors Southern Coast. CCAR
- $355,9993 bd2 ba1.7k sqft3324 Merganser Dr., Conway, SC 29527For SaleMLS ID #2612261, Corie j Coggins, Anchor Realty. CCAR
- $384,9003 bd2 ba2k sqft139 Buckingham Dr, Conway, SC 29526New ConstructionCCAR
- $369,9004 bd3 ba2k sqft8621 Pinnacle Cove Way, Longs, SC 29568For SaleMLS ID #2624424, Sistare Southern Properties Team, Keller Williams Innovate South. CCAR
- $389,9005 bd3 ba2.5k sqft163 Buckingham Dr, Conway, SC 29526New ConstructionCCAR
