Get the best of both worlds! Where golf course community living and coastal lifestyle meet; in Shaftesbury Oaks—one of Conway’s most sought-after golf course communities. This upgraded 3-bedroom, 2-bath home also features a 11x11 flex room that you can use as an office/den/media room, giving you the space you need. With over 1,800 heated square feet, the open floor plan seamlessly connects the family room, dining area, and kitchen for an airy, inviting atmosphere. The kitchen features: updated LED lighting, upgraded stainless steel Frigidaire Gallery appliances, oversized island and a pantry. The spacious primary ensuite offers a relaxing space to unwind with walk in closet and beautiful ensuite bath. The beautiful back yard is fenced and boasts an oversized patio, and beautiful sod. This property also showcases whole yard wifi programable, 3 zone irrigation. Other notable highlights include: a 15kW generator, shed and security system with 3 cameras. You’ll be just minutes from historic downtown Conway, the Waccamaw River, and Coastal Carolina University, with easy access to major highways and all the beaches, dining, shopping, and entertainment the Grand Strand is famous for. Let everyday feel like a vacation - arrange a private tour today!
For sale
$289,900
144 Foxford Dr., Conway, SC 29526
3beds
1,842sqft
Single Family Residence
Built in 2022
6,534 Square Feet Lot
$282,800 Zestimate®
$157/sqft
$33/mo HOA
What's special
Beautiful sodBeautiful ensuite bathOversized patio
- 147 days
- 124
- 4
Zillow last checked:
Listing updated:
Listed by:
Paige Bird Cell:843-450-4773,
RE/MAX Southern Shores
Source: CCAR,MLS#: 2612649 Originating MLS: Coastal Carolinas Association of Realtors
Originating MLS: Coastal Carolinas Association of RealtorsFacts & features
Interior
Bedrooms & bathrooms
- Bedrooms: 3
- Bathrooms: 2
- Full bathrooms: 2
Rooms
- Room types: Bathroom, Den, Foyer, Utility Room
Primary bedroom
- Features: Main Level Primary, Walk-In Closet(s)
- Level: First
- Dimensions: 12x15
Bedroom 1
- Dimensions: 10x12
Bedroom 2
- Dimensions: 12.4x11
Primary bathroom
- Features: Dual Sinks, Tub Shower
Dining room
- Features: Kitchen/Dining Combo
Great room
- Dimensions: 15x15
Kitchen
- Features: Breakfast Bar, Dishwasher, Kitchen Island, Pantry, Stainless Steel Appliances
- Dimensions: 10x14.9
Other
- Features: Bedroom on Main Level, Entrance Foyer, Library, Utility Room
Heating
- Central, Electric
Cooling
- Central Air
Appliances
- Included: Dishwasher, Microwave, Range, Refrigerator
- Laundry: Washer Hookup
Features
- Dual Sinks, Main Level Primary, Split Bedrooms, Tub Shower, Walk-In Closet(s), Window Treatments, Breakfast Bar, Bedroom on Main Level, Entrance Foyer, Kitchen Island, Stainless Steel Appliances
- Flooring: Carpet, Laminate, Luxury Vinyl, Luxury VinylPlank
- Doors: Insulated Doors
- Windows: Window Treatments
Interior area
- Total structure area: 2,232
- Total interior livable area: 1,842 sqft
Video & virtual tour
Property
Parking
- Total spaces: 2
- Parking features: Attached, Garage, Two Car Garage, Garage Door Opener
- Attached garage spaces: 2
Features
- Levels: One
- Stories: 1
- Patio & porch: Patio
- Exterior features: Fence, Patio
Lot
- Size: 6,534 Square Feet
- Dimensions: 65 x 100 x 65 x 100
- Features: Near Golf Course, Outside City Limits, Rectangular, Rectangular Lot
Details
- Additional parcels included: ,
- Parcel number: 29808030026
- Zoning: PDD
- Special conditions: None
Construction
Type & style
- Home type: SingleFamily
- Architectural style: Ranch
- Property subtype: Single Family Residence
Materials
- Vinyl Siding
- Foundation: Slab
Condition
- Resale
- Year built: 2022
Details
- Builder model: Venture B
- Builder name: H&H Constructors
Utilities & green energy
- Water: Public
- Utilities for property: Cable Available, Electricity Available, Phone Available, Sewer Available, Underground Utilities, Water Available
Green energy
- Energy efficient items: Doors, Windows
Community & HOA
Community
- Features: Clubhouse, Golf Carts OK, Recreation Area, Golf, Long Term Rental Allowed
- Security: Smoke Detector(s)
- Subdivision: Shaftesbury Oaks
HOA
- Has HOA: Yes
- Amenities included: Clubhouse, Owner Allowed Golf Cart, Owner Allowed Motorcycle
- Services included: Trash
- HOA fee: $33 monthly
Location
- Region: Conway
Financial & listing details
- Price per square foot: $157/sqft
- Date on market: 5/15/2026
- Listing terms: Cash,Conventional,FHA,VA Loan
- Electric utility on property: Yes
Estimated market value
$282,800
$269,000 - $297,000
$2,121/mo
Price history
| Date | Event | Price |
|---|---|---|
| 5/16/2026 | Listed for sale | $289,900$157/sqft |
Source:  CCAR #2612649 Report a problem CCAR #2612649 Report a problem | ||
Public tax history
Tax history is unavailable.
Monthly payment
Est. payment
Payment breakdown
Explore the cost of this home by adjusting the details. Changes won't be saved.Climate risks
Neighborhood: 29526
Nearby schools
Schools provided by the listing agent
- Elementary: Kingston Elementary School
- Middle: Conway Middle School
- High: Conway High School
Source: CCAR. This data may not be complete. We recommend contacting the local school district to confirm school assignments for this home.



Similar homes
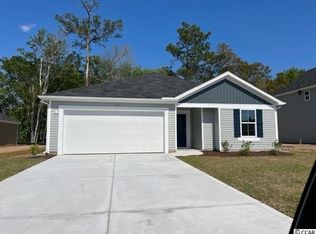
- $269,9903 bd2 ba1.8k sqft1068 Cherrystone Loop, Conway, SC 29526New Construction

 CCAR
CCAR - $297,5003 bd2 ba1.5k sqft192 Long Leaf Pine Dr., Conway, SC 29526For Sale
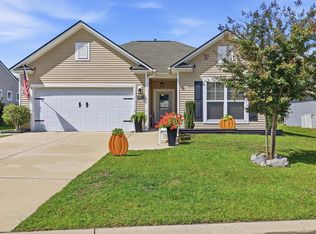 MLS ID #2624365, Ivey I Ridders, Living South Realty. CCAR
 - from $281,9902 bd2 ba1.2k sqftEfficient Plan, Shaftesbury Meadows, Conway, SC 29526New Construction
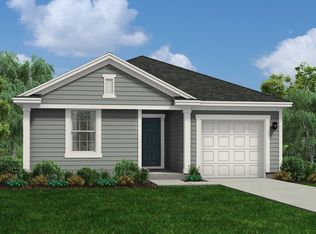 Dream Finders Homes
 - $310,0003 bd2 ba1.4k sqft309 Barony Dr., Conway, SC 29526For Sale
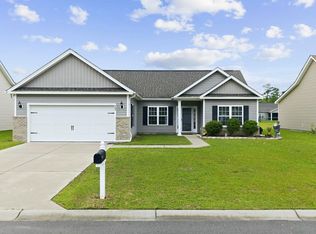 MLS ID #2612046, Grand Strand Team, INNOVATE Real Estate. CCAR
 - $324,9993 bd2 ba1.7k sqft124 Rialto Dr., Conway, SC 29526For SaleMLS ID #2621491, Tanya M Chmilewski, Realty ONE Group DocksideSouth. CCAR
- $279,9904 bd2 ba1.7k sqft189 Admiral St #Homesite 20, Conway, SC 29526New ConstructionMLS ID #2624503, Jack Burlew, Starlight Homes. CCAR
- $330,0003 bd3 ba2k sqft5001 Sweet Birch Lane, Conway, SC 29526For SaleMLS ID #2614451, Brian Geesaman, NextHome Thrive Realty. CCAR
- $269,0004 bd2 ba1.5k sqft2517 Reta St., Conway, SC 29526For SaleMLS ID #2622982, Robyn Ashleigh A Davis, Century 21 Stopper &Associates. CCAR
- $319,0003 bd2 ba1.9k sqft418 Archer Ct. Lot 11, Conway, SC 29526For SaleMLS ID #2608682, Carol H Cassidy, Keller Williams Innovate South. CCAR
- $247,5003 bd2 ba1.3k sqft392 Spruce Pine Way, Conway, SC 29526For SaleMLS ID #2611067, Landon Edwards, Realty ONE Group Dockside. CCAR
- $284,9903 bd3 ba2k sqft361 Azimuth Dr #HOMESITE 148, Conway, SC 29526New ConstructionCCAR
- $349,0004 bd3 ba1.8k sqft312 Spruce Pine Way, Conway, SC 29526For SaleMLS ID #2619721, Barbara A Laverty, Realty ONE Group Dockside. CCAR
- $325,0003 bd3 ba1.9k sqft171 Plantersfield Dr., Conway, SC 29526For SaleMLS ID #2617832, Lesa B Cala, Weichert Realtors Southern Coast. CCAR
- $249,0003 bd2 ba1.1k sqft265 Upper Saddle Circle, Conway, SC 29526For SaleMLS ID #2624318, Alivia Scarborough, Sands Realty Group Inc.. CCAR
- $284,5873 bd2 ba1.4k sqft810 Woodside Dr. Lot 140 Busbee, Conway, SC 29526New ConstructionCCAR
- $281,0873 bd2 ba1.4k sqft904 Woodside Dr. Lot 141 Busbee, Conway, SC 29526New ConstructionCCAR
- $285,0003 bd2 ba1.2k sqft154 Springtide Dr., Conway, SC 29527For SaleMLS ID #2619253, Ashlyn W Carmichael, Duncan Group Properties, LLC. CCAR
- $369,9003 bd2 ba2k sqft139 Buckingham Dr, Conway, SC 29526New ConstructionCCAR
- $287,9003 bd2 ba1.6k sqft223 Seasons Trace Loop, Longs, SC 29568For SaleMLS ID #2622995, Eric J Emond, RE/MAX Southern Shores. CCAR
- $279,5003 bd2 ba1.6k sqft264 Harvest Ridge Way, Conway, SC 29527For SaleMLS ID #2619837, Patrick Stewart, Keller Williams Innovate South. CCAR
