Welcome to this beautifully maintained 3-bedroom, 2-bath home nestled in a charming small community. Built in 2018 and lovingly cared for by its original owners, this home has been freshly painted and is truly move-in ready. Step outside to your own private backyard oasis, where an inviting inground pool, elegant pergola, and peaceful pond views create the perfect setting for relaxation and entertaining. Whether you're hosting family gatherings, summer barbecues, or simply unwinding after a long day, this outdoor space is designed to be enjoyed year-round. Inside, you'll find a well-maintained home that offers comfort, style, and pride of ownership throughout. If you've been searching for a home that combines modern living with exceptional outdoor amenities, this one is not to be missed!
For sale
Price cut: $10K (8/31)
$305,000
154 Springtide Dr., Conway, SC 29527
3beds
1,232sqft
Single Family Residence
Built in 2018
8,712 Square Feet Lot
$-- Zestimate®
$248/sqft
$34/mo HOA
What's special
Inviting inground poolPeaceful pond viewsWell-maintained homeFreshly paintedPrivate backyard oasisElegant pergolaExceptional outdoor amenities
- 45 days
- 1,940
- 180
Likely to sell faster than
Zillow last checked:
Listing updated:
Listed by:
Ashlyn W Carmichael admin@duncangroupproperties.com,
Duncan Group Properties,
Morgan A Lee 843-845-4646,
Duncan Group Properties
Source: CCAR,MLS#: 2619253 Originating MLS: Coastal Carolinas Association of Realtors
Originating MLS: Coastal Carolinas Association of RealtorsFacts & features
Interior
Bedrooms & bathrooms
- Bedrooms: 3
- Bathrooms: 2
- Full bathrooms: 2
Rooms
- Room types: Utility Room
Primary bedroom
- Features: Tray Ceiling(s), Ceiling Fan(s), Main Level Primary, Walk-In Closet(s)
- Level: Main
Kitchen
- Features: Dishwasher, Stainless Steel Appliances, Solid Surface Counters
Living room
- Features: Ceiling Fan(s), Vaulted Ceiling(s)
Heating
- Central
Cooling
- Central Air
Appliances
- Included: Dishwasher, Microwave, Range, Refrigerator
- Laundry: Washer Hookup
Features
- Tray Ceiling(s), Ceiling Fan(s), Main Level Primary, Separate Shower, Walk-In Closet(s), Window Treatments, Stainless Steel Appliances, Solid Surface Counters
- Flooring: Vinyl
- Windows: Window Treatments
Interior area
- Total structure area: 1,496
- Total interior livable area: 1,232 sqft
Video & virtual tour
Property
Parking
- Total spaces: 3
- Parking features: Attached, Garage, One Space, Garage Door Opener
- Attached garage spaces: 1
Features
- Levels: One
- Stories: 1
- Patio & porch: Rear Porch, Patio
- Exterior features: Fence, Pool, Porch, Patio, Storage
- Has private pool: Yes
- Pool features: In Ground, Outdoor Pool, Private
- On waterfront: Yes
- Waterfront features: Pond
Lot
- Size: 8,712 Square Feet
- Features: Lake Front, Pond on Lot
Details
- Additional parcels included: ,
- Parcel number: 32714020009
- Zoning: SF
- Special conditions: None
Construction
Type & style
- Home type: SingleFamily
- Architectural style: Traditional
- Property subtype: Single Family Residence
Materials
- Vinyl Siding
- Foundation: Slab
Condition
- Resale
- Year built: 2018
Details
- Builder model: Payton
Utilities & green energy
- Utilities for property: Underground Utilities
Community & HOA
Community
- Features: Golf Carts OK, Other, Long Term Rental Allowed
- Security: Smoke Detector(s)
- Subdivision: Windsor Farms
HOA
- Has HOA: Yes
- Amenities included: Owner Allowed Golf Cart, Owner Allowed Motorcycle, Other
- Services included: Common Areas
- HOA fee: $34 monthly
Location
- Region: Conway
Financial & listing details
- Price per square foot: $248/sqft
- Date on market: 8/4/2026
- Listing terms: Cash,Conventional,FHA,VA Loan
Estimated market value
Not available
Estimated sales range
Not available
Not available
Price history
| Date | Event | Price |
|---|---|---|
| 8/31/2026 | Price change | $305,000-3.2%$248/sqft |
Source:  CCAR #2619253 Report a problem CCAR #2619253 Report a problem | ||
| 8/4/2026 | Listed for sale | $315,000+120.6%$256/sqft |
Source: CCAR #2619253 Report a problem | ||
| 10/4/2018 | Listing removed | $142,820$116/sqft |
Source: Tradd Residential #1810247 Report a problem | ||
| 5/11/2018 | Price change | $142,820-0.1%$116/sqft |
Source: Tradd Residential #1810247 Report a problem | ||
| 3/20/2018 | Pending sale | $143,000$116/sqft |
Source: Tradd Residential #1804855 Report a problem | ||
| 3/18/2018 | Price change | $143,000+3.6%$116/sqft |
Source: Tradd Residential #1804855 Report a problem | ||
| 3/7/2018 | Listed for sale | $138,000$112/sqft |
Source: Tradd Residential #1804855 Report a problem | ||
Public tax history
Tax history is unavailable.
Monthly payment
Est. payment
Payment breakdown
Explore the cost of this home by adjusting the details. Changes won't be saved.Climate risks
Neighborhood: 29527
Nearby schools
Schools provided by the listing agent
- Elementary: Conway Elementary School
- Middle: Conway Middle School
- High: Conway High School
Source: CCAR. This data may not be complete. We recommend contacting the local school district to confirm school assignments for this home.
Similar homes
- $247,9003 bd2 ba1.2k sqft176 Springtide Dr., Conway, SC 29527For Sale
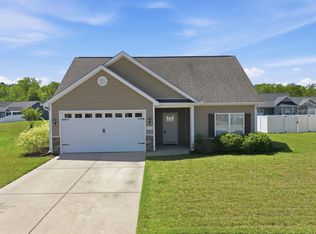
 MLS ID #2609474, Ali Shahid, Century 21 The Harrelson Group. CCAR
 - $270,0003 bd2 ba1.2k sqft406 Shallow Cove Dr., Conway, SC 29527For Sale
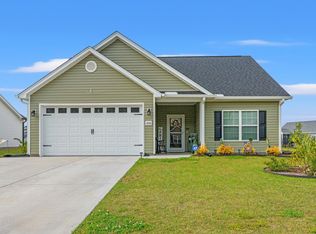 MLS ID #2607725, Ashlyn W Carmichael, Duncan Group Properties. CCAR
 - $279,5003 bd2 ba1.3k sqft1233 Dunraven Ct., Conway, SC 29527For Sale
 MLS ID #2617190, Tammi Pierce, Compass Carolinas, LLC. CCAR
 - $309,9003 bd3 ba1.5k sqft5824 Antioch Rd., Conway, SC 29527New Construction
 MLS ID #2615482, Chris I Hansford, RE/MAX Southern Shores-Conway. CCAR
 - $249,5003 bd2 ba1.2k sqft142 Corbin Tanner Dr. Lot 9 Corbin Estates, Conway, SC 29527For SaleMLS ID #2614387, Joe A Sulich, Century 21 The Harrelson Group. CCAR
- $279,9003 bd2 ba1.5k sqft517 Combine Dr., Conway, SC 29527For SaleMLS ID #2615129, Bonnie Stotelmyer, EXP Realty LLC. CCAR
- $252,0003 bd2 ba1.5k sqft2707 Woodcreek Ln., Conway, SC 29527For SaleMLS ID #2611428, Wendy Adams, Realty One Group Dockside Cnwy. CCAR
- $284,9904 bd2 ba1.8k sqft960 Caswell Dr., Conway, SC 29527New ConstructionCCAR
- $299,9003 bd2 ba1.6k sqft4101 Rockwood Dr., Conway, SC 29526For SaleMLS ID #2616087, Courtney S Moore, RE/MAX Southern Shores-Conway. CCAR
- $289,5003 bd2 ba1.6k sqft264 Harvest Ridge Way, Conway, SC 29527For SaleMLS ID #2619837, Patrick Stewart, Keller Williams Innovate South. CCAR
- $282,2073 bd2 ba1.4k sqft319 Barn Owl Way Lot 73 Cayman, Conway, SC 29527New ConstructionCCAR
- $355,9993 bd2 ba1.7k sqft3324 Merganser Dr., Conway, SC 29527For SaleMLS ID #2612261, Corie j Coggins, Anchor Realty. CCAR
- $294,9003 bd2 ba1.4k sqft2832 Biscane Ct. Lot 274, Conway, SC 29527New ConstructionMLS ID #2608749, Jeremy R Jenks, Keller Williams Oak and Ocean. CCAR
- $282,5003 bd2 ba1.2k sqft2827 Biscane Ct. Lot 239, Conway, SC 29527New ConstructionMLS ID #2521995, Jeremy R Jenks, Keller Williams Oak and Ocean. CCAR
- $299,9004 bd2 ba1.5k sqft602 Lightwood Dr., Conway, SC 29526For SaleMLS ID #2616123, Traci Williams-Jones, Weichert Realtors Southern Coast. CCAR
- $264,7323 bd2 ba1.4k sqft322 Barn Owl Way Lot 88 Busbee, Conway, SC 29527New ConstructionCCAR
- $263,8363 bd2 ba1.3k sqft323 Barn Owl Way Lot 74 Drawbridge, Conway, SC 29527New ConstructionCCAR
- $292,7923 bd2 ba1.4k sqft810 Woodside Dr. Lot 140 Busbee, Conway, SC 29526New ConstructionCCAR
