Welcome to 3324 Merganser Drive, where thoughtful upgrades and everyday comfort come together in one beautifully maintained home. Located in the sought-after Woodland Lakes community, you'll enjoy the convenience of being just minutes from historic downtown Conway, shopping, restaurants, and everyday essentials, with the beaches of the Grand Strand only about 20 minutes away. Inside, you'll immediately notice the attention to detail. Durable luxury vinyl plank flooring flows throughout the main living areas, while the kitchen has been transformed with custom cabinetry, stunning natural quartzite countertops, and a custom walk-in pantry that's as functional as it is beautiful. Custom window treatments throughout the home add the perfect finishing touch. The primary suite was designed with comfort in mind, featuring a beautifully updated walk-in shower and a custom closet system that makes staying organized effortless. Even the little details matter, including high-boy toilets throughout the home for added comfort. Need extra space? The upstairs bonus room offers endless possibilities. Whether you're dreaming of a home office, media room, playroom, guest suite, or hobby space, you'll appreciate the added comfort of its own mini-split system for year-round climate control. Storage won't be an issue here. Additional cabinetry has been added to both the laundry room and garage, while the fully fenced backyard provides the perfect setting for entertaining, pets, or simply enjoying a quiet evening outdoors. An outdoor storage shed offers even more room for lawn equipment, tools, or weekend projects. Beautifully updated, meticulously maintained, and truly move-in ready, 3324 Merganser Drive is the kind of home that's easy to appreciate—and even easier to fall in love with.
For sale
$355,999
3324 Merganser Dr., Conway, SC 29527
3beds
1,732sqft
Single Family Residence
Built in 2020
9,147 Square Feet Lot
$348,600 Zestimate®
$206/sqft
$35/mo HOA
What's special
Custom walk-in pantryBeautifully updated walk-in showerStunning natural quartzite countertopsEveryday comfortThoughtful upgradesOutdoor storage shedFully fenced backyard
- 149 days
- 242
- 12
Zillow last checked:
Listing updated:
Listed by:
Corie j Coggins 843-855-2812,
Anchor Realty
Source: CCAR,MLS#: 2612261 Originating MLS: Coastal Carolinas Association of Realtors
Originating MLS: Coastal Carolinas Association of RealtorsFacts & features
Interior
Bedrooms & bathrooms
- Bedrooms: 3
- Bathrooms: 2
- Full bathrooms: 2
Rooms
- Room types: Bathroom, Bonus Room, Foyer, Screened Porch
Primary bedroom
- Features: Tray Ceiling(s), Ceiling Fan(s), Main Level Primary, Walk-In Closet(s)
- Level: First
Primary bathroom
- Features: Dual Sinks, Separate Shower
Dining room
- Features: Separate/Formal Dining Room
Kitchen
- Features: Dishwasher, Pantry, Stainless Steel Appliances, Solid Surface Counters
Living room
- Features: Ceiling Fan(s), Vaulted Ceiling(s)
Other
- Features: Bedroom on Main Level, Entrance Foyer
Heating
- Central, Electric, Other
Cooling
- Central Air
Appliances
- Included: Dishwasher, Disposal, Microwave
- Laundry: Washer Hookup
Features
- Tray Ceiling(s), Ceiling Fan(s), Dual Sinks, Main Level Primary, Other, Separate Shower, Walk-In Closet(s), Window Treatments, Bedroom on Main Level, Entrance Foyer, Stainless Steel Appliances, Solid Surface Counters
- Flooring: Carpet, Luxury Vinyl, Luxury VinylPlank
- Doors: Storm Door(s)
- Windows: Window Treatments
Interior area
- Total structure area: 2,045
- Total interior livable area: 1,732 sqft
Video & virtual tour
Property
Parking
- Total spaces: 4
- Parking features: Attached, Garage, Two Car Garage, Garage Door Opener
- Attached garage spaces: 2
Features
- Levels: One and One Half
- Stories: 1
- Patio & porch: Front Porch, Patio, Porch, Screened
- Exterior features: Fence, Patio, Storage
Lot
- Size: 9,147 Square Feet
Details
- Additional parcels included: ,
- Parcel number: 36907030035
- Zoning: res
- Special conditions: None
Construction
Type & style
- Home type: SingleFamily
- Architectural style: Ranch
- Property subtype: Single Family Residence
Materials
- Vinyl Siding
- Foundation: Slab
Condition
- Resale
- Year built: 2020
Utilities & green energy
- Utilities for property: Cable Available, Electricity Available, Natural Gas Available, Sewer Available, Underground Utilities
Community & HOA
Community
- Features: Golf Carts OK, Long Term Rental Allowed
- Security: Smoke Detector(s)
- Subdivision: Woodland Lakes
HOA
- Has HOA: Yes
- Amenities included: Owner Allowed Golf Cart, Owner Allowed Motorcycle, Pet Restrictions, Tenant Allowed Golf Cart, Tenant Allowed Motorcycle
- Services included: Common Areas
- HOA fee: $35 monthly
Location
- Region: Conway
Financial & listing details
- Price per square foot: $206/sqft
- Date on market: 5/12/2026
- Listing terms: Cash,Conventional,FHA,Portfolio Loan,VA Loan
- Electric utility on property: Yes
Estimated market value
$348,600
$331,000 - $366,000
$1,848/mo
Price history
| Date | Event | Price |
|---|---|---|
| 6/26/2026 | Price change | $355,999-2.5%$206/sqft |
Source:  CCAR #2612261 Report a problem CCAR #2612261 Report a problem | ||
| 5/12/2026 | Listed for sale | $364,999+56.6%$211/sqft |
Source: CCAR #2612261 Report a problem | ||
| 1/6/2021 | Listing removed | $233,060$135/sqft |
Source: The Beverly Group #2015863 Report a problem | ||
| 7/31/2020 | Pending sale | $233,060$135/sqft |
Source: The Beverly Group #2015863 Report a problem | ||
| 7/31/2020 | Listed for sale | $233,060$135/sqft |
Source: The Beverly Group #2015863 Report a problem | ||
Public tax history
Tax history is unavailable.
Monthly payment
Est. payment
Payment breakdown
Explore the cost of this home by adjusting the details. Changes won't be saved.Climate risks
Neighborhood: 29527
Nearby schools
Schools provided by the listing agent
- Elementary: Pee Dee Elementary School
- Middle: Whittemore Park Middle School
- High: Conway High School
Source: CCAR. This data may not be complete. We recommend contacting the local school district to confirm school assignments for this home.
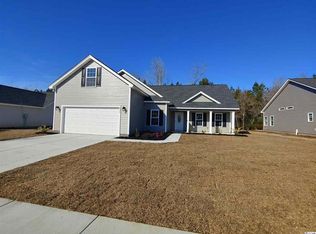
- $280,0003 bd2 ba1.7k sqft3324 Merganser Dr LOT 35, Conway, SC 29527Off Market
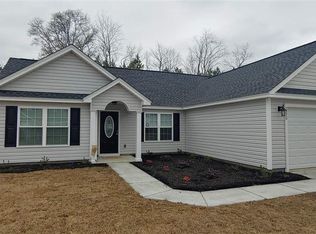
- $257,7003 bd2 ba1.4k sqft3316 Merganser Dr LOT 33, Conway, SC 29527Off Market

- $246,0003 bd2 ba1.3k sqft3320 Merganser Dr LOT 34, Conway, SC 29527Off Market
- $247,2003 bd2 ba1.4k sqft3323 Merganser Dr LOT 109, Conway, SC 29527Off Market

Similar homes
- $315,0004 bd2 ba1.3k sqft431 Hallie Martin Rd., Conway, SC 29527For Sale
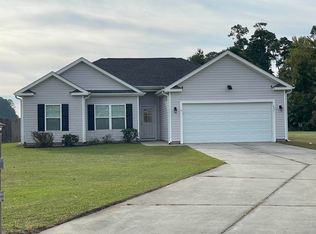
 MLS ID #2624806, Maria Martins, Own Myrtle Real Estate. CCAR
 - $355,0004 bd3 ba1.9k sqft2449 Campton Loop, Conway, SC 29527For Sale
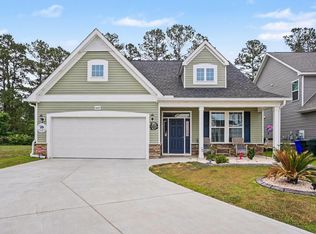 MLS ID #2611500, Blue Mahi Real Estate Team, INNOVATE Real Estate. CCAR
 - $289,9003 bd2 ba1.6k sqft1044 Corn Husk Loop, Conway, SC 29527For Sale
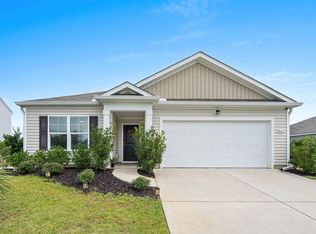 MLS ID #2622712, Brittany Foy Associates, Foy Realty. CCAR
 - $249,0003 bd2 ba1.5k sqft2707 Woodcreek Ln., Conway, SC 29527For Sale
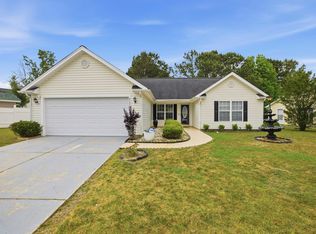 MLS ID #2611428, Wendy Adams, Realty One Group Dockside Cnwy. CCAR
 - $350,0004 bd2 ba2k sqft719 Londonberry Ct., Conway, SC 29526For SaleMLS ID #2624109, Sandra ''Sandy'' S Sanders, Beach & Forest Realty North. CCAR
- $315,0003 bd2 ba1.5k sqft223 Palm Terrace Loop, Conway, SC 29526For SaleMLS ID #2623606, Teddy Hucks, Iron Oak Properties. CCAR
- $349,0005 bd3 ba2.4k sqft442 Archer Ct., Conway, SC 29526For SaleMLS ID #2617786, Jason Simmons, Realty ONE Group Dockside. CCAR
- $319,0003 bd2 ba1.9k sqft418 Archer Ct. Lot 11, Conway, SC 29526For SaleMLS ID #2608682, Carol H Cassidy, Keller Williams Innovate South. CCAR
- $355,0003 bd2 ba1.7k sqft840 Windsor Rose Dr., Conway, SC 29526For SaleMLS ID #2616240, Lisa M Newman, BHHS Coastal Real Estate. CCAR
- $295,0004 bd2 ba1.8k sqft536 Appaloosa Way, Conway, SC 29527For SaleMLS ID #2610514, Cindy L Piotrowski, Realty ONE Group Dockside. CCAR
- $325,0004 bd2 ba1.9k sqft153 Grier Crossing Dr., Conway, SC 29526For SaleMLS ID #2609528, The Myrtle Beach Team, RE/MAX Southern Shores. CCAR
- $299,0003 bd2 ba1.6k sqft155 Palm Terrace Loop, Conway, SC 29526For SaleMLS ID #2619865, Candice T Spivey, Realty One Group Dockside Cnwy. CCAR
- $350,0003 bd2 ba1.7k sqft408 Hayloft Circle, Conway, SC 29526For SaleMLS ID #2622006, Brittany Foy Associates, Foy Realty. CCAR
- $330,0003 bd3 ba2k sqft5001 Sweet Birch Lane, Conway, SC 29526For SaleMLS ID #2614451, Brian Geesaman, NextHome Thrive Realty. CCAR
- $306,9003 bd2 ba1.3k sqft779 Woodside Dr., Conway, SC 29526For SaleMLS ID #2611219, John Clay C Branyon, Beach & Forest Realty North. CCAR
- $384,9003 bd2 ba1.7k sqft105 Barons Bluff Dr., Conway, SC 29526For SaleMLS ID #2621484, Kimberly Guevarez, Real Estate By The Sea. CCAR
- $343,9004 bd2 ba1.8k sqft408 Windermere Lake Circle, Conway, SC 29526For SaleMLS ID #2614349, Lori Lentz-Widner, Century 21 The Harrelson Group. CCAR
- $384,9003 bd2 ba1.6k sqft343 Hayloft Circle, Conway, SC 29526For SaleMLS ID #2624296, Jack W Poznanski, Coastal Tides Realty. CCAR
- $329,0003 bd2 ba1.5k sqft359 Dunbarton Ln., Conway, SC 29526For SaleMLS ID #2618855, Rhonda S Brooks, CENTURY 21 Broadhurst. CCAR
