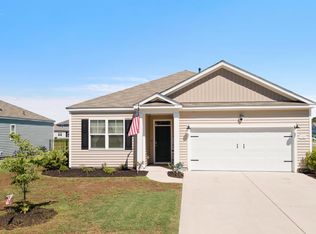
Welcome to The Landing at Astoria Park, a charming community in Conway that offers the perfect blend of peaceful neighborhood living and convenient access to the beautiful beaches and attractions of the Grand Strand. This inviting 3-bedroom, 2-bathroom home is designed for comfort and relaxation, making it an ideal choice for anyone looking to enjoy a stress-free coastal lifestyle. From the moment you arrive, the welcoming front porch sets the tone for the home's warm and inviting character. Step through the foyer and into a thoughtfully designed layout that balances openness with privacy. The split-bedroom floor plan allows the primary suite to serve as a quiet retreat, while the additional bedrooms provide comfortable space for family, guests, or a home office. The main living areas flow naturally, creating a bright and welcoming environment for both everyday living and entertaining. A convenient laundry/utility room adds functionality, while the outdoor spaces truly make this home special. The screened porch is perfect for enjoying your morning coffee or relaxing in the evening while taking in the peaceful surroundings, and the patio provides additional space for grilling, gathering, or simply soaking up the South Carolina sunshine. Located in Conway, known for its charming historic downtown and scenic riverfront, this home offers a relaxed atmosphere while still being just a short drive from Myrtle Beach, where you'll find miles of sandy shoreline, championship golf courses, dining, shopping, and entertainment. Whether you're heading to the beach for the day or enjoying the quiet comfort of your own backyard, this home offers the best of both worlds. If you've been searching for a property that combines comfort, convenience, and the coastal lifestyle, this home in The Landing at Astoria Park is a wonderful opportunity. Schedule your private showing today and discover how easy life can be near the Grand Strand.
For sale
Price cut: $10K (8/12)
$285,000
2261 Blackthorn Dr., Conway, SC 29526
3beds
1,691sqft
Single Family Residence
Built in 2021
6,969 Square Feet Lot
$280,400 Zestimate®
$169/sqft
$76/mo HOA
What's special
Welcoming front porchBright and welcoming environmentSplit-bedroom floor planThoughtfully designed layout
- 187 days
- 320
- 29
Zillow last checked:
Listing updated:
Listed by:
Abe Safa Sales Team 843-580-3999,
Century 21 The Harrelson Group,
Ali H Safa 843-455-1088,
Century 21 The Harrelson Group
Source: CCAR,MLS#: 2609063 Originating MLS: Coastal Carolinas Association of Realtors
Originating MLS: Coastal Carolinas Association of RealtorsFacts & features
Interior
Bedrooms & bathrooms
- Bedrooms: 3
- Bathrooms: 2
- Full bathrooms: 2
Rooms
- Room types: Bathroom, Foyer, Screened Porch, Utility Room
Primary bedroom
- Features: Ceiling Fan(s), Main Level Primary, Walk-In Closet(s)
- Level: First
Primary bathroom
- Features: Dual Sinks, Separate Shower, Vanity
Family room
- Features: Ceiling Fan(s)
Kitchen
- Features: Breakfast Bar, Dishwasher, Kitchen Island, Pantry, Stainless Steel Appliances, Solid Surface Counters
Living room
- Features: Ceiling Fan(s)
Other
- Features: Bedroom on Main Level, Entrance Foyer, Utility Room
Heating
- Central, Electric, Gas
Cooling
- Central Air
Appliances
- Included: Dishwasher, Disposal, Microwave, Range, Refrigerator
Features
- Attic, Ceiling Fan(s), Dual Sinks, Main Level Primary, Pull Down Attic Stairs, Permanent Attic Stairs, Split Bedrooms, Separate Shower, Vanity, Walk-In Closet(s), Breakfast Bar, Bedroom on Main Level, Entrance Foyer, Kitchen Island, Stainless Steel Appliances, Solid Surface Counters
- Flooring: Carpet, Laminate, Tile
- Attic: Pull Down Stairs,Permanent Stairs
Interior area
- Total structure area: 2,179
- Total interior livable area: 1,691 sqft
Video & virtual tour
Property
Parking
- Total spaces: 4
- Parking features: Attached, Garage, Two Car Garage, Garage Door Opener
- Attached garage spaces: 2
Features
- Levels: One
- Stories: 1
- Patio & porch: Patio, Porch, Screened
- Exterior features: Sprinkler/Irrigation, Patio
- On waterfront: Yes
- Waterfront features: Pond
Lot
- Size: 6,969 Square Feet
- Dimensions: 65 x 108 x 65 x 108
- Features: Lake Front, Outside City Limits, Pond on Lot, Rectangular, Rectangular Lot
Details
- Additional parcels included: ,
- Parcel number: 36305040030
- Zoning: RES
- Special conditions: None
Construction
Type & style
- Home type: SingleFamily
- Architectural style: Ranch
- Property subtype: Single Family Residence
Materials
- Vinyl Siding, Wood Frame
- Foundation: Slab
Condition
- Resale
- Year built: 2021
Utilities & green energy
- Water: Public
- Utilities for property: Cable Available, Electricity Available, Natural Gas Available, Phone Available, Sewer Available, Underground Utilities, Water Available
Community & HOA
Community
- Features: Golf Carts OK, Long Term Rental Allowed
- Security: Smoke Detector(s)
- Subdivision: The Landing at Astoria Park
HOA
- Has HOA: Yes
- Amenities included: Owner Allowed Golf Cart, Owner Allowed Motorcycle, Pet Restrictions
- Services included: Association Management, Common Areas, Trash
- HOA fee: $76 monthly
Location
- Region: Conway
Financial & listing details
- Price per square foot: $169/sqft
- Date on market: 4/7/2026
- Listing terms: Cash,Conventional
- Electric utility on property: Yes
Estimated market value
$280,400
$266,000 - $294,000
$2,123/mo
Price history
| Date | Event | Price |
|---|---|---|
| 8/12/2026 | Price change | $285,000-3.4%$169/sqft |
Source:  CCAR #2609063 Report a problem CCAR #2609063 Report a problem | ||
| 6/30/2026 | Price change | $295,000-1.6%$174/sqft |
Source: CCAR #2609063 Report a problem | ||
| 5/21/2026 | Price change | $299,900-3.3%$177/sqft |
Source: CCAR #2609063 Report a problem | ||
| 4/7/2026 | Listed for sale | $310,000+3.7%$183/sqft |
Source: CCAR #2609063 Report a problem | ||
| 5/30/2023 | Sold | $299,000$177/sqft |
Source: CCAR #2302679 Report a problem | ||
| 4/13/2023 | Contingent | $299,000$177/sqft |
Source: CCAR #2302679 Report a problem | ||
| 4/13/2023 | Pending sale | $299,000$177/sqft |
Source: CCAR #2302679 Report a problem | ||
| 3/16/2023 | Price change | $299,000-1.5%$177/sqft |
Source: CCAR #2302679 Report a problem | ||
| 3/7/2023 | Price change | $303,500-0.3%$179/sqft |
Source: CCAR #2302679 Report a problem | ||
| 2/27/2023 | Price change | $304,500-1.1%$180/sqft |
Source: CCAR #2302679 Report a problem | ||
| 2/11/2023 | Listed for sale | $308,000+17%$182/sqft |
Source: CCAR #2302679 Report a problem | ||
| 5/28/2021 | Sold | $263,146-1.8%$156/sqft |
Source: Agent Provided Report a problem | ||
| 4/4/2021 | Pending sale | $268,070$159/sqft |
Source:  DR Horton #2103135 Report a problem DR Horton #2103135 Report a problem | ||
| 4/3/2021 | Listed for sale | $268,070$159/sqft |
Source: DR Horton #2103135 Report a problem | ||
| 4/3/2021 | Pending sale | $268,070$159/sqft |
Source: DR Horton #2103135 Report a problem | ||
| 4/2/2021 | Listed for sale | $268,070$159/sqft |
Source: DR Horton #2103135 Report a problem | ||
| 4/2/2021 | Pending sale | $268,070$159/sqft |
Source: DR Horton #2103135 Report a problem | ||
| 3/24/2021 | Price change | $268,070+1.1%$159/sqft |
Source: DR Horton Report a problem | ||
| 2/13/2021 | Listed for sale | $265,070$157/sqft |
Source: DR Horton Report a problem | ||
Public tax history
Tax history is unavailable.
Monthly payment
Est. payment
Payment breakdown
Explore the cost of this home by adjusting the details. Changes won't be saved.Climate risks
Neighborhood: 29526
Nearby schools
Schools provided by the listing agent
- Elementary: Waccamaw Elementary School
- Middle: Black Water Middle School
- High: Carolina Forest High School
Source: CCAR. This data may not be complete. We recommend contacting the local school district to confirm school assignments for this home.
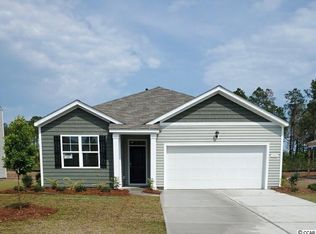
- $302,2003 bd2 ba1.6k sqft2261 Blackthorn Dr LOT 175, Aria B Conway, SC 29526Off Market
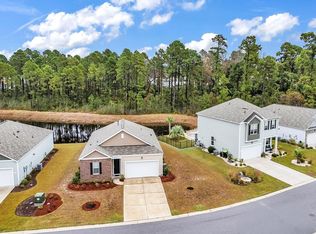
- $275,0003 bd2 ba1.5k sqft2265 Blackthorn Dr, Conway, SC 29526Sold
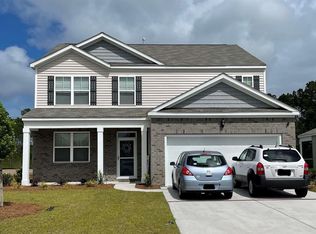
- $375,7005 bd3 ba2.7k sqft2257 Blackthorn Dr LOT 176, Elle F Conway, SC 29526Off Market
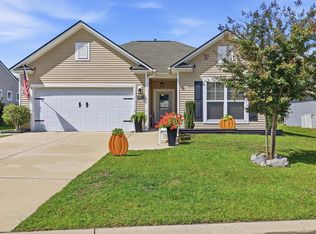
- $314,1004 bd2 ba1.7k sqft2264 Blackthorn Dr LOT 137, Cali B Conway, SC 29526Off Market

Similar homes
- $297,5003 bd2 ba1.5k sqft192 Long Leaf Pine Dr., Conway, SC 29526For Sale
 MLS ID #2624365, Ivey I Ridders, Living South Realty. CCAR
 - $295,0003 bd2 ba1.5k sqft3923 Nandina Ct., Conway, SC 29526For Sale
 MLS ID #2614498, Angie W Hannum, BHHS Myrtle Beach Real Estate. CCAR
 - $310,0003 bd2 ba1.4k sqft3927 Nandina Court, Conway, SC 29526For Sale

 MLS ID #100603171, April C Coutsos, INNOVATE Real Estate. Hive MLS
 - $299,9993 bd3 ba2k sqft424 Black Cherry Way, Conway, SC 29526For Sale
 MLS ID #2617233, Schmidt & Frasher Team, Keller Williams Innovate South. CCAR
 - $330,0003 bd3 ba2k sqft5001 Sweet Birch Lane, Conway, SC 29526For SaleMLS ID #2614451, Brian Geesaman, NextHome Thrive Realty. CCAR
- $285,0004 bd2 ba1.8k sqft355 Fennec Loop, Conway, SC 29526For SaleMLS ID #2621715, Lailah Turner, Plantation Realty Group. CCAR
- $295,5003 bd2 ba1.4k sqft278 Columbus St., Conway, SC 29526For SaleMLS ID #2617118, Natalie Cruse, Oasis Realty Collective. CCAR
- $315,0004 bd2 ba1.7k sqft425 Royal Arch Dr., Conway, SC 29526For SaleMLS ID #2621980, Nathan Dumbleton, Duncan Group Properties, LLC. CCAR
- $307,9003 bd2 ba1.6k sqft616 Coquina Bay Dr., Conway, SC 29526For SaleMLS ID #2623347, Sharon Chrzanowski, Realty One Group Dockside Cnwy. CCAR
- $302,9003 bd2 ba1.7k sqft220 Averyville Dr., Conway, SC 29526For SaleMLS ID #2621513, Ryan Korros Team, RE/MAX Southern Shores. CCAR
- $350,0003 bd2 ba1.7k sqft408 Hayloft Circle, Conway, SC 29526For SaleMLS ID #2622006, Brittany Foy Associates, Foy Realty. CCAR
- $332,4003 bd2 ba1.6k sqft208 Wagner Cir., Conway, SC 29526For SaleMLS ID #2621973, Lewis Living Team, INNOVATE Real Estate. CCAR
- $315,0004 bd2 ba1.3k sqft431 Hallie Martin Rd., Conway, SC 29527For SaleMLS ID #2624806, Maria Martins, Own Myrtle Real Estate. CCAR
- $329,0003 bd2 ba1.5k sqft359 Dunbarton Ln., Conway, SC 29526For SaleMLS ID #2618855, Rhonda S Brooks, CENTURY 21 Broadhurst. CCAR
- $270,0004 bd2 ba1.5k sqft545 Honeyhill Loop, Conway, SC 29526New ConstructionMLS ID #2609064, Brian White, Piece of the Beach Realty Group. CCAR
- $247,5003 bd2 ba1.3k sqft392 Spruce Pine Way, Conway, SC 29526For SaleMLS ID #2611067, Landon Edwards, Realty ONE Group Dockside. CCAR
- $284,9003 bd2 ba1.6k sqft1031 Corn Husk Loop, Conway, SC 29527For SaleMLS ID #2624139, Michael Rabon, RE/MAX Southern Shores-Conway. CCAR
- $289,9003 bd2 ba1.6k sqft1044 Corn Husk Loop, Conway, SC 29527For SaleMLS ID #2622712, Brittany Foy Associates, Foy Realty. CCAR
- $249,9004 bd4 ba1.9k sqft1115 Fairway Ln. #1115, Conway, SC 29526For SaleMLS ID #2624329, Jenette Pavlak McGhee, Keller Williams Realty-BC. CCAR
