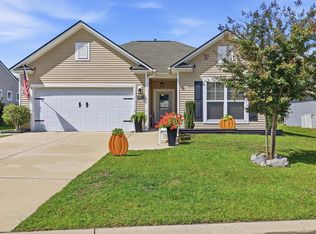
Welcome to 2253 Blackthorn Drive, a well-maintained ranch style home located on a beautiful pond lot. This home features a light & airy open floorplan, the gourmet kitchen has a large island with integrated sink, granite countertops, gas range, stainless appliances and a pantry. It is open to the dining area and spacious living room perfect for entertaining. Just off of the dining area is the 3 season room with that gorgeous pond view and plenty of windows for gazing! When you step outside to check out that view more closely you will notice the extended stamped concrete patio, fenced yard, and hot tub with privacy screen that stays. Back inside, the bedrooms are split for privacy and the oversized primary bedroom features a walk in closet, primary bath has dual sink and walk in shower, and 2 additional bedrooms finish out this desirable one level floorplan. Other great things about this home are no carpet, the Rinnai tankless water heater, natural gas, and 2 car garage. Conveniently located close to Conway and the beaches!
For sale
$324,900
2253 Blackthorn Dr., Conway, SC 29526
3beds
1,618sqft
Single Family Residence
Built in 2021
7,840 Square Feet Lot
$315,800 Zestimate®
$201/sqft
$76/mo HOA
What's special
Fenced yardBeautiful pond lotStainless appliancesGas rangeGourmet kitchenOversized primary bedroomGranite countertops
- 21 days
- 999
- 93
Likely to sell faster than
Zillow last checked:
Listing updated:
Listed by:
Erica Jobe 336-382-1070,
Southern Stars Realty Group
Source: CCAR,MLS#: 2623319 Originating MLS: Coastal Carolinas Association of Realtors
Originating MLS: Coastal Carolinas Association of RealtorsFacts & features
Interior
Bedrooms & bathrooms
- Bedrooms: 3
- Bathrooms: 2
- Full bathrooms: 2
Heating
- Forced Air
Cooling
- Central Air
Appliances
- Included: Dishwasher, Range
Features
- Dual Sinks, Separate Shower, Walk-In Closet(s), Kitchen Island, Stainless Steel Appliances
Interior area
- Total structure area: 2,179
- Total interior livable area: 1,618 sqft
Property
Parking
- Total spaces: 4
- Parking features: Attached, Garage, Two Car Garage
- Attached garage spaces: 2
Features
- Stories: 1
- Patio & porch: Patio
- Exterior features: Fence, Hot Tub/Spa, Patio
- Has spa: Yes
- Spa features: Hot Tub
Lot
- Size: 7,840 Square Feet
Details
- Additional parcels included: ,
- Parcel number: 36305040032
- Zoning: PDD
- Special conditions: None
Construction
Type & style
- Home type: SingleFamily
- Architectural style: Ranch
- Property subtype: Single Family Residence
Materials
- Vinyl Siding
- Foundation: Slab
Condition
- Resale
- Year built: 2021
Details
- Builder model: Aria
Community & HOA
Community
- Subdivision: The Landing at Astoria Park
HOA
- Has HOA: Yes
- HOA fee: $76 monthly
Location
- Region: Conway
Financial & listing details
- Price per square foot: $201/sqft
- Date on market: 9/21/2026
Estimated market value
$315,800
$300,000 - $332,000
$2,082/mo
Price history
| Date | Event | Price |
|---|---|---|
| 9/21/2026 | Listed for sale | $324,900+18.5%$201/sqft |
Source:  CCAR #2623319 Report a problem CCAR #2623319 Report a problem | ||
| 6/8/2021 | Listing removed | -- |
Source:  DR Horton Report a problem DR Horton Report a problem | ||
| 4/7/2021 | Pending sale | $274,154$169/sqft |
Source: DR Horton #2103259 Report a problem | ||
| 4/7/2021 | Listed for sale | $274,154$169/sqft |
Source: DR Horton #2103259 Report a problem | ||
| 4/6/2021 | Pending sale | $274,154$169/sqft |
Source: DR Horton #2103259 Report a problem | ||
| 3/26/2021 | Price change | $274,154+1.9%$169/sqft |
Source: DR Horton #2103259 Report a problem | ||
| 3/25/2021 | Pending sale | $269,070+1.1%$166/sqft |
Source: DR Horton Report a problem | ||
| 3/25/2021 | Price change | $266,070$164/sqft |
Source: DR Horton Report a problem | ||
| 3/24/2021 | Price change | $266,070-1.1%$164/sqft |
Source: DR Horton Report a problem | ||
| 3/24/2021 | Pending sale | $269,070+1.1%$166/sqft |
Source: DR Horton Report a problem | ||
| 2/15/2021 | Listed for sale | $266,070$164/sqft |
Source: DR Horton Report a problem | ||
Public tax history
Tax history is unavailable.
Monthly payment
Est. payment
Payment breakdown
Explore the cost of this home by adjusting the details. Changes won't be saved.Climate risks
Neighborhood: 29526
Nearby schools
Schools provided by the listing agent
- Elementary: Waccamaw Elementary School
- Middle: Black Water Middle School
- High: Carolina Forest High School
Source: CCAR. This data may not be complete. We recommend contacting the local school district to confirm school assignments for this home.
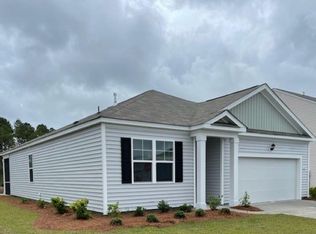
- $307,7003 bd2 ba1.6k sqft2253 Blackthorn Dr LOT 177, Aria A Conway, SC 29526Off Market
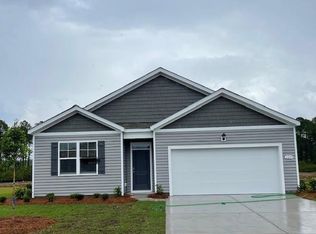
- $316,1004 bd2 ba1.7k sqft2249 Blackthorn Dr LOT 178, Cali B Conway, SC 29526Off Market
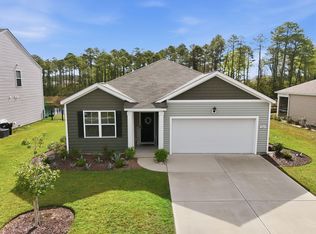
- $285,0003 bd2 ba1.6k sqft2261 Blackthorn Dr, Conway, SC 29526For Sale
- $341,3004 bd3 ba2.3k sqft2298 Blackthorn Dr LOT 144, Galen F Conway, SC 29526Off Market

Similar homes
- $283,5003 bd2 ba1.6k sqft4001 Sweetspire Court, Conway, SC 29526For Sale
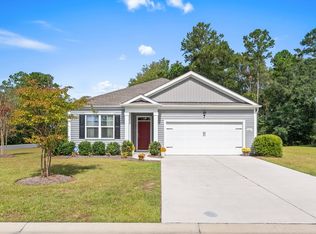
 MLS ID #2624911, Amberly Green, Realty ONE Group Dockside. CCAR
 - $297,5003 bd2 ba1.5k sqft192 Long Leaf Pine Dr., Conway, SC 29526For Sale
 MLS ID #2624365, Ivey I Ridders, Living South Realty. CCAR
 - $310,0003 bd2 ba1.4k sqft3927 Nandina Court, Conway, SC 29526For Sale

 MLS ID #100603171, April C Coutsos, INNOVATE Real Estate. Hive MLS
 - $330,0003 bd3 ba2k sqft5001 Sweet Birch Lane, Conway, SC 29526For Sale
 MLS ID #2614451, Brian Geesaman, NextHome Thrive Realty. CCAR
 - $319,9003 bd2 ba1.5k sqft663 Belmont Dr., Conway, SC 29526For SaleMLS ID #2613768, Theresa M Coffin, Realty One Group Dockside Cnwy. CCAR
- $329,9004 bd3 ba2k sqft148 Glenmoor Dr., Conway, SC 29526For SaleMLS ID #2615628, Ivey I Ridders, Living South Realty. CCAR
- $279,9003 bd2 ba1.3k sqft2222 Blackthorn Dr., Conway, SC 29526For SaleMLS ID #2615064, Blake Sloan, Sloan Realty Group. CCAR
- $339,0004 bd3 ba2.1k sqft5085 Gladstone Dr, Conway, SC 29526For SaleMLS ID #2620608, Derrick Legacy Team, EXP Realty LLC. CCAR
- $285,0003 bd2 ba1.6k sqft2261 Blackthorn Dr., Conway, SC 29526For SaleMLS ID #2609063, Abe Safa Sales Team, Century 21 The Harrelson Group. CCAR
- $295,0003 bd2 ba1.5k sqft3923 Nandina Ct., Conway, SC 29526For SaleMLS ID #2614498, Angie W Hannum, BHHS Myrtle Beach Real Estate. CCAR
- $379,9003 bd2 ba1.3k sqft5139 Huston Rd., Conway, SC 29526For SaleMLS ID #2624941, Bryan M Ricci, LPT Realty, LLC.. CCAR
- $299,8003 bd2 ba1.5k sqft429 Black Cherry Way, Conway, SC 29526For SaleMLS ID #2615588, Pete R Mills, Navigate Realty. CCAR
- $299,9993 bd3 ba2k sqft424 Black Cherry Way, Conway, SC 29526For SaleMLS ID #2617233, Schmidt & Frasher Team, Keller Williams Innovate South. CCAR
- $379,9003 bd2 ba1.5k sqft164 Barons Bluff Dr., Conway, SC 29526For SaleMLS ID #2624922, Jim Roberts, Realty ONE Group DocksideNorth. CCAR
- $361,3503 bd3 ba1.9k sqft912 Daresbury Ln., Conway, SC 29526For SaleMLS ID #2617312, Michelle Duncan, Duncan Group Properties, LLC. CCAR
- $264,0003 bd2 ba1.4k sqft715 Tattlesbury Dr., Conway, SC 29526For SaleMLS ID #2623780, Salty Air Agents, Coastal Cove Realty Group. CCAR
- $299,9994 bd3 ba2.2k sqft891 Heritage Downs Dr., Conway, SC 29526For SaleMLS ID #2623198, Craig Memory, Strand Realty Associates LLC. CCAR
- $339,9993 bd2 ba1.5k sqft549 Hillsborough Dr., Conway, SC 29526For SaleMLS ID #2620947, Crystal L Faulk Murphy, Strand Realty Associates LLC. CCAR
- $350,0004 bd3 ba2.3k sqft3320 Candytuft Dr., Conway, SC 29526For SaleMLS ID #2526421, Cheryl Morales, Vylla Home, Inc. CCAR
- $350,0003 bd2 ba1.7k sqft408 Hayloft Circle, Conway, SC 29526For SaleMLS ID #2622006, Brittany Foy Associates, Foy Realty. CCAR
