Looking for a newer home with plenty of space, a private tree-lined backyard, natural gas, and community amenities—all while keeping Myrtle Beach and Downtown Conway within easy reach? Welcome to 5085 Gladstone Drive. Tucked along a quiet street in the desirable Glenmoor community, this beautifully maintained two-story home delivers the space and features today's buyers are searching for with 4 bedrooms, 2.5 bathrooms, over 2,100 heated square feet, a 2-car garage, and inviting indoor and outdoor living spaces. A large driveway leads to the attractive vinyl-sided exterior and charming covered front porch. Step inside and you'll immediately appreciate the open, comfortable feel of the main level. LVP flooring flows throughout the first floor, creating a clean and cohesive look that's both stylish and easy to maintain. The spacious living room features a ceiling fan and opens naturally to the dining area and kitchen, making this an ideal layout for everyday living and entertaining. At the heart of the home is a well-appointed kitchen designed to bring everyone together. A large kitchen island with pendant lighting provides additional prep and gathering space, while the gas range, stainless steel appliances, included refrigerator, single-basin sink, and corner pantry combine style with functionality. Glenmoor is a natural gas community, and this home takes advantage of it with gas cooking, gas heat, and a gas water heater. Just beyond the main living area, step outside to the covered back patio and private, tree-lined backyard. Whether you're enjoying your morning coffee, grilling dinner, entertaining friends, or simply unwinding at the end of the day, the natural backdrop creates a peaceful outdoor retreat. Head upstairs, where all four bedrooms are conveniently located along with the laundry room. The second level features carpet flooring and a spacious layout with three guest bedrooms plus a generous primary suite, providing plenty of flexibility for family, visitors, a home office, or hobby space. The washer and dryer are negotiable. The primary suite feels like its own retreat, complete with a ceiling fan and a spacious walk-in closet with a window and plenty of storage. The en-suite bathroom offers a soaking tub, separate tiled shower, double-sink vanity, and private water closet, creating a comfortable space to start and end your day. Built in 2022 by Lennar, this home offers the benefits of newer construction without the wait of building. The attached two-car garage and spacious driveway provide plenty of parking and additional room for storage, beach gear, bikes, and everything that comes with enjoying life along the Grand Strand. Life in Glenmoor extends beyond your own backyard. Spend warm South Carolina afternoons at the community swimming pool, enjoy the neighborhood clubhouse and recreation area, or take a golf-cart ride through this golf-cart-friendly community. It's a neighborhood that makes it easy to enjoy the laid-back Carolina lifestyle close to home. When you're ready to venture out, Glenmoor's Conway location keeps the best of the Grand Strand within easy reach. Enjoy the charm, restaurants, and shops of Historic Downtown Conway, or head toward Myrtle Beach for beaches, golf, shopping, dining, and entertainment. Picture mornings with coffee beneath your covered patio, afternoons at the neighborhood pool or beach, and evenings cooking dinner on the gas range before retreating upstairs to your private primary suite. If you've been searching for a 4-bedroom home for sale in Conway, SC, with newer construction, natural gas, a private backyard, community amenities, and convenient access to Myrtle Beach, 5085 Gladstone Drive is one you'll want to see in person.
For sale
Price cut: $10K (9/24)
$339,000
5085 Gladstone Dr, Conway, SC 29526
4beds
2,103sqft
Single Family Residence
Built in 2022
0.26 Acres Lot
$332,700 Zestimate®
$161/sqft
$144/mo HOA
What's special
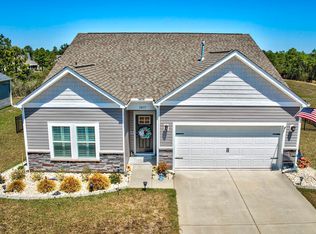
Charming covered front porchCorner pantryStainless steel appliancesWell-appointed kitchenGas rangeQuiet streetAttractive vinyl-sided exterior
- 51 days
- 319
- 27
Zillow last checked:
Listing updated:
Listed by:
Derrick Legacy Team Cell:843-360-0336,
EXP Realty LLC,
Joshua B Derrick 843-446-9648,
EXP Realty LLC
Source: CCAR,MLS#: 2620608 Originating MLS: Coastal Carolinas Association of Realtors
Originating MLS: Coastal Carolinas Association of RealtorsFacts & features
Interior
Bedrooms & bathrooms
- Bedrooms: 4
- Bathrooms: 3
- Full bathrooms: 2
- 1/2 bathrooms: 1
Rooms
- Room types: Utility Room
Primary bedroom
- Features: Ceiling Fan(s), Linen Closet, Walk-In Closet(s)
- Level: Second
- Dimensions: 17.6x12.2
Primary bathroom
- Features: Dual Sinks, Garden Tub/Roman Tub, Vanity
Dining room
- Dimensions: 13.4x12.6
Kitchen
- Features: Dishwasher, Kitchen Island, Pantry, Stainless Steel Appliances, Solid Surface Counters
- Dimensions: 13.4x16.1
Living room
- Features: Ceiling Fan(s)
- Dimensions: 16.6x17.11
Other
- Features: Utility Room
Heating
- Central, Electric, Gas
Cooling
- Central Air
Appliances
- Included: Dishwasher, Disposal, Microwave, Refrigerator
- Laundry: Washer Hookup
Features
- Ceiling Fan(s), Dual Sinks, Garden Tub/Roman Tub, Linen Closet, Vanity, Walk-In Closet(s), Kitchen Island, Stainless Steel Appliances, Solid Surface Counters
- Flooring: Carpet, Luxury Vinyl, Luxury VinylPlank
- Doors: Insulated Doors
Interior area
- Total structure area: 2,693
- Total interior livable area: 2,103 sqft
Video & virtual tour
Property
Parking
- Total spaces: 4
- Parking features: Attached, Garage, Two Car Garage, Garage Door Opener
- Attached garage spaces: 2
Features
- Levels: Two
- Stories: 2
- Patio & porch: Rear Porch, Patio
- Exterior features: Sprinkler/Irrigation, Porch, Patio
- Pool features: Community, Outdoor Pool
Lot
- Size: 0.26 Acres
- Dimensions: 67 x 151 x 86 x 151
- Features: Outside City Limits, Rectangular, Rectangular Lot
Details
- Additional parcels included: ,
- Parcel number: 36311020022
- Zoning: res
- Special conditions: None
Construction
Type & style
- Home type: SingleFamily
- Architectural style: Traditional
- Property subtype: Single Family Residence
Materials
- Vinyl Siding, Wood Frame
- Foundation: Slab
Condition
- Resale
- Year built: 2022
Details
- Builder name: Lennar
Utilities & green energy
- Water: Public
- Utilities for property: Cable Available, Electricity Available, Natural Gas Available, Phone Available, Sewer Available, Underground Utilities, Water Available
Green energy
- Energy efficient items: Doors, Windows
Community & HOA
Community
- Features: Clubhouse, Golf Carts OK, Recreation Area, Long Term Rental Allowed, Pool
- Security: Smoke Detector(s)
- Subdivision: Glenmoor
HOA
- Has HOA: Yes
- Amenities included: Clubhouse, Owner Allowed Golf Cart, Owner Allowed Motorcycle, Pet Restrictions
- Services included: Association Management, Common Areas, Legal/Accounting, Pool(s), Trash
- HOA fee: $144 monthly
Location
- Region: Conway
Financial & listing details
- Price per square foot: $161/sqft
- Date on market: 8/20/2026
- Listing terms: Cash,Conventional,FHA,VA Loan
- Electric utility on property: Yes
Estimated market value
$332,700
$316,000 - $349,000
$2,379/mo
Price history
| Date | Event | Price |
|---|---|---|
| 9/24/2026 | Price change | $339,000-2.9%$161/sqft |
Source:  CCAR #2620608 Report a problem CCAR #2620608 Report a problem | ||
| 8/20/2026 | Listed for sale | $349,000+11.3%$166/sqft |
Source: CCAR #2620608 Report a problem | ||
| 3/28/2022 | Sold | $313,699+1.6%$149/sqft |
Source: CCAR #2116512 Report a problem | ||
| 7/28/2021 | Pending sale | $308,885$147/sqft |
Source: CCAR #2116512 Report a problem | ||
Public tax history
Tax history is unavailable.
Monthly payment
Est. payment
Payment breakdown
Explore the cost of this home by adjusting the details. Changes won't be saved.Climate risks
Neighborhood: 29526
Nearby schools
Schools provided by the listing agent
- Elementary: Waccamaw Elementary School
- Middle: Black Water Middle School
- High: Carolina Forest High School
Source: CCAR. This data may not be complete. We recommend contacting the local school district to confirm school assignments for this home.
Similar homes
- $329,9004 bd3 ba2k sqft148 Glenmoor Dr., Conway, SC 29526For Sale
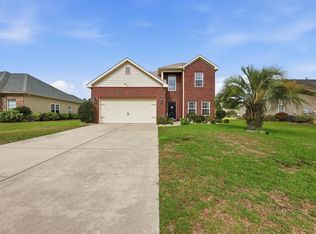
 MLS ID #2615628, Ivey I Ridders, Living South Realty. CCAR
 - $324,9003 bd2 ba1.6k sqft2253 Blackthorn Dr., Conway, SC 29526For Sale
 MLS ID #2623319, Erica Jobe, Southern Stars Realty Group. CCAR
 - $350,0004 bd3 ba2.3k sqft3320 Candytuft Dr., Conway, SC 29526For Sale
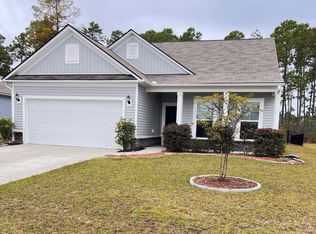 MLS ID #2526421, Cheryl Morales, Vylla Home, Inc. CCAR
 - $330,0003 bd3 ba2k sqft5001 Sweet Birch Lane, Conway, SC 29526For Sale
 MLS ID #2614451, Brian Geesaman, NextHome Thrive Realty. CCAR
 - $361,3503 bd3 ba1.9k sqft912 Daresbury Ln., Conway, SC 29526For SaleMLS ID #2617312, Michelle Duncan, Duncan Group Properties, LLC. CCAR
- $283,5003 bd2 ba1.6k sqft4001 Sweetspire Court, Conway, SC 29526For SaleMLS ID #2624911, Amberly Green, Realty ONE Group Dockside. CCAR
- $339,9993 bd2 ba1.5k sqft549 Hillsborough Dr., Conway, SC 29526For SaleMLS ID #2620947, Crystal L Faulk Murphy, Strand Realty Associates LLC. CCAR
- $299,9994 bd3 ba2.2k sqft891 Heritage Downs Dr., Conway, SC 29526For SaleMLS ID #2623198, Craig Memory, Strand Realty Associates LLC. CCAR
- $359,9004 bd3 ba2.3k sqft5022 Sweet Birch Lane, Conway, SC 29526For Sale
 MLS ID #100555767, Rick W Knight, Highgarden Real Estate of NC. Hive MLS
 - $399,5004 bd2 ba2k sqft132 Rivers Edge Dr., Conway, SC 29526For SaleMLS ID #2610155, Ashlynne Ward, BeachConnection Realty. CCAR
- $369,0004 bd2 ba2.3k sqft864 Lalton Dr., Conway, SC 29526For SaleMLS ID #2620379, John Padgett, CB Sea Coast Advantage CF. CCAR
- $350,0003 bd2 ba1.7k sqft408 Hayloft Circle, Conway, SC 29526For SaleMLS ID #2622006, Brittany Foy Associates, Foy Realty. CCAR
- $379,9003 bd2 ba1.5k sqft164 Barons Bluff Dr., Conway, SC 29526For SaleMLS ID #2624922, Jim Roberts, Realty ONE Group DocksideNorth. CCAR
- $297,5003 bd2 ba1.5k sqft192 Long Leaf Pine Dr., Conway, SC 29526For SaleMLS ID #2624365, Ivey I Ridders, Living South Realty. CCAR
- $279,0003 bd2 ba1.4k sqft715 Tattlesbury Dr., Conway, SC 29526For SaleMLS ID #2623780, Salty Air Agents, Coastal Cove Realty Group. CCAR
- $310,0003 bd2 ba1.4k sqft3927 Nandina Court, Conway, SC 29526For SaleMLS ID #100603171, April C Coutsos, INNOVATE Real Estate. Hive MLS
- $319,9003 bd2 ba1.5k sqft663 Belmont Dr., Conway, SC 29526For SaleMLS ID #2613768, Theresa M Coffin, Realty One Group Dockside Cnwy. CCAR
- $299,9993 bd3 ba2k sqft424 Black Cherry Way, Conway, SC 29526For SaleMLS ID #2617233, Schmidt & Frasher Team, Keller Williams Innovate South. CCAR
- $315,0004 bd2 ba1.7k sqft425 Royal Arch Dr., Conway, SC 29526For SaleMLS ID #2621980, Nathan Dumbleton, Duncan Group Properties, LLC. CCAR
- $369,9003 bd2 ba2k sqft804 Lalton Dr., Conway, SC 29526For SaleMLS ID #2620238, Jennifer L Mullen, Realty ONE Group Dockside. CCAR
