Welcome to 864 Lalton Dr. in Conway! This beautifully maintained 3-bedroom, 2-bath home offers a spacious and functional layout with an office/flex space, Carolina room, and two-car garage. Inside, you'll find LVP flooring throughout the main living areas, new carpet in the bedrooms, and an oversized primary suite. The kitchen features granite countertops and stainless steel appliances and opens to the main living space, while the Carolina room provides additional space to relax or entertain. A separate office/flex space offers even more versatility for your needs. Outside, beautiful landscaping adds to the home's curb appeal, while a newer roof provides another valuable update. Located approximately 1.3 miles from International Drive, the home offers convenient access to Myrtle Beach, shopping, dining, golf, medical facilities, area attractions, and the beach. Schedule your showing today!
For sale
Price cut: $10K (10/3)
$369,000
864 Lalton Dr., Conway, SC 29526
4beds
2,368sqft
Single Family Residence
Built in 2003
7,840 Square Feet Lot
$360,200 Zestimate®
$156/sqft
$130/mo HOA
What's special
Two-car garageNewer roofStainless steel appliancesCarolina roomSpacious and functional layoutOversized primary suiteGranite countertops
- 55 days
- 691
- 18
Zillow last checked:
Listing updated:
Listed by:
John Padgett Office:843-903-4400,
CB Sea Coast Advantage CF
Source: CCAR,MLS#: 2620379 Originating MLS: Coastal Carolinas Association of Realtors
Originating MLS: Coastal Carolinas Association of RealtorsFacts & features
Interior
Bedrooms & bathrooms
- Bedrooms: 4
- Bathrooms: 2
- Full bathrooms: 2
Rooms
- Room types: Bathroom, Carolina Room, Foyer, Utility Room
Heating
- Central, Electric
Cooling
- Central Air
Appliances
- Included: Dishwasher, Microwave, Range, Refrigerator
- Laundry: Washer Hookup
Features
- Ceiling Fan(s), Dual Sinks, Garden Tub/Roman Tub, Main Level Primary, Separate Shower, Vaulted Ceiling(s), Walk-In Closet(s), Breakfast Bar, Bedroom on Main Level, Breakfast Area, Entrance Foyer, Stainless Steel Appliances, Solid Surface Counters
- Flooring: Carpet, Vinyl
Interior area
- Total structure area: 2,785
- Total interior livable area: 2,368 sqft
Video & virtual tour
Property
Parking
- Total spaces: 4
- Parking features: Attached, Garage, Two Car Garage, Garage Door Opener
- Attached garage spaces: 2
Features
- Levels: One
- Stories: 1
- Patio & porch: Patio
- Exterior features: Patio
- Pool features: Community, Outdoor Pool
Lot
- Size: 7,840 Square Feet
- Features: Outside City Limits, Rectangular, Rectangular Lot
Details
- Additional parcels included: ,
- Parcel number: 36412040028
- Zoning: PUD
- Special conditions: None
Construction
Type & style
- Home type: SingleFamily
- Architectural style: Ranch
- Property subtype: Single Family Residence
Materials
- Vinyl Siding
- Foundation: Slab
Condition
- Resale
- Year built: 2003
Utilities & green energy
- Water: Public
- Utilities for property: Electricity Available, Sewer Available, Water Available
Community & HOA
Community
- Features: Clubhouse, Recreation Area, Pool
- Subdivision: Hillsborough
HOA
- Has HOA: Yes
- Amenities included: Clubhouse
- Services included: Association Management, Common Areas, Insurance, Internet, Legal/Accounting, Pool(s), Recreation Facilities, Trash
- HOA fee: $130 monthly
Location
- Region: Conway
Financial & listing details
- Price per square foot: $156/sqft
- Tax assessed value: $344,268
- Annual tax amount: $688
- Date on market: 8/18/2026
- Listing terms: Cash,Conventional,FHA,VA Loan
- Electric utility on property: Yes
Estimated market value
$360,200
$342,000 - $378,000
$2,490/mo
Price history
| Date | Event | Price |
|---|---|---|
| 10/3/2026 | Price change | $369,000-2.6%$156/sqft |
Source:  CCAR #2620379 Report a problem CCAR #2620379 Report a problem | ||
| 9/3/2026 | Price change | $379,000-2.6%$160/sqft |
Source: CCAR #2620379 Report a problem | ||
| 8/18/2026 | Listed for sale | $389,000+143.1%$164/sqft |
Source: CCAR #2620379 Report a problem | ||
| 7/10/2014 | Sold | $160,000-3%$68/sqft |
Source: CCAR #1400578 Report a problem | ||
| 5/8/2014 | Price change | $164,900-5.7%$70/sqft |
Source: The Hoffman Group #1400578 Report a problem | ||
| 1/11/2014 | Price change | $174,900-5.9%$74/sqft |
Source: The Hoffman Group #1400578 Report a problem | ||
| 10/8/2013 | Price change | $185,900-2.1%$79/sqft |
Source: CENTURY 21 Broadhurst #1307400 Report a problem | ||
| 7/11/2013 | Price change | $189,900-5%$80/sqft |
Source: CENTURY 21 Broadhurst #1307400 Report a problem | ||
| 4/26/2013 | Listed for sale | $199,900+4.9%$84/sqft |
Source: CENTURY 21 Broadhurst & Associ #1307400 Report a problem | ||
| 12/18/2003 | Sold | $190,635$81/sqft |
Source: Public Record Report a problem | ||
Public tax history
| Year | Property taxes | Tax assessment |
|---|---|---|
| 2025 | $688 | $212,843 |
| 2024 | $688 | $212,843 +15% |
| 2023 | -- | $185,081 |
| 2022 | -- | $185,081 |
| 2021 | $600 +16.7% | -- |
| 2020 | $514 | -- |
| 2019 | -- | -- |
| 2018 | $442 | $6,440 +0% |
| 2017 | -- | $6,438 |
| 2016 | -- | $6,438 |
| 2015 | -- | $6,438 |
| 2014 | -- | $6,438 |
| 2013 | -- | -- |
| 2012 | -- | -- |
| 2010 | -- | $9,220 +26.6% |
| 2009 | -- | $7,284 |
| 2008 | -- | $7,284 |
| 2007 | -- | $7,284 |
| 2005 | -- | $7,284 |
| 2004 | $1,281 +763% | $7,284 +763% |
| 2003 | $148 | $844 |
Find assessor info on the county website
Monthly payment
Est. payment
Payment breakdown
Explore the cost of this home by adjusting the details. Changes won't be saved.Climate risks
Neighborhood: 29526
Nearby schools
Schools provided by the listing agent
- Elementary: Waccamaw Elementary School
- Middle: Black Water Middle School
- High: Carolina Forest High School
Source: CCAR. This data may not be complete. We recommend contacting the local school district to confirm school assignments for this home.

Similar homes
- $369,9003 bd2 ba2k sqft804 Lalton Dr., Conway, SC 29526For Sale
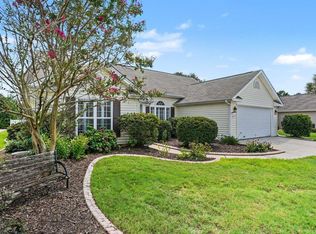
 MLS ID #2620238, Jennifer L Mullen, Realty ONE Group Dockside. CCAR
 - $367,9003 bd2 ba1.8k sqft816 Lalton Dr., Conway, SC 29526For Sale
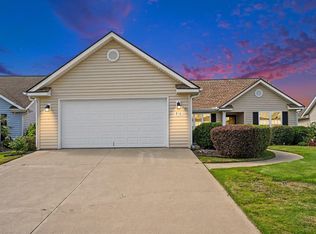 MLS ID #2616438, Lori Lentz-Widner, Century 21 The Harrelson Group. CCAR
 - $389,9003 bd3 ba2.5k sqft788 Lalton Dr., Conway, SC 29526For Sale
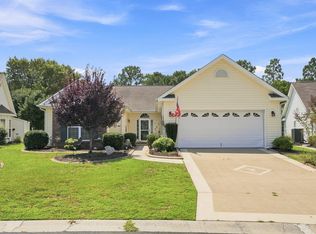 MLS ID #2621055, Joseph A Barrientos Fierros, Century 21 The Harrelson Group. CCAR
 - $419,9004 bd3 ba2.5k sqft752 Lalton Dr., Conway, SC 29526For Sale
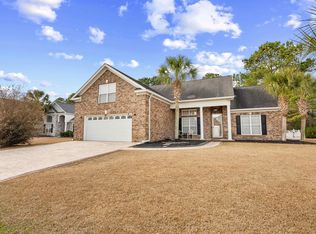 MLS ID #2602264, Christine M House, CENTURY 21 Broadhurst. CCAR
 - $339,9993 bd2 ba1.5k sqft549 Hillsborough Dr., Conway, SC 29526For SaleMLS ID #2620947, Crystal L Faulk Murphy, Strand Realty Associates LLC. CCAR
- $364,9004 bd3 ba2.3k sqft416 Carmello Circle, Conway, SC 29526For SaleMLS ID #2620446, Asbury Coastal Group, CB Sea Coast Advantage CF. CCAR
- $379,9003 bd2 ba1.5k sqft164 Barons Bluff Dr., Conway, SC 29526For SaleMLS ID #2624922, Jim Roberts, Realty ONE Group DocksideNorth. CCAR
- $424,9003 bd2 ba2.2k sqft1218 White Fox Ct., Conway, SC 29526For SaleMLS ID #2614076, Adam Levy, Century 21 The Harrelson Group. CCAR
- $399,5004 bd2 ba2k sqft132 Rivers Edge Dr., Conway, SC 29526For SaleMLS ID #2610155, Ashlynne Ward, BeachConnection Realty. CCAR
- $361,3503 bd3 ba1.9k sqft912 Daresbury Ln., Conway, SC 29526For SaleMLS ID #2617312, Michelle Duncan, Duncan Group Properties, LLC. CCAR
- $329,9004 bd3 ba2k sqft148 Glenmoor Dr., Conway, SC 29526For SaleMLS ID #2615628, Ivey I Ridders, Living South Realty. CCAR
- $339,0004 bd3 ba2.1k sqft5085 Gladstone Dr, Conway, SC 29526For SaleMLS ID #2620608, Derrick Legacy Team, EXP Realty LLC. CCAR
- $389,0003 bd2 ba2.3k sqft2803 Sanctuary Blvd., Conway, SC 29526For SaleMLS ID #2623074, Connie M Arturet, Above The Beach Real Estate. CCAR
- $415,0003 bd2 ba1.9k sqft4268 Highway 90, Conway, SC 29526For SaleMLS ID #2621718, Lydia Frost, Realty ONE Group Dockside. CCAR
- $359,9004 bd3 ba2.3k sqft1454 Nokota Dr. #Reserve at Wildhorse, Conway, SC 29526For SaleMLS ID #2620913, Vicki M Calviera, Realty ONE Group Dockside. CCAR
- $349,9004 bd3 ba2.1k sqft2818 Sanctuary Blvd., Conway, SC 29526For SaleMLS ID #2617115, Lewis Living Team, INNOVATE Real Estate. CCAR
- $389,9995 bd4 ba2.9k sqft505 Oak Pond Ct., Conway, SC 29526For SaleMLS ID #2620801, Denise Swift-Hendricks, Keller Williams Charleston Mt. Pleasant. CCAR
- $349,0005 bd3 ba2.4k sqft442 Archer Ct., Conway, SC 29526For SaleMLS ID #2617786, Jason Simmons, Realty ONE Group Dockside. CCAR
- $359,9004 bd3 ba2.3k sqft5022 Sweet Birch Lane, Conway, SC 29526For Sale
 MLS ID #100555767, Rick W Knight, Highgarden Real Estate of NC. Hive MLS
 - $350,0004 bd3 ba2.3k sqft3320 Candytuft Dr., Conway, SC 29526For SaleMLS ID #2526421, Cheryl Morales, Vylla Home, Inc. CCAR
