Discover 416 Carmello Circle at Reflections, a stunning two-story, 4-bedroom, 2.5-bathroom located in a natural gas community conveniently 10 minutes from downtown Conway. As you enter, you're greeted by a flexible main-floor room ideal for a quiet home office/study, a library, or a formal dining room tailored to your style. Heart-of-the-home cooking is a breeze in the spacious kitchen, equipped with a gas range, a generous walk-in pantry, and charming pendant lighting over the island. Upstairs, you'll find a huge primary suite with ample room that can accommodate large furniture or even a sitting area. This home offers tons of storage space! Three additional well-appointed bedrooms ensure plenty of room for family, guests, or hobbies. Step outside to your personal backyard oasis. Situated on a huge, private lot with beautiful rock landscaping, the outdoor living space features an inviting patio under a custom pergola--the perfect spot for entertaining, and a bubbling hot tub for relaxing evenings under the stars. Best of all, the resort-style community pool is just feet away from your front door for ultimate summer fun.This exceptional home is ready for its next chapter.For information about our preferred lender and the incentives you may qualify for, please ask your agent to review the agent comments for addition details. Square footage is approximate and not guaranteed. Buyer is responsible for verification.
For sale
$364,900
416 Carmello Circle, Conway, SC 29526
4beds
2,382sqft
Single Family Residence
Built in 2018
0.39 Acres Lot
$355,900 Zestimate®
$153/sqft
$95/mo HOA
What's special
Spacious kitchenHuge private lotTons of storage spaceGenerous walk-in pantryGas rangeThree additional well-appointed bedroomsPersonal backyard oasis
- 50 days
- 155
- 8
Zillow last checked:
Listing updated:
Listed by:
Asbury Coastal Group Office:843-903-4400,
CB Sea Coast Advantage CF,
Dave Duerr 919-924-6665,
CB Sea Coast Advantage CF
Source: CCAR,MLS#: 2620446 Originating MLS: Coastal Carolinas Association of Realtors
Originating MLS: Coastal Carolinas Association of RealtorsFacts & features
Interior
Bedrooms & bathrooms
- Bedrooms: 4
- Bathrooms: 3
- Full bathrooms: 2
- 1/2 bathrooms: 1
Rooms
- Room types: Den, Foyer, Utility Room
Heating
- Central, Electric
Cooling
- Central Air
Appliances
- Included: Dishwasher, Disposal, Microwave, Range, Refrigerator, Dryer, Washer
- Laundry: Washer Hookup
Features
- Ceiling Fan(s), Dual Sinks, Sitting Area in Primary, Separate Shower, Vanity, Walk-In Closet(s), Breakfast Bar, Entrance Foyer, Kitchen Island, Stainless Steel Appliances, Solid Surface Counters
- Flooring: Carpet, Vinyl
Interior area
- Total structure area: 2,802
- Total interior livable area: 2,382 sqft
Property
Parking
- Total spaces: 4
- Parking features: Attached, Garage, Two Car Garage, Garage Door Opener
- Attached garage spaces: 2
Features
- Levels: Two
- Stories: 2
- Patio & porch: Front Porch, Patio
- Exterior features: Hot Tub/Spa, Patio
- Pool features: Community, Outdoor Pool
- Has spa: Yes
- Spa features: Hot Tub
Lot
- Size: 0.39 Acres
- Features: Outside City Limits
Details
- Additional parcels included: ,
- Parcel number: 36502030009
- Zoning: Res
- Special conditions: None
Construction
Type & style
- Home type: SingleFamily
- Architectural style: Traditional
- Property subtype: Single Family Residence
Materials
- Vinyl Siding
- Foundation: Slab
Condition
- Resale
- Year built: 2018
Utilities & green energy
- Water: Public
- Utilities for property: Cable Available, Electricity Available, Natural Gas Available, Sewer Available, Water Available
Community & HOA
Community
- Features: Clubhouse, Golf Carts OK, Recreation Area, Long Term Rental Allowed, Pool
- Subdivision: Reflections
HOA
- Has HOA: Yes
- Amenities included: Clubhouse, Owner Allowed Golf Cart, Owner Allowed Motorcycle, Pet Restrictions
- Services included: Common Areas, Pool(s), Recreation Facilities, Trash
- HOA fee: $95 monthly
Location
- Region: Conway
Financial & listing details
- Price per square foot: $153/sqft
- Tax assessed value: $359,238
- Annual tax amount: $1,410
- Date on market: 8/18/2026
- Listing terms: Cash,Conventional,FHA,VA Loan
- Electric utility on property: Yes
Estimated market value
$355,900
$338,000 - $374,000
$2,485/mo
Price history
| Date | Event | Price |
|---|---|---|
| 8/18/2026 | Listed for sale | $364,900-1.6%$153/sqft |
Source:  CCAR #2620446 Report a problem CCAR #2620446 Report a problem | ||
| 8/22/2022 | Sold | $371,000+0.3%$156/sqft |
Source: CCAR #2215212 Report a problem | ||
| 7/8/2022 | Pending sale | $369,900$155/sqft |
Source: CCAR #2215212 Report a problem | ||
| 7/6/2022 | Listed for sale | $369,900+61.7%$155/sqft |
Source: CCAR #2215212 Report a problem | ||
| 6/26/2019 | Listing removed | $228,750$96/sqft |
Source: D.R. Horton - Myrtle Beach Report a problem | ||
| 5/3/2019 | Price change | $228,750-0.5%$96/sqft |
Source: D.R. Horton - Myrtle Beach Report a problem | ||
| 3/23/2019 | Listed for sale | $230,000$97/sqft |
Source: D.R. Horton - Myrtle Beach Report a problem | ||
Public tax history
| Year | Property taxes | Tax assessment |
|---|---|---|
| 2025 | $1,410 | $359,238 |
| 2024 | $1,410 | $359,238 -2.9% |
| 2023 | -- | $370,000 +66.6% |
| 2022 | -- | $222,040 |
| 2021 | $929 | -- |
| 2020 | -- | -- |
| 2019 | -- | -- |
| 2018 | $590 | $2,730 |
Find assessor info on the county website
Monthly payment
Est. payment
Payment breakdown
Explore the cost of this home by adjusting the details. Changes won't be saved.Climate risks
Neighborhood: 29526
Nearby schools
Schools provided by the listing agent
- Elementary: Waccamaw Elementary School
- Middle: Black Water Middle School
- High: Carolina Forest High School
Source: CCAR. This data may not be complete. We recommend contacting the local school district to confirm school assignments for this home.

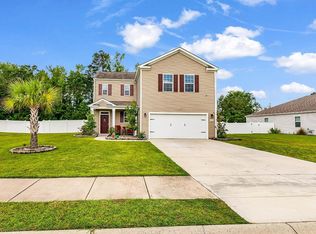

Similar homes
- $324,9993 bd2 ba1.7k sqft124 Rialto Dr., Conway, SC 29526For SaleMLS ID #2621491, Tanya M Chmilewski, Realty ONE Group DocksideSouth. CCAR
- $369,0004 bd2 ba2.3k sqft864 Lalton Dr., Conway, SC 29526For Sale

 MLS ID #2620379, John Padgett, CB Sea Coast Advantage CF. CCAR
 - $355,0003 bd2 ba1.5k sqft2079 Lees Landing Circle, Conway, SC 29526For Sale
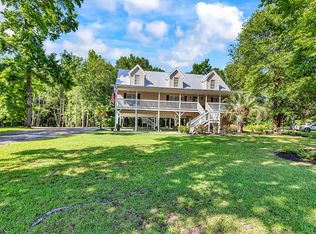 MLS ID #2621069, Cole Clark, Keller Williams Innovate South. CCAR
 - $373,0004 bd3 ba2.4k sqft1221 Boswell Ct., Conway, SC 29526For Sale
 MLS ID #2615417, The Greg Sisson Team, The Ocean Forest Company. CCAR
 - $349,9004 bd3 ba2.1k sqft2818 Sanctuary Blvd., Conway, SC 29526For SaleMLS ID #2617115, Lewis Living Team, INNOVATE Real Estate. CCAR
- $349,0005 bd3 ba2.4k sqft442 Archer Ct., Conway, SC 29526For SaleMLS ID #2617786, Jason Simmons, Realty ONE Group Dockside. CCAR
- $389,0003 bd2 ba2.3k sqft2803 Sanctuary Blvd., Conway, SC 29526For SaleMLS ID #2623074, Connie M Arturet, Above The Beach Real Estate. CCAR
- $369,9003 bd2 ba2k sqft804 Lalton Dr., Conway, SC 29526For SaleMLS ID #2620238, Jennifer L Mullen, Realty ONE Group Dockside. CCAR
- $389,9003 bd2 ba2.2k sqft1034 University Forest Dr., Conway, SC 29526For SaleMLS ID #2623106, Huiling Liu, Realty ONE Group Dockside. CCAR
- $379,9003 bd3 ba1.8k sqft5101 Columbia St., Conway, SC 29526For SaleMLS ID #2624058, Chris W Barnhill, Barnhill Realty. CCAR
- $349,0004 bd3 ba1.7k sqft4485 Marshwood Dr., Myrtle Beach, SC 29579For SaleMLS ID #2624420, The Anderson Team, Spero Realty. CCAR
- $388,0005 bd3 ba2.2k sqft1318 Boswell Ct., Conway, SC 29526For SaleMLS ID #2620145, Peg Savino, Realty One Group Dockside Cnwy. CCAR
- $329,9003 bd3 ba1.7k sqft170 Jessica Dr., Conway, SC 29526For SaleMLS ID #2623798, Ravin Willis, Home Run Realty. CCAR
- $389,9003 bd3 ba2.5k sqft788 Lalton Dr., Conway, SC 29526For SaleMLS ID #2621055, Joseph A Barrientos Fierros, Century 21 The Harrelson Group. CCAR
- $385,0005 bd4 ba2.6k sqft1242 Boswell Ct., Conway, SC 29526For SaleMLS ID #2616972, Ali Ferrari Team, RE/MAX Southern Shores. CCAR
- $415,0003 bd2 ba1.9k sqft1225 Boswell Ct., Conway, SC 29526For SaleMLS ID #2624075, Peg Savino, Realty One Group Dockside Cnwy. CCAR
- $367,9003 bd2 ba1.8k sqft816 Lalton Dr., Conway, SC 29526For SaleMLS ID #2616438, Lori Lentz-Widner, Century 21 The Harrelson Group. CCAR
- $359,9004 bd3 ba2.3k sqft1454 Nokota Dr. #Reserve at Wildhorse, Conway, SC 29526For SaleMLS ID #2620913, Vicki M Calviera, Realty ONE Group Dockside. CCAR
- $339,9993 bd2 ba1.5k sqft549 Hillsborough Dr., Conway, SC 29526For SaleMLS ID #2620947, Crystal L Faulk Murphy, Strand Realty Associates LLC. CCAR
