If you are looking for a peaceful, affordable, well-manicured community to reside, don't miss out on this fabulous home in Hillsborough. You will find this community located off of Hwy 90 just minutes from International Drive and a few short miles from Conway, Myrtle Beach, and North Myrtle Beach. This spacious three bedroom with two baths home features a split bedroom, single level floor plan. There is plenty of room for entertaining guests in the open living room/kitchen/dining room space. The kitchen features stainless steel appliances, granite countertops, a working island, pantry, and raised bar. The home includes a utility/laundry room and two-car garage. Enjoy your morning coffee or afternoon drink of choice on your front or back porch taking in all of nature's beauty. This house is Like “NEW” and won’t last long. This lovely subdivision offers pristinely manicured street views, a community pool with clubhouse, playground, basketball courts, and a pickleball, cornhole, and bocce ball area. Schedule Your Viewing Today & Check Out this Amazing Gem! The home is virtually staged to for the purpose of giving the buyer an idea of furniture placement and scale.
For sale
Price cut: $20K (9/6)
$339,999
549 Hillsborough Dr., Conway, SC 29526
3beds
1,562sqft
Single Family Residence
Built in 2020
0.25 Acres Lot
$332,500 Zestimate®
$218/sqft
$130/mo HOA
What's special
Back porchTwo-car garageWorking islandRaised barPristinely manicured street viewsGranite countertops
- 47 days
- 188
- 4
Zillow last checked:
Listing updated:
Listed by:
Crystal L Faulk Murphy 843-467-9146,
Strand Realty Associates LLC,
Craig Memory 843-222-8274,
Strand Realty Associates LLC
Source: CCAR,MLS#: 2620947 Originating MLS: Coastal Carolinas Association of Realtors
Originating MLS: Coastal Carolinas Association of RealtorsFacts & features
Interior
Bedrooms & bathrooms
- Bedrooms: 3
- Bathrooms: 2
- Full bathrooms: 2
Rooms
- Room types: Bathroom, Foyer, Utility Room
Primary bedroom
- Features: Ceiling Fan(s), Linen Closet, Main Level Primary, Walk-In Closet(s)
- Level: First
Primary bathroom
- Features: Dual Sinks, Separate Shower, Vanity
Dining room
- Features: Kitchen/Dining Combo
Kitchen
- Features: Breakfast Bar, Dishwasher, Kitchen Exhaust Fan, Kitchen Island, Pantry, Stainless Steel Appliances, Solid Surface Counters
Living room
- Features: Ceiling Fan(s)
Other
- Features: Bedroom on Main Level, Entrance Foyer, Utility Room
Heating
- Central, Electric
Cooling
- Central Air
Appliances
- Included: Dishwasher, Disposal, Microwave, Range, Refrigerator, Range Hood
- Laundry: Washer Hookup
Features
- Ceiling Fan(s), Dual Sinks, Linen Closet, Main Level Primary, Split Bedrooms, Separate Shower, Vanity, Walk-In Closet(s), Window Treatments, Breakfast Bar, Bedroom on Main Level, Entrance Foyer, Kitchen Island, Stainless Steel Appliances, Solid Surface Counters
- Flooring: Carpet, Vinyl
- Doors: Insulated Doors
- Windows: Window Treatments
Interior area
- Total structure area: 2,216
- Total interior livable area: 1,562 sqft
Property
Parking
- Total spaces: 6
- Parking features: Attached, Garage, Two Car Garage, Garage Door Opener
- Attached garage spaces: 2
Features
- Levels: One
- Stories: 1
- Patio & porch: Front Porch, Patio
- Exterior features: Patio
- Pool features: Community, Outdoor Pool
Lot
- Size: 0.25 Acres
- Dimensions: 99 x 122
- Features: Outside City Limits, Rectangular, Rectangular Lot
Details
- Additional parcels included: ,
- Parcel number: 36413010050
- Zoning: RES
- Special conditions: None
Construction
Type & style
- Home type: SingleFamily
- Architectural style: Traditional
- Property subtype: Single Family Residence
Materials
- Other, Vinyl Siding
- Foundation: Slab
Condition
- Resale
- Year built: 2020
Details
- Builder model: Delaney C
- Builder name: Great Southern Homes
Utilities & green energy
- Water: Public
- Utilities for property: Cable Available, Electricity Available, Other, Phone Available, Sewer Available, Underground Utilities, Water Available
Green energy
- Energy efficient items: Doors, Windows
Community & HOA
Community
- Features: Clubhouse, Golf Carts OK, Other, Recreation Area, Tennis Court(s), Long Term Rental Allowed, Pool
- Security: Smoke Detector(s), Security Service
- Subdivision: Hillsborough
HOA
- Has HOA: Yes
- Amenities included: Clubhouse, Owner Allowed Golf Cart, Owner Allowed Motorcycle, Other, Pet Restrictions, Security, Tennis Court(s)
- Services included: Association Management, Common Areas, Insurance, Internet, Legal/Accounting, Pool(s), Recreation Facilities, Security, Trash
- HOA fee: $130 monthly
Location
- Region: Conway
Financial & listing details
- Price per square foot: $218/sqft
- Tax assessed value: $332,620
- Annual tax amount: $1,035
- Date on market: 8/24/2026
- Listing terms: Cash,Conventional,FHA,VA Loan
- Electric utility on property: Yes
Estimated market value
$332,500
$316,000 - $349,000
$2,008/mo
Price history
| Date | Event | Price |
|---|---|---|
| 9/6/2026 | Price change | $339,999-5.6%$218/sqft |
Source:  CCAR #2620947 Report a problem CCAR #2620947 Report a problem | ||
| 8/24/2026 | Listed for sale | $360,000+16.1%$230/sqft |
Source: CCAR #2620947 Report a problem | ||
| 8/8/2025 | Listing removed | $310,000$198/sqft |
Source: CCAR #2508627 Report a problem | ||
| 8/1/2025 | Price change | $310,000-4.6%$198/sqft |
Source: CCAR #2508627 Report a problem | ||
| 7/25/2025 | Price change | $324,999-1.5%$208/sqft |
Source: CCAR #2508627 Report a problem | ||
| 7/14/2025 | Price change | $329,999-1.5%$211/sqft |
Source: CCAR #2508627 Report a problem | ||
| 5/19/2025 | Price change | $334,999-1.5%$214/sqft |
Source: CCAR #2508627 Report a problem | ||
| 4/5/2025 | Listed for sale | $339,999+50.4%$218/sqft |
Source: CCAR #2508627 Report a problem | ||
| 12/29/2020 | Sold | $226,000-3.4%$145/sqft |
Source: CCAR #1919620 Report a problem | ||
| 8/9/2020 | Price change | $233,900-2.1%$150/sqft |
Source: Great Southern Homes Report a problem | ||
| 8/6/2020 | Price change | $238,900+1.7%$153/sqft |
Source: Great Southern Homes Report a problem | ||
| 3/10/2020 | Price change | $234,900-1.7%$150/sqft |
Source: Great Southern Homes Report a problem | ||
| 1/16/2020 | Price change | $238,900-2.2%$153/sqft |
Source: The Litchfield Company RE-MB #1919620 Report a problem | ||
| 11/25/2019 | Price change | $244,266+0.9%$156/sqft |
Source: The Litchfield Company RE-MB #1919620 Report a problem | ||
| 9/11/2019 | Listed for sale | $242,029+409.5%$155/sqft |
Source: The Litchfield Company RE-MB #1919620 Report a problem | ||
| 4/27/2007 | Sold | $47,500$30/sqft |
Source: Public Record Report a problem | ||
Public tax history
| Year | Property taxes | Tax assessment |
|---|---|---|
| 2025 | $1,035 | $257,324 |
| 2024 | $1,035 | $257,324 +15% |
| 2023 | -- | $223,760 |
| 2022 | -- | $223,760 |
| 2021 | $2,946 +352.4% | -- |
| 2020 | $651 | -- |
| 2019 | -- | -- |
| 2018 | $292 | $1,330 -0.2% |
| 2017 | -- | $1,332 |
| 2016 | -- | $1,332 |
| 2015 | -- | $1,332 |
| 2014 | $19 | $1,332 |
| 2013 | -- | -- |
| 2012 | -- | -- |
| 2010 | -- | $3,204 +34.8% |
| 2009 | -- | $2,376 |
| 2008 | -- | $2,376 |
| 2007 | -- | $2,376 |
Find assessor info on the county website
Monthly payment
Est. payment
Payment breakdown
Explore the cost of this home by adjusting the details. Changes won't be saved.Climate risks
Neighborhood: 29526
Nearby schools
Schools provided by the listing agent
- Elementary: Waccamaw Elementary School
- Middle: Black Water Middle School
- High: Carolina Forest High School
Source: CCAR. This data may not be complete. We recommend contacting the local school district to confirm school assignments for this home.


Similar homes
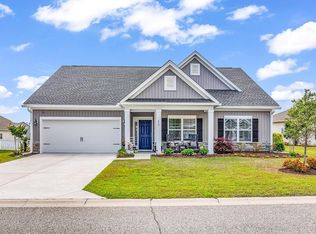
- from $361,9903 bd2 ba1.8k sqftDARBY Plan, Auberon Woods, Conway, SC 29526New Construction
 DR Horton
 - $302,9003 bd2 ba1.7k sqft220 Averyville Dr., Conway, SC 29526For Sale
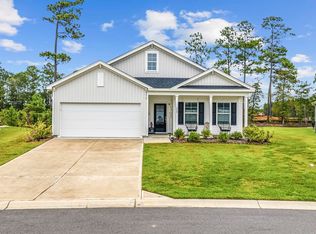
 MLS ID #2621513, Ryan Korros Team, RE/MAX Southern Shores. CCAR
 - $358,2053 bd2 ba1.7k sqft209 Bantry Ln., Conway, SC 29526New Construction
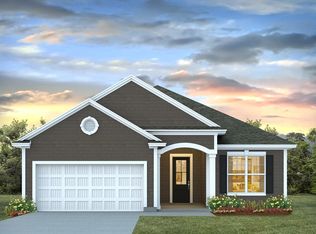 CCAR
CCAR - $363,5503 bd2 ba1.7k sqft284 Bantry Ln., Conway, SC 29526New Construction
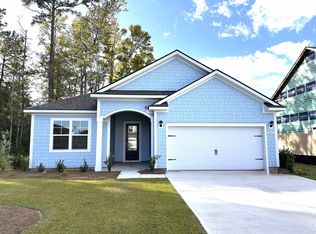 CCAR
CCAR - $338,9004 bd2 ba1.8k sqft3447 Logan St., Conway, SC 29526New ConstructionCCAR
- $274,9003 bd2 ba1.3k sqft715 Eastridge Dr., Conway, SC 29526For SaleMLS ID #2614086, Blake Sloan, Sloan Realty Group. CCAR
- $315,9004 bd2 ba1.8k sqft3435 Logan St., Conway, SC 29526New ConstructionCCAR
- $309,9004 bd2 ba1.8k sqft1203 Hainer Place Dr, Conway, SC 29526New ConstructionCCAR
- $399,9003 bd2 ba1.9k sqft1346 Tessera Way, Myrtle Beach, SC 29579For SaleMLS ID #2616660, Robert A Fine, The Litchfield Company Real Estate-PrinceCrk. CCAR
- $369,0003 bd3 ba2.2k sqft864 Callant Dr., Little River, SC 29566For SaleMLS ID #2624531, Alexandra L Osborn, EXP Realty LLC. CCAR
- $333,7404 bd2 ba1.7k sqft4307 Rockwood Dr., Conway, SC 29527New ConstructionCCAR
- $410,0004 bd2 ba1.7k sqft2013 Musgrove Mill Way, Myrtle Beach, SC 29579For SaleMLS ID #2622136, Deborah H Hudson, Realty ONE Group Dockside. CCAR
- $322,5904 bd2 ba1.7k sqft4415 Rockwood Dr., Conway, SC 29527New ConstructionCCAR
- $343,3904 bd2 ba1.7k sqft395 Hadley Springs Ave, Longs, SC 29568New ConstructionCCAR
- $319,9903 bd2 ba1.8k sqft1336 Parkside Ct, Conway, SC 29527New ConstructionCCAR
- $284,8403 bd2 ba1.6k sqft405 RookRoost Circle, Conway, SC 29526New ConstructionCCAR
- $280,8403 bd2 ba1.6k sqft412 RookRoost Circle, Conway, SC 29526New ConstructionCCAR
- $352,0004 bd2 ba1.7k sqft323 Skyward St., Myrtle Beach, SC 29588For SaleMLS ID #2624574, Ana M Moore, Century 21 The Harrelson Group. CCAR
