Experience waterfront living at 2013 Musgrove Mill Way! This beautifully maintained 4-bedroom, 2-bath Cali model home is located in The Parks of Carolina Forest and offers an exceptional combination of comfort, style, functionality, and peaceful water views right outside your door. Step inside to a welcoming entryway where classic picture-frame molding and chair rail create an elegant first impression. Beautiful picture-frame wainscoting continues through the foyer, hallway, kitchen, and dining area, adding architectural character and a custom touch throughout these freshly painted spaces. Luxury vinyl plank (LVP) waterproof flooring flows through most of the home, including the primary suite, with carpet limited to the three guest bedrooms. The bright, open-concept floor plan makes everyday living and entertaining easy, with the spacious living area flowing seamlessly into the kitchen and dining space. The kitchen is enhanced by a stylish updated backsplash and features a large walk-in pantry for plenty of storage. Thoughtful conveniences include a whole-house water filtration system and tankless water heater, while ceiling fans in the primary suite and living area add both style and comfort. One of the home’s standout features is the spacious screened-in porch overlooking the peaceful waterfront setting. Complete with a ceiling fan and flat-screen TV, it’s an inviting spot for morning coffee, relaxing evenings, or simply enjoying the water views. An extended concrete patio provides even more room for outdoor dining and entertaining. The extra-large waterfront backyard is fully fenced with attractive aluminum fencing that provides security and separation while preserving the beautiful water views. With in-ground swimming pools now permitted by the community, the generous backyard offers plenty of room and an exciting opportunity to create your own private outdoor oasis. The outdoor space has been thoughtfully enhanced with newly installed Bermuda sod, decorative landscape curbing, rock accents, beautifully maintained landscaping, and gutters. Additional exterior features include a Ring security system with an extra security camera near the garage and a garage-door privacy screen, allowing you to enjoy the garage as additional usable space while still letting in fresh air. The Parks of Carolina Forest offers more than resort-style amenities — it offers an active, community-oriented lifestyle. Residents enjoy a large community pool with a lazy river, clubhouse, playground, fishing dock, and fire pit, along with neighborhood events and activities throughout the year. Seasonal celebrations and social gatherings provide plenty of opportunities to enjoy the neighborhood and connect with others — there’s always something happening in The Parks! Adding to the convenience, the home is within walking distance of grocery shopping and restaurants, and the community’s boardwalk trail provides access to a public library. Ideally situated in the heart of Carolina Forest, you’re just minutes from shopping, dining, schools, golf courses, entertainment, and the beautiful beaches of the Grand Strand. From the peaceful waterfront setting and expansive backyard to the inviting indoor and outdoor living spaces, 2013 Musgrove Mill Way offers much more than a beautiful home — it’s an opportunity to enjoy the Carolina Forest lifestyle both inside and out. Schedule your private showing today!
For sale
$415,000
2013 Musgrove Mill Way, Myrtle Beach, SC 29579
4beds
1,774sqft
Single Family Residence
Built in 2021
6,098 Square Feet Lot
$403,500 Zestimate®
$234/sqft
$120/mo HOA
What's special
Garage-door privacy screenLarge walk-in pantryWhole-house water filtration systemTankless water heaterFreshly painted spacesStylish updated backsplashBright open-concept floor plan
- 26 days
- 758
- 57
Likely to sell faster than
Zillow last checked:
Listing updated:
Listed by:
Deborah H Hudson 843-957-3858,
Realty ONE Group Dockside
Source: CCAR,MLS#: 2622136 Originating MLS: Coastal Carolinas Association of Realtors
Originating MLS: Coastal Carolinas Association of RealtorsFacts & features
Interior
Bedrooms & bathrooms
- Bedrooms: 4
- Bathrooms: 2
- Full bathrooms: 2
Rooms
- Room types: Bathroom, Foyer, Screened Porch, Utility Room
Primary bedroom
- Features: Ceiling Fan(s), Main Level Primary, Sitting Area in Primary, Walk-In Closet(s)
- Level: First
- Dimensions: 12x15
Bedroom 1
- Dimensions: 10'4x11
Bedroom 2
- Dimensions: 10'4x11
Bedroom 3
- Dimensions: 11x11'8
Primary bathroom
- Features: Dual Sinks, Separate Shower
Dining room
- Features: Kitchen/Dining Combo
- Dimensions: 11x10'5
Kitchen
- Features: Dishwasher, Kitchen Island, Pantry, Stainless Steel Appliances, Solid Surface Counters
- Dimensions: 18x11'3
Living room
- Features: Ceiling Fan(s)
- Dimensions: 15'1x16'4
Other
- Features: Bedroom on Main Level, Entrance Foyer, Utility Room
Heating
- Central, Electric, Forced Air, Gas
Appliances
- Included: Dishwasher, Disposal, Microwave, Range, Refrigerator, Dryer, Water Purifier, Washer
- Laundry: Washer Hookup
Features
- Ceiling Fan(s), Dual Sinks, Main Level Primary, Sitting Area in Primary, Separate Shower, Walk-In Closet(s), Window Treatments, Bedroom on Main Level, Entrance Foyer, Kitchen Island, Stainless Steel Appliances, Solid Surface Counters
- Flooring: Luxury Vinyl, Luxury VinylPlank
- Windows: Window Treatments
Interior area
- Total structure area: 2,296
- Total interior livable area: 1,774 sqft
Video & virtual tour
Property
Parking
- Total spaces: 6
- Parking features: Attached, Garage, Two Car Garage, Garage Door Opener
- Attached garage spaces: 2
Features
- Levels: One
- Stories: 1
- Patio & porch: Rear Porch, Front Porch, Patio, Porch, Screened
- Exterior features: Fence, Porch, Patio
- Pool features: Community, Outdoor Pool
- Has view: Yes
- View description: Lake
- Has water view: Yes
- Water view: Lake
- Waterfront features: Pond
Lot
- Size: 6,098 Square Feet
- Features: Lake Front, Outside City Limits, Pond on Lot
Details
- Additional parcels included: ,
- Parcel number: 39713040053
- Zoning: RES
- Special conditions: None
Construction
Type & style
- Home type: SingleFamily
- Architectural style: Ranch
- Property subtype: Single Family Residence
Materials
- Vinyl Siding, Wood Frame
- Foundation: Slab
Condition
- Resale
- Year built: 2021
Details
- Builder model: Cali
- Builder name: DR Horton
Utilities & green energy
- Water: Public
- Utilities for property: Cable Available, Electricity Available, Natural Gas Available, Phone Available, Sewer Available, Underground Utilities, Water Available
Community & HOA
Community
- Features: Clubhouse, Golf Carts OK, Recreation Area, Pool
- Security: Smoke Detector(s)
- Subdivision: The Parks of Carolina Forest
HOA
- Has HOA: Yes
- Amenities included: Clubhouse, Owner Allowed Golf Cart, Pet Restrictions
- Services included: Common Areas, Pool(s), Trash
- HOA fee: $120 monthly
Location
- Region: Myrtle Beach
Financial & listing details
- Price per square foot: $234/sqft
- Date on market: 9/8/2026
- Listing terms: Cash,Conventional,FHA,VA Loan
- Electric utility on property: Yes
Estimated market value
$403,500
$383,000 - $424,000
$2,241/mo
Price history
| Date | Event | Price |
|---|---|---|
| 9/8/2026 | Listed for sale | $415,000$234/sqft |
Source:  CCAR #2622136 Report a problem CCAR #2622136 Report a problem | ||
Public tax history
Tax history is unavailable.
Monthly payment
Est. payment
Payment breakdown
Explore the cost of this home by adjusting the details. Changes won't be saved.Climate risks
Neighborhood: Carolina Forest
Nearby schools
Schools provided by the listing agent
- Elementary: Ten Oaks Elementary School
- Middle: Ocean Bay Middle School
- High: Carolina Forest High School
Source: CCAR. This data may not be complete. We recommend contacting the local school district to confirm school assignments for this home.
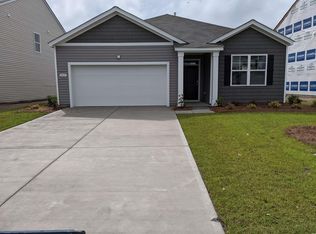
- $353,9003 bd2 ba1.6k sqft2021 Musgrove Mill Way LOT 946, Myrtle Beach, SC 29579Off Market

- $475,2005 bd4 ba3.1k sqft1047 Huger Park Ave LOT 204, Myrtle Beach, SC 29579Off Market
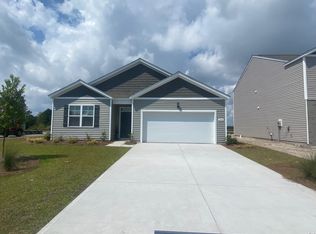
- $371,4004 bd2 ba1.7k sqft2001 Musgrove Mill Way LOT 951, Myrtle Beach, SC 29579Off Market
- $424,9006 bd4 ba2.7k sqft2004 Musgrove Mill Way, Myrtle Beach, SC 29579For Sale

Similar homes
- $415,0003 bd2 ba1.7k sqft264 Calhoun Falls Dr., Myrtle Beach, SC 29579For Sale

 MLS ID #2613913, Scott Beech, Beech Realty LLC. CCAR
 - $420,9004 bd3 ba2.3k sqft932 Laurens Mill Dr., Myrtle Beach, SC 29579For Sale
 MLS ID #2612293, Jewell&Kristi Knight Team, Beach & Forest Realty North. CCAR
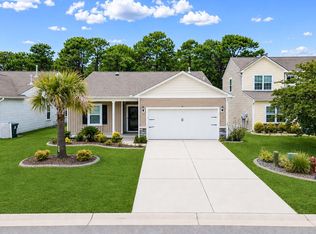
 - $399,9004 bd2 ba1.9k sqft2813 Eton St. #Berkshire Forest, Myrtle Beach, SC 29579For Sale
 MLS ID #2615363, Vicki M Calviera, Realty ONE Group Dockside. CCAR
 - $414,9004 bd3 ba2.3k sqft1109 Flintshire Dr., Myrtle Beach, SC 29579For Sale
 MLS ID #2619083, Nicholas ''Nick'' Stopper, Century 21 Stopper &Associates. CCAR
 - $395,9003 bd3 ba2.1k sqft319 Stafford Dr., Myrtle Beach, SC 29579For SaleMLS ID #2622297, Fletcher Sales Team, CB Sea Coast Advantage CF. CCAR
- $399,9003 bd2 ba1.9k sqft4007 Da Vinci Dr., Myrtle Beach, SC 29579For SaleMLS ID #2623013, Sabena Dayton, Century 21 Palms Realty. CCAR
- $415,0004 bd3 ba2.3k sqft219 Londonshire Dr., Myrtle Beach, SC 29579For SaleMLS ID #2621240, Daniel Reilly, Realty ONE Group Dockside. CCAR
- $399,9003 bd2 ba1.9k sqft1346 Tessera Way, Myrtle Beach, SC 29579For SaleMLS ID #2616660, Robert A Fine, The Litchfield Company Real Estate-PrinceCrk. CCAR
- $412,0003 bd2 ba1.9k sqft2070 Santa Maria St., Myrtle Beach, SC 29579For SaleMLS ID #2620181, Amy A Crooks, EXP Realty LLC. CCAR
- $430,0003 bd2 ba1.9k sqft613 Mirella Loop, Myrtle Beach, SC 29579For SaleMLS ID #2621708, Pivot Properties Team, Keller Williams Innovate South. CCAR
- $364,9003 bd2 ba1.8k sqft5720 Cottonseed Ct., Myrtle Beach, SC 29579For SaleMLS ID #2621312, Tonyia I Stogner, Palmetto Coastal Homes. CCAR
- $435,9004 bd3 ba2.2k sqft180 Sago Palm Dr., Myrtle Beach, SC 29579For SaleMLS ID #2621826, Sabena Dayton, Century 21 Palms Realty. CCAR
- $349,0004 bd3 ba2.3k sqft4209 Mariarose Ct., Myrtle Beach, SC 29579For SaleMLS ID #2612659, Coastal Carolina Group, INNOVATE Real Estate. CCAR
- $394,9004 bd3 ba1.8k sqft4723 Cloisters Ln., Myrtle Beach, SC 29577For SaleMLS ID #2616661, The Mills Group Team, Century 21 Barefoot Realty. CCAR
- $365,0004 bd2 ba1.8k sqft4228 Falls Oaks St., Myrtle Beach, SC 29579For SaleMLS ID #2623202, Kandra A Warren, BHGRE Paracle Myrtle Beach. CCAR
- $499,9003 bd3 ba2.1k sqft701 Chisholm Rd., Myrtle Beach, SC 29579For SaleMLS ID #2616221, Ryan Korros Team, RE/MAX Southern Shores. CCAR
- $349,0004 bd3 ba1.7k sqft4485 Marshwood Dr., Myrtle Beach, SC 29579For SaleMLS ID #2616884, The Anderson Team, Spero Realty. CCAR
- $569,9003 bd3 ba2.4k sqft721 Jade Dr., Myrtle Beach, SC 29579For SaleMLS ID #2624110, The Mills Group Team, Century 21 Barefoot Realty. CCAR
- $479,0004 bd3 ba2.6k sqft245 Harbison Circle, Myrtle Beach, SC 29579For SaleMLS ID #2621935, Maria Shonte' S Creel-Jordan, Realty ONE Group DocksideNorth. CCAR
- $359,9002 bd2 ba1.5k sqft3061 Sistine St., Myrtle Beach, SC 29579For SaleMLS ID #2603585, The Greg Sisson Team, The Ocean Forest Company. CCAR
