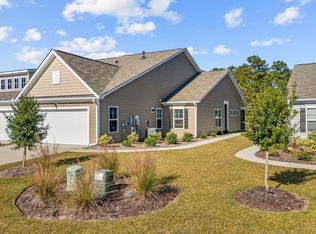
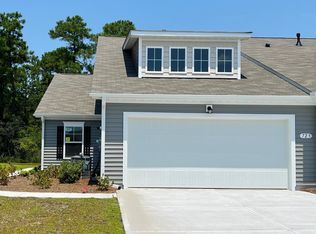
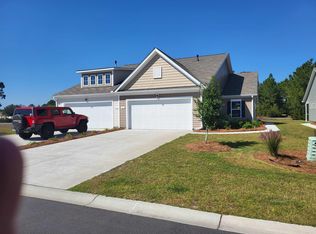
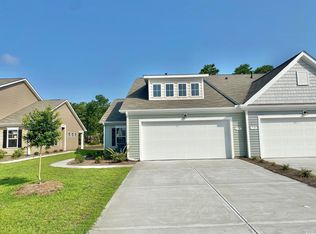
SHORT SALE- Welcome to 715 Eastridge Dr. in Conway's desirable Ridgefield community! This beautifully designed 3-bedroom, 2-bath home offers the perfect combination of comfort, convenience, and low-maintenance living. The popular open-concept floor plan features a spacious living area filled with natural light, seamlessly flowing into the dining space and well-appointed kitchen, complete with a large island, ample cabinetry, and plenty of room for entertaining. The split-bedroom layout provides added privacy, while the primary suite features a walk-in closet and an ensuite bath with dual sinks and a walk-in shower. A covered rear porch creates the perfect spot to enjoy your morning coffee or unwind after a long day. The home also includes a 2-car garage, smart home features, and plenty of storage throughout. Located in the Ridgefield community, residents enjoy access to a community pool, clubhouse, and fitness center. Conveniently situated near Conway Medical Center, Coastal Carolina University, shopping, dining, and entertainment, this home also offers easy access to historic downtown Conway and is just a short drive to the sandy shores of the Grand Strand. Whether you're searching for a primary residence, second home, or investment opportunity, this property delivers an exceptional lifestyle in one of the area's most convenient locations.
For sale
$274,900
715 Eastridge Dr., Conway, SC 29526
3beds
1,397sqft
Townhouse, Single Family Residence
Built in 2023
4,791 Square Feet Lot
$268,600 Zestimate®
$197/sqft
$364/mo HOA
What's special
Large islandWell-appointed kitchenOpen-concept floor planCovered rear porchPlenty of storage throughoutAmple cabinetry
- 2 days
- 516
- 31
Zillow last checked:
Listing updated:
Listed by:
Blake Sloan Office:843-213-1346,
Sloan Realty Group
Source: CCAR,MLS#: 2614086 Originating MLS: Coastal Carolinas Association of Realtors
Originating MLS: Coastal Carolinas Association of RealtorsFacts & features
Interior
Bedrooms & bathrooms
- Bedrooms: 3
- Bathrooms: 2
- Full bathrooms: 2
Rooms
- Room types: Bathroom, Screened Porch, Utility Room
Primary bedroom
- Features: Main Level Primary, Vaulted Ceiling(s), Walk-In Closet(s)
- Level: First
Primary bathroom
- Features: Dual Sinks, Separate Shower
Dining room
- Features: Kitchen/Dining Combo
Kitchen
- Features: Breakfast Bar, Dishwasher, Pantry, Stainless Steel Appliances, Solid Surface Counters
Other
- Features: Bedroom on Main Level, Utility Room
Heating
- Central, Gas
Cooling
- Central Air
Appliances
- Included: Cooktop, Dishwasher, Disposal, Microwave, Range
- Laundry: Washer Hookup
Features
- Attic, Dual Sinks, Main Level Primary, Pull Down Attic Stairs, Permanent Attic Stairs, Split Bedrooms, Separate Shower, Vaulted Ceiling(s), Walk-In Closet(s), Window Treatments, Breakfast Bar, Bedroom on Main Level, Stainless Steel Appliances, Solid Surface Counters
- Flooring: Luxury Vinyl, Luxury VinylPlank
- Doors: Insulated Doors
- Windows: Window Treatments
- Attic: Pull Down Stairs,Permanent Stairs
Interior area
- Total structure area: 1,976
- Total interior livable area: 1,397 sqft
Video & virtual tour
Property
Parking
- Total spaces: 6
- Parking features: Attached, Garage, Two Car Garage, Garage Door Opener
- Attached garage spaces: 2
Features
- Levels: One
- Stories: 1
- Patio & porch: Rear Porch, Porch, Screened
- Exterior features: Fence, Porch
- Pool features: Community, Outdoor Pool
Lot
- Size: 4,791 Square Feet
- Features: Outside City Limits, Rectangular, Rectangular Lot
Details
- Additional parcels included: ,
- Parcel number: 40010020067
- Zoning: GR-5
Construction
Type & style
- Home type: SingleFamily
- Architectural style: Patio Home
- Property subtype: Townhouse, Single Family Residence
- Attached to another structure: Yes
Materials
- Vinyl Siding
- Foundation: Slab
Condition
- Resale
- Year built: 2023
Utilities & green energy
- Water: Public
- Utilities for property: Cable Available, Electricity Available, Natural Gas Available, Other, Phone Available, Sewer Available, Water Available
Green energy
- Energy efficient items: Doors, Windows
Community & HOA
Community
- Features: Clubhouse, Golf Carts OK, Other, Recreation Area, Long Term Rental Allowed, Pool
- Security: Smoke Detector(s)
- Subdivision: Ridgefield
HOA
- Has HOA: Yes
- Amenities included: Clubhouse, Owner Allowed Golf Cart, Owner Allowed Motorcycle, Other, Pet Restrictions, Tenant Allowed Golf Cart
- Services included: Maintenance Grounds, Pool(s), Trash
- HOA fee: $364 monthly
Location
- Region: Conway
Financial & listing details
- Price per square foot: $197/sqft
- Tax assessed value: $293,689
- Annual tax amount: $1,169
- Date on market: 6/1/2026
- Listing terms: Cash,Conventional,FHA
- Electric utility on property: Yes
Estimated market value
$268,600
$255,000 - $282,000
$1,864/mo
Price history
| Date | Event | Price |
|---|---|---|
| 9/29/2026 | Listed for sale | $274,900$197/sqft |
Source:  CCAR #2614086 Report a problem CCAR #2614086 Report a problem | ||
| 7/8/2026 | Listing removed | $274,900$197/sqft |
Source: CCAR #2614086 Report a problem | ||
| 6/1/2026 | Listed for sale | $274,900-3.5%$197/sqft |
Source: CCAR #2614086 Report a problem | ||
| 8/12/2024 | Sold | $285,000-1.7%$204/sqft |
Source: Public Record Report a problem | ||
| 6/13/2024 | Price change | $289,990-3.3%$208/sqft |
Source:  DR Horton Report a problem DR Horton Report a problem | ||
| 5/23/2024 | Listed for sale | $299,990-3.9%$215/sqft |
Source: DR Horton Report a problem | ||
| 12/6/2023 | Listing removed | -- |
Source: DR Horton Report a problem | ||
| 8/16/2023 | Listed for sale | $312,070$223/sqft |
Source: DR Horton Report a problem | ||
Public tax history
| Year | Property taxes | Tax assessment |
|---|---|---|
| 2025 | $1,169 | $293,689 |
| 2024 | -- | -- |
| 2023 | -- | -- |
| 2022 | -- | -- |
Find assessor info on the county website
Monthly payment
Est. payment
Payment breakdown
Explore the cost of this home by adjusting the details. Changes won't be saved.Climate risks
Neighborhood: 29526
Nearby schools
Schools provided by the listing agent
- Elementary: Carolina Forest Elementary School
- Middle: Ten Oaks Middle
- High: Carolina Forest High School
Source: CCAR. This data may not be complete. We recommend contacting the local school district to confirm school assignments for this home.
Similar homes
- $210,0003 bd3 ba1.5k sqft1031 Tee Shot Dr. #1031, Conway, SC 29526For Sale

 MLS ID #2624062, Laura B Bender, Realty ONE Group Dockside. CCAR
 - $265,0003 bd2 ba1.2k sqft442 Stevia Ct., Conway, SC 29526For Sale
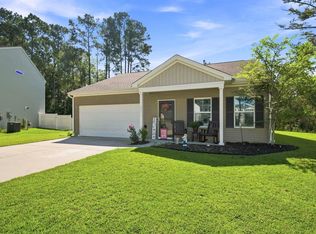 MLS ID #2622569, Jeanette Denney, Greyfeather Group EXP Realty. CCAR
 - $279,9003 bd2 ba1.3k sqft2222 Blackthorn Dr., Conway, SC 29526For Sale
 MLS ID #2615064, Blake Sloan, Sloan Realty Group. CCAR
 - $285,0003 bd2 ba1.6k sqft2261 Blackthorn Dr., Conway, SC 29526For Sale
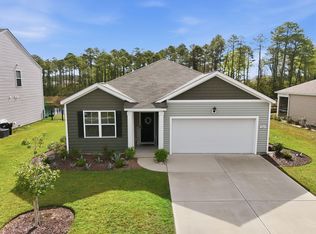 MLS ID #2609063, Abe Safa Sales Team, Century 21 The Harrelson Group. CCAR
 - $310,0003 bd2 ba1.4k sqft3927 Nandina Court, Conway, SC 29526For Sale
 MLS ID #100603171, April C Coutsos, INNOVATE Real Estate. Hive MLS
 - $309,9004 bd3 ba1.9k sqft1019 Oak Meadow Dr., Conway, SC 29526For SaleMLS ID #2618954, The Greg Sisson Team, The Ocean Forest Company. CCAR
- $249,9003 bd2 ba1.2k sqft1511 6th Ave., Conway, SC 29526For SaleMLS ID #2618744, Lori L Mendieta, Century 21 The Harrelson Group. CCAR
- $295,0003 bd2 ba1.5k sqft3923 Nandina Ct., Conway, SC 29526For SaleMLS ID #2614498, Angie W Hannum, BHHS Myrtle Beach Real Estate. CCAR
- $260,0003 bd2 ba1.6k sqft142 Pine Forest Dr., Conway, SC 29526For SaleMLS ID #2606354, Jason M Cooksey, Realty ONE Group Dockside. CCAR
- $344,5004 bd2 ba1.7k sqft3100 Fair Ridge Way, Conway, SC 29526For SaleMLS ID #2603911, Charlie J DeMatteo, Keller Williams Innovate South. CCAR
- $300,0003 bd2 ba1.4k sqft1403 Heirloom Dr., Conway, SC 29527For SaleMLS ID #2620829, Blake Sloan, Sloan Realty Group. CCAR
- $302,9003 bd2 ba1.7k sqft220 Averyville Dr., Conway, SC 29526For SaleMLS ID #2621513, Ryan Korros Team, RE/MAX Southern Shores. CCAR
- $299,9003 bd3 ba1.8k sqft403 Dunbarton Ln, Conway, SC 29526For Sale
 MLS ID #2602905, Amber Ward, Home Sales Of Florence. Pee Dee Realtor Association
 - $279,8004 bd2 ba1.7k sqft315 Woodcross Court, Conway, SC 29526For SaleMLS ID #2603567, Rob Furlong, Iron Oak Properties. CCAR
- $285,9003 bd2 ba1.7k sqft520 Dundalk Dr., Conway, SC 29526For SaleMLS ID #2610557, Rosa Leone-Prokop, EXP Realty LLC. CCAR
- $357,5004 bd2 ba1.7k sqft3135 Fair Ridge Way, Conway, SC 29526For SaleMLS ID #2602280, Yanna A Milioto, Realty ONE Group Dockside. CCAR
- $295,5003 bd2 ba1.4k sqft278 Columbus St., Conway, SC 29526For SaleMLS ID #2617118, Natalie Cruse, Oasis Realty Collective. CCAR
- $324,9003 bd2 ba1.4k sqft275 Forestbrook Cove Circle, Myrtle Beach, SC 29588For SaleMLS ID #2620141, Victoria J Downey, ASAP Realty, Inc. CCAR
