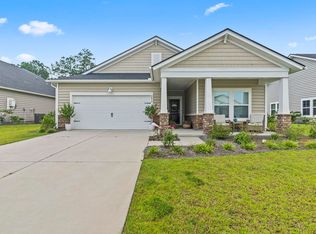
Welcome to this beautifully upgraded home located in one of the most desirable communities Bella Vita. When you step into the home you will find numerous upgrades throughout, creating a warm and inviting living space. The many upgrades include custom moulding throughout, upgraded lighting and fixtures, vinyl plank and tile flooring with no carpet at all. The kitchen is equipped with stainless steel appliances, gas cooking, tiled backsplash and a large Island great for entertaining and plenty of storage in the huge pantry. Your owners suite includes a large walk in closet and owners bath has a large shower double bowl sink and upgraded lighting and fixtures. In your family room enjoy the gas fireplace for those chilly winter days. Off the kitchen you will find a cozy sunroom that enters to the screened in porch overlooking your large fenced in corner homesite. Bella Vita enjoy exceptional community amenities including the large pool, clubhouse, fitness center and more. Bella Vita is ideally located close to shopping, dining, golf, entertainment and just a short drive to our beautiful beaches. Don't miss your opportunity to own this exceptional home. Schedule your showing today.
For sale
$399,900
1346 Tessera Way, Myrtle Beach, SC 29579
3beds
1,963sqft
Single Family Residence
Built in 2019
10,454 Square Feet Lot
$389,000 Zestimate®
$204/sqft
$92/mo HOA
What's special
Cozy sunroomGas cookingUpgraded lighting and fixturesCustom moulding throughoutDouble bowl sinkTiled backsplash
- 89 days
- 310
- 15
Zillow last checked:
Listing updated:
Listed by:
Robert A Fine 843-450-9724,
The Litchfield Company Real Estate-PrinceCrk
Source: CCAR,MLS#: 2616660 Originating MLS: Coastal Carolinas Association of Realtors
Originating MLS: Coastal Carolinas Association of RealtorsFacts & features
Interior
Bedrooms & bathrooms
- Bedrooms: 3
- Bathrooms: 2
- Full bathrooms: 2
Rooms
- Room types: Bathroom, Carolina Room, Foyer, Screened Porch
Primary bedroom
- Features: Ceiling Fan(s), Main Level Primary, Walk-In Closet(s)
- Level: First
Bedroom 1
- Level: First
Bedroom 2
- Level: First
Primary bathroom
- Features: Dual Sinks, Separate Shower, Vanity
Dining room
- Features: Separate/Formal Dining Room
Family room
- Features: Ceiling Fan(s), Fireplace
Kitchen
- Features: Breakfast Bar, Dishwasher, Pantry, Stainless Steel Appliances, Solid Surface Counters
Other
- Features: Bedroom on Main Level, Entrance Foyer
Heating
- Central, Electric, Gas
Cooling
- Central Air
Appliances
- Included: Dishwasher, Disposal, Microwave, Range, Refrigerator, Dryer, Washer
- Laundry: Washer Hookup
Features
- Ceiling Fan(s), Dual Sinks, Fireplace, Main Level Primary, Split Bedrooms, Separate Shower, Vanity, Walk-In Closet(s), Window Treatments, Breakfast Bar, Bedroom on Main Level, Entrance Foyer, Stainless Steel Appliances, Solid Surface Counters
- Flooring: Tile, Vinyl
- Doors: Insulated Doors, Storm Door(s)
- Windows: Storm Window(s), Window Treatments
- Has fireplace: Yes
Interior area
- Total structure area: 2,400
- Total interior livable area: 1,963 sqft
Property
Parking
- Total spaces: 4
- Parking features: Attached, Garage, Two Car Garage, Garage Door Opener
- Attached garage spaces: 2
Features
- Levels: One
- Stories: 1
- Patio & porch: Rear Porch, Porch, Screened
- Exterior features: Fence, Sprinkler/Irrigation, Porch
- Pool features: Community, Outdoor Pool
Lot
- Size: 10,454 Square Feet
- Features: Corner Lot
Details
- Additional parcels included: ,
- Parcel number: 41812040005
- Zoning: RC
- Special conditions: None
Construction
Type & style
- Home type: SingleFamily
- Architectural style: Ranch
- Property subtype: Single Family Residence
Materials
- Vinyl Siding
- Foundation: Slab
Condition
- Resale
- Year built: 2019
Utilities & green energy
- Water: Public
- Utilities for property: Cable Available, Electricity Available, Natural Gas Available, Phone Available, Sewer Available, Underground Utilities, Water Available
Green energy
- Energy efficient items: Doors, Windows
Community & HOA
Community
- Features: Clubhouse, Golf Carts OK, Recreation Area, Long Term Rental Allowed, Pool
- Security: Smoke Detector(s)
- Subdivision: Bella Vita
HOA
- Has HOA: Yes
- Amenities included: Clubhouse, Owner Allowed Golf Cart, Owner Allowed Motorcycle, Pet Restrictions
- Services included: Association Management, Common Areas, Recreation Facilities, Trash
- HOA fee: $92 monthly
Location
- Region: Myrtle Beach
Financial & listing details
- Price per square foot: $204/sqft
- Tax assessed value: $393,679
- Annual tax amount: $1,070
- Date on market: 7/2/2026
- Listing terms: Cash,Conventional,FHA,VA Loan
- Electric utility on property: Yes
Estimated market value
$389,000
$370,000 - $408,000
$2,341/mo
Price history
| Date | Event | Price |
|---|---|---|
| 7/2/2026 | Listed for sale | $399,900+2.8%$204/sqft |
Source:  CCAR #2616660 Report a problem CCAR #2616660 Report a problem | ||
| 5/26/2026 | Listing removed | $389,000$198/sqft |
Source: CCAR #2607677 Report a problem | ||
| 4/29/2026 | Price change | $389,000-2.7%$198/sqft |
Source: CCAR #2607677 Report a problem | ||
| 3/25/2026 | Listed for sale | $399,900+49.8%$204/sqft |
Source: CCAR #2607677 Report a problem | ||
| 8/30/2019 | Sold | $266,965$136/sqft |
Source: Public Record Report a problem | ||
Public tax history
| Year | Property taxes | Tax assessment |
|---|---|---|
| 2025 | $1,070 | $316,825 |
| 2024 | $1,070 | $316,825 +15% |
| 2023 | -- | $275,500 |
| 2022 | $943 -4.8% | $275,500 |
| 2021 | $990 +3.2% | -- |
| 2020 | $960 | -- |
| 2019 | -- | -- |
| 2018 | -- | -- |
Find assessor info on the county website
Monthly payment
Est. payment
Payment breakdown
Explore the cost of this home by adjusting the details. Changes won't be saved.Climate risks
Neighborhood: 29579
Nearby schools
Schools provided by the listing agent
- Elementary: Pine Island Elementary School
- Middle: Ocean Bay Middle School
- High: Carolina Forest High School
Source: CCAR. This data may not be complete. We recommend contacting the local school district to confirm school assignments for this home.
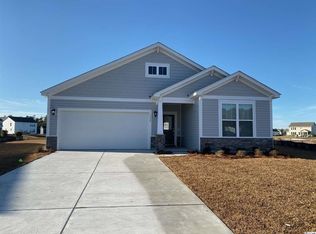
- $374,8003 bd3 ba1.8k sqft1342 Tessera Way, Myrtle Beach, SC 29579Off Market
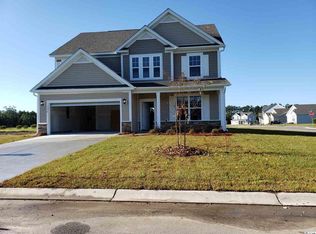
- $379,9003 bd2 ba1.8k sqft1338 Tessara Way LOT 166, Myrtle Beach, SC 29579Off Market
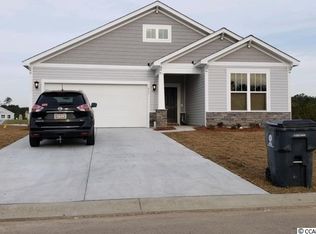
- $422,4004 bd4 ba2.5k sqft1350 Tessara Way LOT 185, Myrtle Beach, SC 29579Off Market
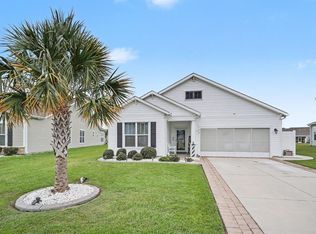
- $386,9003 bd2 ba1.9k sqft955 Sorano St LOT 119, Myrtle Beach, SC 29579Off Market
Similar homes
- $430,0003 bd2 ba1.9k sqft613 Mirella Loop, Myrtle Beach, SC 29579For Sale
 MLS ID #2621708, Pivot Properties Team, Keller Williams Innovate South. CCAR
 - $409,9003 bd2 ba1.5k sqft2524 Brescia St., Myrtle Beach, SC 29579For Sale
 MLS ID #2620172, Cisson Team, Real Estate By The Sea. CCAR
 - $385,0003 bd2 ba1.7k sqft3048 Sistine St., Myrtle Beach, SC 29579For Sale
 MLS ID #2615754, Adam Levy, Century 21 The Harrelson Group. CCAR
 - $412,0003 bd2 ba1.9k sqft2070 Santa Maria St., Myrtle Beach, SC 29579For Sale
 MLS ID #2620181, Amy A Crooks, EXP Realty LLC. CCAR
 - $415,0003 bd2 ba1.7k sqft264 Calhoun Falls Dr., Myrtle Beach, SC 29579For SaleMLS ID #2613913, Scott Beech, Beech Realty LLC. CCAR
- $349,0004 bd3 ba2.3k sqft4209 Mariarose Ct., Myrtle Beach, SC 29579For SaleMLS ID #2612659, Coastal Carolina Group, INNOVATE Real Estate. CCAR
- $420,9004 bd3 ba2.3k sqft932 Laurens Mill Dr., Myrtle Beach, SC 29579For SaleMLS ID #2612293, Jewell&Kristi Knight Team, Beach & Forest Realty North. CCAR
- $480,0005 bd4 ba2.5k sqft2532 Brescia St., Myrtle Beach, SC 29579For SaleMLS ID #2616608, Blackwater Team, Welcome Home Realty. CCAR
- $388,0003 bd3 ba2k sqft8092 Brogdon Dr, Myrtle Beach, SC 29579For SaleMLS ID #2609544, Megan Parker, BHHS Coastal Real Estate. CCAR
- $429,0004 bd3 ba2.6k sqft244 Walnut Grove Ct., Myrtle Beach, SC 29579For SaleMLS ID #2612096, John C Pinder, HIGHGARDEN REAL ESTATE. CCAR
- $365,0003 bd2 ba1.6k sqft9187 Fort Hill Way, Myrtle Beach, SC 29579For SaleMLS ID #2605183, Daniel Ober, RE/MAX Southern Shores. CCAR
- $499,9003 bd3 ba2.1k sqft701 Chisholm Rd., Myrtle Beach, SC 29579For SaleMLS ID #2616221, Ryan Korros Team, RE/MAX Southern Shores. CCAR
- $389,9004 bd3 ba1.8k sqft2865 Pegasus Place, Myrtle Beach, SC 29577For SaleMLS ID #2620305, Kate F Rushton, BHHS Coastal Real Estate. CCAR
- $425,0004 bd3 ba2.3k sqft2674 Stellar Loop, Myrtle Beach, SC 29577For SaleMLS ID #2613597, Hermanns Team, CENTURY 21 Broadhurst. CCAR
- $479,0004 bd3 ba2.6k sqft245 Harbison Circle, Myrtle Beach, SC 29579For SaleMLS ID #2621935, Maria Shonte' S Creel-Jordan, Realty ONE Group DocksideNorth. CCAR
- $324,9004 bd2 ba1.7k sqft8108 Forest Edge Dr., Myrtle Beach, SC 29579For SaleMLS ID #2619794, Adam Levy, Century 21 The Harrelson Group. CCAR
- $424,9003 bd2 ba2.2k sqft1218 White Fox Ct., Conway, SC 29526For SaleMLS ID #2614076, Adam Levy, Century 21 The Harrelson Group. CCAR
- $505,0004 bd4 ba2.2k sqft448 Calhoun Falls Dr., Myrtle Beach, SC 29579For SaleMLS ID #2617089, Mercedes M Gagnon, Century 21 The Harrelson Group. CCAR
- $415,0002 bd2 ba1.5k sqft6041 Campanella St., Myrtle Beach, SC 29577For SaleMLS ID #2618713, The Mills Group Team, Century 21 Barefoot Realty. CCAR
- $585,0003 bd3 ba2.4k sqft3395 Moss Bridge Ln., Myrtle Beach, SC 29579For SaleMLS ID #2622940, Jason T Ellis, JTE Real Estate. CCAR
