Welcome to your dream home in The Parks at Carolina Forest! This beautifully upgraded property truly feels like a custom-built home, with many in high-end improvements throughout. Featuring brand-new flooring, fresh interior paint, a fully remodeled kitchen, fully remodeled first floor primary suite, fully remodeled first floor laundry room, ample updated storage in the garage, this home is move-in ready with style and comfort in every detail. Enjoy luxury finishes including new cabinets, updated lighting, updated fixtures, updated hardware, new mirrors, ceiling fans, shutters, and more. Step into the beautifully landscaped backyard featuring a screened-in porch, gutter system, and fenced-in yard ideal for hosting guests or enjoying peaceful moments outdoors. Located in one of the most sought-after communities in Carolina Forest, you'll love the amenities, natural gas, and unbeatable location close to shopping, dining, and the beach. Don't miss this rare opportunity to own one of the most upgraded homes in the neighborhood!
For sale
Price cut: $5.1K (10/1)
$499,900
448 Calhoun Falls Dr., Myrtle Beach, SC 29579
4beds
2,271sqft
Single Family Residence
Built in 2023
7,405 Square Feet Lot
$490,500 Zestimate®
$220/sqft
$120/mo HOA
What's special
Luxury finishesUpdated lightingUpdated fixturesUpdated hardwareNew cabinetsFresh interior paintFully remodeled kitchen
- 94 days
- 557
- 29
Zillow last checked:
Listing updated:
Listed by:
Mercedes M Gagnon 843-455-5521,
Century 21 The Harrelson Group
Source: CCAR,MLS#: 2617089 Originating MLS: Coastal Carolinas Association of Realtors
Originating MLS: Coastal Carolinas Association of RealtorsFacts & features
Interior
Bedrooms & bathrooms
- Bedrooms: 4
- Bathrooms: 4
- Full bathrooms: 3
- 1/2 bathrooms: 1
Rooms
- Room types: Bathroom, Foyer, Loft, Screened Porch, Utility Room
Primary bedroom
- Features: Ceiling Fan(s), Linen Closet, Main Level Primary
- Level: First
Primary bathroom
- Features: Dual Sinks, Separate Shower
Kitchen
- Features: Breakfast Bar, Pantry
Living room
- Features: Ceiling Fan(s)
Other
- Features: Bedroom on Main Level, Entrance Foyer, Loft, Utility Room
Appliances
- Included: Disposal, Microwave
- Laundry: Washer Hookup
Features
- Attic, Ceiling Fan(s), Dual Sinks, Linen Closet, Main Level Primary, Pull Down Attic Stairs, Permanent Attic Stairs, Separate Shower, Breakfast Bar, Bedroom on Main Level, Entrance Foyer, Loft
- Attic: Pull Down Stairs,Permanent Stairs
Interior area
- Total structure area: 2,915
- Total interior livable area: 2,271 sqft
Property
Parking
- Total spaces: 4
- Parking features: Attached, Garage, One Space
- Attached garage spaces: 1
Features
- Levels: Two
- Stories: 1
- Patio & porch: Front Porch, Porch, Screened
- Exterior features: Fence
- Pool features: Community, Outdoor Pool
Lot
- Size: 7,405 Square Feet
- Features: Rectangular, Rectangular Lot
Details
- Additional parcels included: ,
- Parcel number: 39714020007
- Zoning: RES
- Special conditions: None
Construction
Type & style
- Home type: SingleFamily
- Architectural style: Ranch
- Property subtype: Single Family Residence
Materials
- Brick Veneer, Vinyl Siding, Wood Frame
- Foundation: Slab
Condition
- Resale
- Year built: 2023
Details
- Builder name: Dr Horton
Utilities & green energy
- Utilities for property: Cable Available, Electricity Available, Natural Gas Available, Phone Available, Sewer Available, Underground Utilities
Community & HOA
Community
- Features: Clubhouse, Golf Carts OK, Recreation Area, Pool
- Security: Smoke Detector(s)
- Subdivision: The Parks of Carolina Forest
HOA
- Has HOA: Yes
- Amenities included: Clubhouse, Owner Allowed Golf Cart, Pet Restrictions
- HOA fee: $120 monthly
Location
- Region: Myrtle Beach
Financial & listing details
- Price per square foot: $220/sqft
- Date on market: 7/7/2026
- Listing terms: Cash,Conventional,FHA
- Electric utility on property: Yes
Estimated market value
$490,500
$466,000 - $515,000
$2,689/mo
Price history
| Date | Event | Price |
|---|---|---|
| 10/1/2026 | Price change | $499,900-1%$220/sqft |
Source:  CCAR #2617089 Report a problem CCAR #2617089 Report a problem | ||
| 9/17/2026 | Price change | $505,000-3.8%$222/sqft |
Source: CCAR #2617089 Report a problem | ||
| 8/5/2026 | Price change | $524,900-1.9%$231/sqft |
Source: CCAR #2617089 Report a problem | ||
| 7/7/2026 | Listed for sale | $534,900+1.9%$236/sqft |
Source: CCAR #2617089 Report a problem | ||
| 11/5/2025 | Listing removed | $524,900$231/sqft |
Source: CCAR #2519026 Report a problem | ||
| 10/6/2025 | Price change | $524,900-1.9%$231/sqft |
Source: CCAR #2519026 Report a problem | ||
| 8/5/2025 | Listed for sale | $534,900+21.8%$236/sqft |
Source: CCAR #2519026 Report a problem | ||
| 12/6/2023 | Listing removed | -- |
Source:  DR Horton Report a problem DR Horton Report a problem | ||
| 12/6/2023 | Pending sale | $439,000-2.4%$193/sqft |
Source: DR Horton Report a problem | ||
| 7/26/2023 | Listed for sale | $449,650$198/sqft |
Source: DR Horton Report a problem | ||
Public tax history
Tax history is unavailable.
Monthly payment
Est. payment
Payment breakdown
Explore the cost of this home by adjusting the details. Changes won't be saved.Climate risks
Neighborhood: Carolina Forest
Nearby schools
Schools provided by the listing agent
- Elementary: Ocean Bay Elementary School
- Middle: Ten Oaks Middle
- High: Carolina Forest High School
Source: CCAR. This data may not be complete. We recommend contacting the local school district to confirm school assignments for this home.
- $466,0005 bd5 ba2.7k sqft454 Calhoun Falls Drive Willow LOT 1223, Myrtle Beach, SC 29579Sold

- $435,0004 bd3 ba2.6k sqft414 Calhoun Falls Dr LOT 1305, Myrtle Beach, SC 29579Off Market
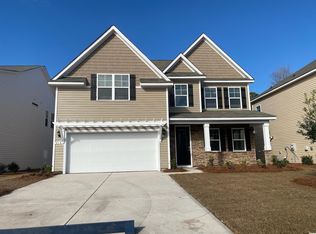
- $517,7005 bd4 ba3.2k sqft355 Calhoun Falls Drive Tillman E LOT 1343, Myrtle Beach, SC 29579Off Market

- $479,0004 bd3 ba3.1k sqft444 Calhoun Falls Drive Hbr LOT 1225, Myrtle Beach, SC 29579Sold

Similar homes
- $469,9004 bd3 ba2k sqft844 Gammon Dr., Myrtle Beach, SC 29579For Sale

 MLS ID #2624667, Kevin Nguyen, Century 21 Stopper &Associates. CCAR
 - $429,0004 bd3 ba2.6k sqft244 Walnut Grove Ct., Myrtle Beach, SC 29579For Sale
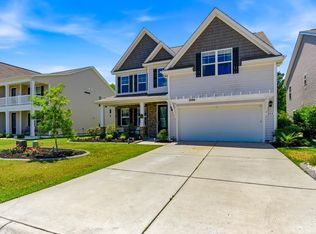 MLS ID #2612096, John C Pinder, HIGHGARDEN REAL ESTATE. CCAR
 - $524,9994 bd3 ba3.2k sqft2534 Greenbank Dr., Myrtle Beach, SC 29579For Sale
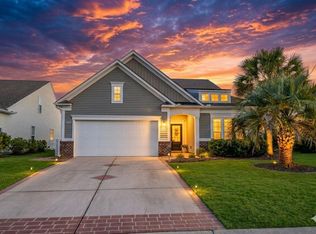 MLS ID #2603833, Kylie W Deppen, GRANDE DUNES PROPERTIES. CCAR
 - $425,0004 bd3 ba2.2k sqft912 Laurens Mill Dr., Myrtle Beach, SC 29579For Sale
 MLS ID #2616267, Jennifer R Burgess, JTE Real Estate. CCAR
 - $476,2005 bd4 ba2.5k sqft2532 Brescia St., Myrtle Beach, SC 29579For SaleMLS ID #2616608, Blackwater Team, Welcome Home Realty. CCAR
- $489,0003 bd3 ba2.2k sqft6138 Chadderton Circle, Myrtle Beach, SC 29579For SaleMLS ID #2624229, Peter H Makris, BHGRE Paracle Myrtle Beach. CCAR
- $415,0003 bd2 ba1.7k sqft264 Calhoun Falls Dr., Myrtle Beach, SC 29579For SaleMLS ID #2613913, Scott Beech, Beech Realty LLC. CCAR
- $599,0004 bd4 ba2.9k sqft467 Indigo Bay Circle, Myrtle Beach, SC 29579For SaleMLS ID #2622559, Mary S Neddy, Realty ONE Group Dockside. CCAR
- $585,0003 bd3 ba2.4k sqft3395 Moss Bridge Ln., Myrtle Beach, SC 29579For SaleMLS ID #2622940, Jason T Ellis, JTE Real Estate. CCAR
- $599,0004 bd3 ba2.6k sqft4008 Dewberry Ln., Myrtle Beach, SC 29579For SaleMLS ID #2617179, Kylie W Deppen, GRANDE DUNES PROPERTIES. CCAR
- $699,0004 bd3 ba3.2k sqft695 Greta Loop, Myrtle Beach, SC 29579For SaleMLS ID #2624222, Lauren M Dias, Coastal Cove Realty Group. CCAR
- $399,9003 bd2 ba1.9k sqft1346 Tessera Way, Myrtle Beach, SC 29579For SaleMLS ID #2616660, Robert A Fine, The Litchfield Company Real Estate-PrinceCrk. CCAR
- $349,0004 bd3 ba2.3k sqft4209 Mariarose Ct., Myrtle Beach, SC 29579For SaleMLS ID #2612659, Coastal Carolina Group, INNOVATE Real Estate. CCAR
- $430,0003 bd2 ba1.9k sqft613 Mirella Loop, Myrtle Beach, SC 29579For SaleMLS ID #2621708, Pivot Properties Team, Keller Williams Innovate South. CCAR
- $544,9006 bd4 ba2.8k sqft5196 Country Pine Dr. #Clear pond, Myrtle Beach, SC 29579For SaleMLS ID #2618137, Vicki M Calviera, Realty ONE Group Dockside. CCAR
- $479,9002 bd2 ba1.5k sqft5973 Tramonto St., Myrtle Beach, SC 29572For SaleMLS ID #2624439, Mitchell A Adkins, SERHANT. CCAR
- $599,9004 bd3 ba3.1k sqft7027 Shooting Star Way, Myrtle Beach, SC 29577For SaleMLS ID #2621787, Eric J Emond, RE/MAX Southern Shores. CCAR
- $549,9004 bd3 ba2.3k sqft5522 Whitebark Dr., Myrtle Beach, SC 29577For SaleMLS ID #2619164, Sheehan Living Team, CENTURY 21 Broadhurst. CCAR
- $499,9995 bd3 ba2.4k sqft425 Dog Pen Ct., Myrtle Beach, SC 29588For SaleMLS ID #2605816, Elizabeth Shannon S Dial, BHHS Myrtle Beach Real Estate. CCAR
- $412,0003 bd2 ba1.9k sqft2070 Santa Maria St., Myrtle Beach, SC 29579For SaleMLS ID #2620181, Amy A Crooks, EXP Realty LLC. CCAR
