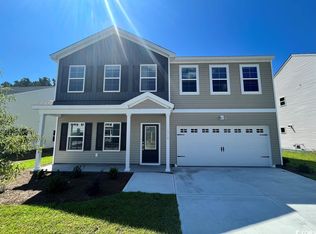
Welcome to 1318 Boswell Court — where thoughtful design, modern comfort, and coastal living come together in Coastal Point West! Why settle for just another 5-bedroom home when you can have one with the features and upgrades that make everyday living a little better? This beautifully maintained 5-bedroom, 3-bath, two-story home with 2,237 heated square feet offers an ideal floor plan, a spacious backyard, and a location that puts you close to everything Conway and the Grand Strand have to offer. From the moment you arrive, you'll appreciate the tree-lined streets, sidewalks, natural gas, community pool, and welcoming neighborhood setting of Coastal Point West. Step inside and you'll find an open-concept main level filled with natural light, 9-foot ceilings, luxury vinyl plank flooring, recessed kitchen lighting, and a comfortable flow designed for both everyday living and entertaining. The heart of the home is the spacious kitchen, featuring white cabinetry, granite countertops, stainless steel GE appliances, a gas range, large work island with breakfast bar, generous pantry, and a stylish backsplash. Whether you're preparing a quick breakfast or hosting friends and family, this kitchen gives you the space to do it comfortably. The dishwasher was replaced in 2026, adding another thoughtful update. One of the home's standout features is the full guest suite on the first floor, complete with a bedroom and full bathroom — perfect for overnight guests, multi-generational living, or a private space for family members. Upstairs, the primary suite offers a peaceful retreat with a vaulted ceiling, ceiling fan, walk-in closet, linen closet, and private bath featuring a double vanity and large walk-in shower. Three additional bedrooms, each with its own walk-in closet, provide plenty of room for family, guests, hobbies, or a home office. A versatile loft adds even more living space and could easily become a media room, playroom, office, or second sitting area. And then there's the backyard! Step outside to your large rear yard and covered porch, where you can enjoy morning coffee, entertain guests, or unwind while taking in beautiful evening sunsets or enjoying the pond view. The home also offers the ability to add privacy fencing, allowing you to create an even more private outdoor retreat. Additional features include tankless natural gas water heater, natural gas heating, programmable thermostats, energy-efficient LED lighting, 14-SEER HVAC, architectural shingles, and vinyl siding with a lifetime warranty. Fresh paint and added ceiling fans make this home move-in ready. Coastal Point West also offers a community pool, perfect for cooling off on warm summer days without the maintenance of a private pool. Long-term rentals are permitted, and the community welcomes pets, golf carts, and motorcycles. Location is another reason to love 1318 Boswell Court. You'll be conveniently located near Highway 501, historic Downtown Conway, the Conway Riverwalk, Coastal Carolina University, Tanger Outlets, restaurants, shopping, and the beautiful beaches of the Grand Strand. Five bedrooms. Three full baths. First-floor guest suite. Loft. Natural gas. Tankless water heater. Large backyard. Covered porch. Pond view. Community pool. And a location that makes coastal living easy. Come see why 1318 Boswell Court isn't just another home in Coastal Point West — it's the one you'll want to call home. ***Professional Photos*** will be available on Saturday, August 15th
For sale
Price cut: $5K (10/12)
$383,000
1318 Boswell Ct., Conway, SC 29526
5beds
2,237sqft
Single Family Residence
Built in 2023
8,276 Square Feet Lot
$374,600 Zestimate®
$171/sqft
$75/mo HOA
What's special
Community poolPond viewSpacious kitchenGenerous pantryArchitectural shinglesFresh paintStainless steel ge appliances
- 60 days
- 201
- 20
Zillow last checked:
Listing updated:
Listed by:
Peg Savino 443-623-3724,
Realty One Group Dockside Cnwy
Source: CCAR,MLS#: 2620145 Originating MLS: Coastal Carolinas Association of Realtors
Originating MLS: Coastal Carolinas Association of RealtorsFacts & features
Interior
Bedrooms & bathrooms
- Bedrooms: 5
- Bathrooms: 3
- Full bathrooms: 3
Rooms
- Room types: Loft, Utility Room
Primary bedroom
- Features: Ceiling Fan(s), Linen Closet, Vaulted Ceiling(s), Walk-In Closet(s)
- Level: Second
Bedroom 1
- Level: First
Bedroom 2
- Level: Second
Bedroom 3
- Level: Second
Primary bathroom
- Features: Dual Sinks, Separate Shower
Dining room
- Features: Kitchen/Dining Combo
Family room
- Features: Ceiling Fan(s)
Kitchen
- Features: Breakfast Bar, Dishwasher, Kitchen Island, Pantry, Stainless Steel Appliances, Solid Surface Counters
Living room
- Features: Ceiling Fan(s)
Other
- Features: Loft, Utility Room
Heating
- Central, Electric
Cooling
- Central Air
Appliances
- Included: Dishwasher, Disposal, Microwave, Range, Refrigerator, Dryer, Washer
- Laundry: Washer Hookup
Features
- Attic, Ceiling Fan(s), Dual Sinks, Linen Closet, Pull Down Attic Stairs, Permanent Attic Stairs, Split Bedrooms, Separate Shower, Vaulted Ceiling(s), Walk-In Closet(s), Window Treatments, Breakfast Bar, Kitchen Island, Loft, Stainless Steel Appliances, Solid Surface Counters
- Flooring: Carpet, Luxury Vinyl, Luxury VinylPlank
- Windows: Window Treatments
- Attic: Pull Down Stairs,Permanent Stairs
Interior area
- Total structure area: 2,278
- Total interior livable area: 2,237 sqft
Video & virtual tour
Property
Parking
- Total spaces: 4
- Parking features: Attached, Garage, Two Car Garage, Garage Door Opener
- Attached garage spaces: 2
Features
- Levels: Two
- Stories: 2
- Patio & porch: Front Porch, Patio
- Exterior features: Patio
- Pool features: Community, Outdoor Pool
- Has view: Yes
- View description: Lake
- Has water view: Yes
- Water view: Lake
Lot
- Size: 8,276 Square Feet
- Features: City Lot, Rectangular, Rectangular Lot
Details
- Additional parcels included: ,
- Parcel number: 36613030037
- Zoning: RES
- Special conditions: None
Construction
Type & style
- Home type: SingleFamily
- Architectural style: Traditional
- Property subtype: Single Family Residence
Materials
- Vinyl Siding
- Foundation: Slab
Condition
- Resale
- Year built: 2023
Details
- Builder model: McDowell
- Builder name: Mungo
Utilities & green energy
- Water: Public
- Utilities for property: Cable Available, Electricity Available, Natural Gas Available, Sewer Available, Underground Utilities, Water Available
Community & HOA
Community
- Features: Golf Carts OK, Long Term Rental Allowed, Pool
- Security: Smoke Detector(s)
- Subdivision: Coastal Point West
HOA
- Has HOA: Yes
- Amenities included: Owner Allowed Golf Cart, Owner Allowed Motorcycle, Pet Restrictions, Tenant Allowed Golf Cart, Tenant Allowed Motorcycle
- Services included: Association Management, Common Areas, Legal/Accounting, Pool(s)
- HOA fee: $75 monthly
Location
- Region: Conway
Financial & listing details
- Price per square foot: $171/sqft
- Tax assessed value: $337,451
- Annual tax amount: $2,163
- Date on market: 8/14/2026
- Listing terms: Cash,Conventional,FHA,VA Loan
- Electric utility on property: Yes
Estimated market value
$374,600
$356,000 - $393,000
$2,490/mo
Price history
| Date | Event | Price |
|---|---|---|
| 10/12/2026 | Price change | $383,000-1.3%$171/sqft |
Source:  CCAR #2620145 Report a problem CCAR #2620145 Report a problem | ||
| 8/15/2026 | Listed for sale | $388,000+15%$173/sqft |
Source: CCAR #2620145 Report a problem | ||
| 8/22/2023 | Sold | $337,500-0.7%$151/sqft |
Source: Public Record Report a problem | ||
| 3/1/2023 | Listed for sale | $339,900$152/sqft |
Source:  Mungo Homes, Inc Report a problem Mungo Homes, Inc Report a problem | ||
Public tax history
| Year | Property taxes | Tax assessment |
|---|---|---|
| 2025 | $2,163 +1.8% | $337,451 |
| 2024 | $2,125 | $337,451 |
| 2023 | -- | -- |
| 2022 | -- | -- |
Find assessor info on the county website
Monthly payment
Est. payment
Payment breakdown
Explore the cost of this home by adjusting the details. Changes won't be saved.Climate risks
Neighborhood: 29526
Nearby schools
Schools provided by the listing agent
- Elementary: Waccamaw Elementary School
- Middle: Black Water Middle School
- High: Carolina Forest High School
Source: CCAR. This data may not be complete. We recommend contacting the local school district to confirm school assignments for this home.

Similar homes
- $449,5006 bd5 ba3k sqft1250 Boswell Ct., Conway, SC 29526For Sale

 MLS ID #2618916, Jimmy M Lee, Sansbury Butler Properties. CCAR
 - $319,0003 bd2 ba1.9k sqft418 Archer Ct. Lot 11, Conway, SC 29526For Sale
 MLS ID #2608682, Carol H Cassidy, Keller Williams Innovate South. CCAR
 - $357,0904 bd2 ba1.7k sqft8093 Bear Claw Way, Conway, SC 29526For Sale By Owner
- $419,9005 bd4 ba2.6k sqft5555 Redleaf Rose Dr., Myrtle Beach, SC 29579For Sale
 MLS ID #2617304, Beatrice L King, Duncan Group Properties, LLC. CCAR
 - $330,0003 bd3 ba2k sqft5001 Sweet Birch Lane, Conway, SC 29526For SaleMLS ID #2614451, Brian Geesaman, NextHome Thrive Realty. CCAR
- $389,9005 bd3 ba2.5k sqft163 Buckingham Dr, Conway, SC 29526New ConstructionCCAR
- $297,5003 bd2 ba1.5k sqft192 Long Leaf Pine Dr., Conway, SC 29526For SaleMLS ID #2624365, Ivey I Ridders, Living South Realty. CCAR
- $349,9005 bd3 ba2.1k sqft452 Atamasco Ct., Conway, SC 29526New ConstructionCCAR
- $332,4003 bd2 ba1.6k sqft208 Wagner Cir., Conway, SC 29526For SaleMLS ID #2621973, Lewis Living Team, INNOVATE Real Estate. CCAR
- $354,9003 bd2 ba1.3k sqft1320 Lakeside Dr., Conway, SC 29526New ConstructionMLS ID #2619675, Carol H Cassidy, Keller Williams Innovate South. CCAR
- $334,9004 bd2 ba1.8k sqft464 Atamasco Ct., Conway, SC 29526New ConstructionCCAR
- $369,9003 bd2 ba2k sqft139 Buckingham Dr, Conway, SC 29526New ConstructionCCAR
- $299,9003 bd2 ba1.6k sqft4101 Rockwood Dr., Conway, SC 29526For SaleMLS ID #2616087, Courtney S Moore, RE/MAX Southern Shores-Conway. CCAR
- $549,9904 bd3 ba2.3k sqft163 Three Oak Ln., Conway, SC 29526New ConstructionMLS ID #2615771, Carol J Wallauer, The Beverly Group. CCAR
- $389,9903 bd3 ba2k sqft153 Furnies Place, Loris, SC 29569New ConstructionCCAR
- $369,0006 bd3 ba2.5k sqft1580 Swing Bridge Way, Myrtle Beach, SC 29588For SaleMLS ID #2602749, Denise Vansant, Vansant Realty Group. CCAR
- $295,0004 bd2 ba1.8k sqft536 Appaloosa Way, Conway, SC 29527For SaleMLS ID #2610514, Cindy L Piotrowski, Realty ONE Group Dockside. CCAR
- $339,9004 bd3 ba2.2k sqft105 Hancher Dr., Myrtle Beach, SC 29588For SaleMLS ID #2619613, Hans A Neugebauer, RE/MAX Southern Shores GC. CCAR
