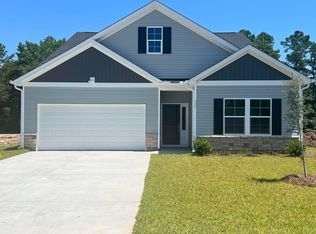
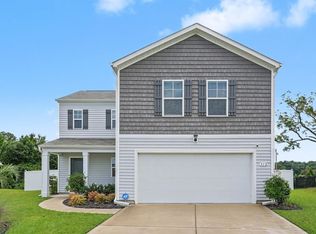
Talk about BANG FOR THE BUCK! This 4 bed, 3 full bath home offers an ideal floorplan with today's most popular fits and finishes. Like new, this home is an open concept with split bedroom floorplan and a luxurious first floor primary suite. The walk-in closet is huge! And there is a bonus room that connects to the primary suite that can be a private retreat or HUGE additional closet room! The upstairs 4th bedroom has a full bath which is ideal for guests, giving a separate space. There's plenty of room to spread out in this 2200 S/F home. Lyden Village is conveniently located off 544 and is one of the most popular communities in the area. Located within the Carolina Forest High School district. Not only is your new home close to great dining, shopping & Hwy 31, but you’ll be less than 10 miles from the beach and close to multiple championship golf courses. Easy to see. Hurry, because a home this new, with its size for the money, is a rare find!
For sale
Price cut: $10K (10/8)
$339,900
105 Hancher Dr., Myrtle Beach, SC 29588
4beds
2,217sqft
Single Family Residence
Built in 2024
7,405 Square Feet Lot
$345,000 Zestimate®
$153/sqft
$84/mo HOA
What's special
Split bedroom floorplanOpen concept
- 61 days
- 470
- 34
Zillow last checked:
Listing updated:
Listed by:
Hans A Neugebauer Cell:843-999-2684,
RE/MAX Southern Shores GC
Source: CCAR,MLS#: 2619613 Originating MLS: Coastal Carolinas Association of Realtors
Originating MLS: Coastal Carolinas Association of RealtorsFacts & features
Interior
Bedrooms & bathrooms
- Bedrooms: 4
- Bathrooms: 3
- Full bathrooms: 3
Rooms
- Room types: Bathroom, Utility Room
Primary bedroom
- Features: Tray Ceiling(s), Ceiling Fan(s), Linen Closet, Main Level Primary, Walk-In Closet(s)
- Level: First
Bedroom 1
- Level: Second
- Dimensions: 11x11
Bedroom 2
- Level: Second
- Dimensions: 11x11
Bedroom 3
- Dimensions: 13x14'4
Primary bathroom
- Features: Dual Sinks, Separate Shower, Vanity
Dining room
- Features: Living/Dining Room
Family room
- Features: Tray Ceiling(s), Ceiling Fan(s)
Great room
- Dimensions: 18'8x16'2
Kitchen
- Features: Dishwasher, Pantry, Stainless Steel Appliances, Solid Surface Counters
- Dimensions: 8x16
Other
- Features: Bedroom on Main Level, Utility Room
Heating
- Central
Cooling
- Central Air
Appliances
- Included: Dishwasher, Disposal, Microwave, Range
- Laundry: Washer Hookup
Features
- Attic, Tray Ceiling(s), Ceiling Fan(s), Dual Sinks, Linen Closet, Main Level Primary, Pull Down Attic Stairs, Permanent Attic Stairs, Separate Shower, Vanity, Walk-In Closet(s), Bedroom on Main Level, Stainless Steel Appliances, Solid Surface Counters
- Flooring: Carpet, Luxury Vinyl, Luxury VinylPlank
- Doors: Insulated Doors
- Attic: Pull Down Stairs,Permanent Stairs
Interior area
- Total structure area: 2,800
- Total interior livable area: 2,217 sqft
Property
Parking
- Total spaces: 4
- Parking features: Attached, Garage, Two Car Garage, Garage Door Opener
- Attached garage spaces: 2
Features
- Stories: 1
- Patio & porch: Rear Porch
- Exterior features: IrrigationSprinklers, Porch
Lot
- Size: 7,405 Square Feet
- Dimensions: 60 x 112 x 60 x 120
- Features: Cul-De-Sac, Outside City Limits, Rectangular, Rectangular Lot
Details
- Additional parcels included: ,
- Parcel number: 41512010022
- Zoning: Res
- Special conditions: Pre-Foreclosure
Construction
Type & style
- Home type: SingleFamily
- Architectural style: Ranch
- Property subtype: Single Family Residence
Materials
- Vinyl Siding
- Foundation: Slab
Condition
- Resale
- Year built: 2024
Utilities & green energy
- Water: Public
- Utilities for property: Cable Available, Electricity Available, Sewer Available, Underground Utilities, Water Available
Green energy
- Energy efficient items: Doors, Windows
Community & HOA
Community
- Features: Golf Carts OK, Long Term Rental Allowed
- Security: Smoke Detector(s)
- Subdivision: Lyden Village
HOA
- Has HOA: Yes
- Amenities included: Owner Allowed Golf Cart, Owner Allowed Motorcycle, Pet Restrictions, Tenant Allowed Golf Cart, Tenant Allowed Motorcycle
- Services included: Common Areas, Trash
- HOA fee: $84 monthly
Location
- Region: Myrtle Beach
Financial & listing details
- Price per square foot: $153/sqft
- Tax assessed value: $354,917
- Annual tax amount: $4,371
- Date on market: 8/8/2026
- Listing terms: Cash,Conventional,FHA,VA Loan
- Electric utility on property: Yes
Estimated market value
$345,000
$328,000 - $362,000
$2,516/mo
Price history
| Date | Event | Price |
|---|---|---|
| 10/8/2026 | Price change | $339,900-2.9%$153/sqft |
Source:  CCAR #2619613 Report a problem CCAR #2619613 Report a problem | ||
| 9/8/2026 | Price change | $349,900-2.8%$158/sqft |
Source: CCAR #2619613 Report a problem | ||
| 8/8/2026 | Listed for sale | $359,900$162/sqft |
Source: CCAR #2619613 Report a problem | ||
| 8/8/2026 | Listing removed | $359,900$162/sqft |
Source: CCAR #2612703 Report a problem | ||
| 7/22/2026 | Price change | $359,900-6.5%$162/sqft |
Source: CCAR #2612703 Report a problem | ||
| 5/17/2026 | Listed for sale | $385,000+5.9%$174/sqft |
Source: CCAR #2612703 Report a problem | ||
| 12/27/2024 | Sold | $363,608$164/sqft |
Source: CCAR #2419503 Report a problem | ||
| 8/22/2024 | Contingent | $363,608$164/sqft |
Source: CCAR #2419503 Report a problem | ||
Public tax history
| Year | Property taxes | Tax assessment |
|---|---|---|
| 2025 | $4,371 | $354,917 |
| 2024 | -- | -- |
| 2023 | -- | -- |
| 2022 | -- | -- |
Find assessor info on the county website
Monthly payment
Est. payment
Payment breakdown
Explore the cost of this home by adjusting the details. Changes won't be saved.Climate risks
Neighborhood: 29588
Nearby schools
Schools provided by the listing agent
- Elementary: Palmetto Bays Elementary School
- Middle: Black Water Middle School
- High: Carolina Forest High School
Source: CCAR. This data may not be complete. We recommend contacting the local school district to confirm school assignments for this home.


Similar homes
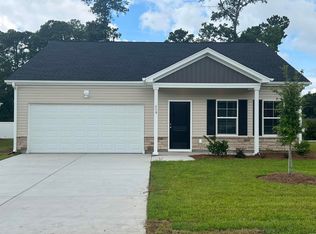
- $339,0003 bd3 ba1.6k sqft445 Falling Leaf Loop, Myrtle Beach, SC 29588For Sale

 MLS ID #2614529, Melissa E Deida, Flipping The Beach RE Division. CCAR
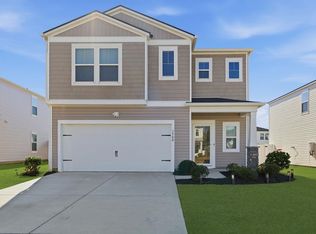
 - $369,0006 bd3 ba2.5k sqft1580 Swing Bridge Way, Myrtle Beach, SC 29588For Sale
 MLS ID #2602749, Denise Vansant, Vansant Realty Group. CCAR
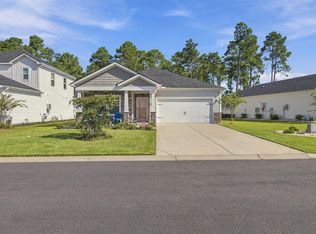
 - $365,0004 bd2 ba1.8k sqft4228 Falls Oaks St., Myrtle Beach, SC 29579For Sale
 MLS ID #2623202, Kandra A Warren, BHGRE Paracle Myrtle Beach. CCAR
 - $349,0004 bd3 ba1.8k sqft312 Spruce Pine Way, Conway, SC 29526For Sale
 MLS ID #2619721, Barbara A Laverty, Realty ONE Group Dockside. CCAR
 - $299,9003 bd2 ba1.4k sqft1616 Palmetto Palm Dr., Myrtle Beach, SC 29579For SaleMLS ID #2619573, Jane J Zheng, Keller Williams Innovate South. CCAR
- $449,7174 bd3 ba2.1k sqft5119 Water Breeze Ct. Lot 320 Indigo C, Myrtle Beach, SC 29588New ConstructionCCAR
- $399,9003 bd2 ba1.9k sqft4007 Da Vinci Dr., Myrtle Beach, SC 29579For SaleMLS ID #2623013, Sabena Dayton, Century 21 Palms Realty. CCAR
- $364,9003 bd2 ba1.8k sqft5720 Cottonseed Ct., Myrtle Beach, SC 29579For SaleMLS ID #2621312, Tonyia I Stogner, Palmetto Coastal Homes. CCAR
- $349,9993 bd3 ba1.6k sqft78 S Reindeer Rd., Surfside Beach, SC 29575For SaleMLS ID #2623940, Dejana Ikonic, CB Sea Coast Advantage CF. CCAR
- $307,0003 bd2 ba1.6k sqft839 St. Albans Loop, Conway, SC 29526For SaleMLS ID #2623218, Tanya A Pineda-Lehnert, Phillips Realty. CCAR
- $295,0003 bd2 ba1.3k sqft4572 E Walkerton Rd., Myrtle Beach, SC 29579For SaleMLS ID #2618248, Casey S Kurucz, Keller Williams Innovate South. CCAR
- $388,0005 bd3 ba2.2k sqft1318 Boswell Ct., Conway, SC 29526For SaleMLS ID #2620145, Peg Savino, Realty One Group Dockside Cnwy. CCAR
- $330,0003 bd3 ba2k sqft5001 Sweet Birch Lane, Conway, SC 29526For SaleMLS ID #2614451, Brian Geesaman, NextHome Thrive Realty. CCAR
- $341,9904 bd3 ba2.3k sqft613 Anthem Ct., Conway, SC 29527New ConstructionCCAR
- $354,5353 bd2 ba1.8k sqft1140 Marley St. Lot 60 - Sullivan, Conway, SC 29527New ConstructionMLS ID #2609410, Kevin P Barry, The Beverly Group. CCAR
- $297,5003 bd2 ba1.5k sqft192 Long Leaf Pine Dr., Conway, SC 29526For SaleMLS ID #2624365, Ivey I Ridders, Living South Realty. CCAR
- $399,7005 bd3 ba2.4k sqft558 Hay Hill Ln., Myrtle Beach, SC 29579For SaleMLS ID #2618245, Asbury Coastal Group, CB Sea Coast Advantage CF. CCAR
- $337,9905 bd3 ba2.3k sqft616 Anthem Ct., Conway, SC 29527New ConstructionCCAR
- $447,0004 bd3 ba2.3k sqft3319 Moss Bridge Ln., Myrtle Beach, SC 29579For SaleMLS ID #2619543, Alysia B Stern, INNOVATE Real Estate. CCAR
