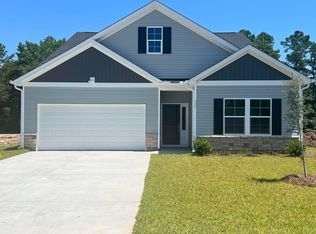
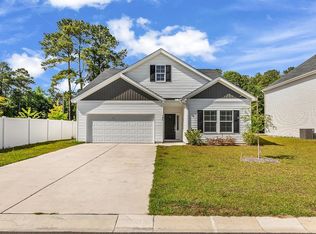
Some homes simply feel right the moment you walk through the door. Built in 2024, 115 Hancher Dr. combines modern design, thoughtful functionality, and a location that keeps you connected to everything the Grand Strand has to offer. The sought after Gwinnett floor plan delivers the flexibility today's buyers are searching for, with a main level primary suite, private upstairs guest suite, and beautifully connected living spaces designed for both everyday comfort and effortless entertaining. At the heart of the home, the open kitchen features granite countertops, stainless appliances, and a large center island overlooking the living room with luxury vinyl plank flooring and elegant tray ceilings. Natural light fills the space, creating a warm and welcoming atmosphere throughout. The primary suite is a true retreat, featuring a spacious walk in closet, private bathroom, and one of the home's most unique features: a 10' x 10' flex/bonus room, currently used as a home office. With direct access to the laundry room, this smart design adds convenience and flexibility rarely found in homes of this size. Step outside to the screened porch and enjoy the fully fenced backyard, added in 2026, creating the perfect setting for relaxing, entertaining, or enjoying coastal evenings. Located in Lyden Village, this home is just a short drive to Surfside Beach, Coastal Carolina University, downtown Conway, shopping, dining, golf, and entertainment. Stylish, functional, and move in ready, 115 Hancher Dr. offers the lifestyle buyers are looking for and the floor plan they will remember.
Sold for $379,900
Zillow last checked:
Listing updated:
Bought with:
Margie M Lee, 103504
Coastal Management & Realty Group
Source: CCAR,MLS#: 2613991 Originating MLS: Coastal Carolinas Association of Realtors
Originating MLS: Coastal Carolinas Association of RealtorsPrice history
| Date | Event | Price |
|---|---|---|
| 8/5/2026 | Sold | $379,900$171/sqft |
Source:  CCAR #2613991 Report a problem CCAR #2613991 Report a problem | ||
| 6/14/2026 | Pending sale | $379,900$171/sqft |
Source: CCAR #2613991 Report a problem | ||
| 6/1/2026 | Listed for sale | $379,900-0.8%$171/sqft |
Source: CCAR #2613991 Report a problem | ||
| 5/15/2026 | Listing removed | $382,900$173/sqft |
Source: CCAR #2602969 Report a problem | ||
| 4/9/2026 | Price change | $382,900-1.3%$173/sqft |
Source: CCAR #2602969 Report a problem | ||
| 3/27/2026 | Price change | $387,900-0.3%$175/sqft |
Source: CCAR #2602969 Report a problem | ||
| 3/4/2026 | Price change | $388,900-0.3%$175/sqft |
Source: CCAR #2602969 Report a problem | ||
| 2/3/2026 | Listed for sale | $389,900+4%$176/sqft |
Source: CCAR #2602969 Report a problem | ||
| 11/12/2025 | Listing removed | $374,900$169/sqft |
Source: CCAR #2518553 Report a problem | ||
| 10/22/2025 | Price change | $374,900-0.8%$169/sqft |
Source: CCAR #2518553 Report a problem | ||
| 10/9/2025 | Price change | $377,900-0.5%$170/sqft |
Source: CCAR #2518553 Report a problem | ||
| 9/19/2025 | Price change | $379,900-0.7%$171/sqft |
Source: CCAR #2518553 Report a problem | ||
| 9/16/2025 | Price change | $382,400-1.3%$172/sqft |
Source: CCAR #2518553 Report a problem | ||
| 9/8/2025 | Price change | $387,400-1.9%$175/sqft |
Source: CCAR #2518553 Report a problem | ||
| 9/3/2025 | Price change | $394,900-1.3%$178/sqft |
Source: CCAR #2518553 Report a problem | ||
| 8/27/2025 | Price change | $399,900-1.2%$180/sqft |
Source: CCAR #2518553 Report a problem | ||
| 7/30/2025 | Listed for sale | $404,900+11%$183/sqft |
Source: CCAR #2518553 Report a problem | ||
| 7/16/2024 | Sold | $364,900-1.4%$165/sqft |
Source: Public Record Report a problem | ||
| 5/1/2024 | Price change | $369,900-0.8%$167/sqft |
Source:  Mungo Homes, Inc Report a problem Mungo Homes, Inc Report a problem | ||
| 3/13/2024 | Listed for sale | $372,900$168/sqft |
Source: Mungo Homes, Inc Report a problem | ||


Sell for more on Zillow
Get a Zillow Showcase℠ listing at no additional cost and you could sell for .
$378,300
2% more
+$7,566
With Zillow Showcase(estimated)
$385,866
