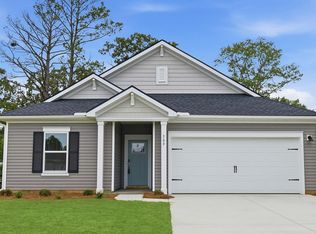
Welcome to 3573 Bells Lake Cir, a beautifully maintained five-bedroom, four-bathroom home in the desirable Bell's Lake community. This spacious residence offers a comfortable layout designed for both everyday living and entertaining. The open floorplan creates a seamless flow between the living, dining, and kitchen areas. The kitchen features stainless steel appliances and plenty of space for preparing meals and gathering with family and friends. Located in a natural gas community, this home offers an added level of convenience and efficiency. The generously sized bedrooms provide plenty of room for family, guests, or a dedicated office or flex space. Step outside to the screened-in porch, the perfect spot for enjoying your morning coffee or relaxing after a day at the beach. A two-car attached garage provides secure parking and convenient storage. The home is also just minutes from the popular Barefoot Resort, offering easy access to golf, dining, and recreation. Enjoy the convenience of being close to shopping, restaurants, entertainment, and outdoor activities. The beautiful beaches are also within easy reach for endless coastal adventures. With its spacious design and prime location, this home offers an ideal blend of comfort and convenience. Whether you're looking for a primary residence or a second home near the beach, this property is ready to meet your needs. Move-in ready and waiting to be enjoyed, 3573 Bells Lake Cir is an opportunity you won't want to miss. Schedule your showing today and discover all this Bell's Lake home has to offer.
For sale
$349,900
3573 Bells Lake Circle, Longs, SC 29568
5beds
2,556sqft
Single Family Residence
Built in 2022
6,098 Square Feet Lot
$342,400 Zestimate®
$137/sqft
$98/mo HOA
What's special
- 4 hours
- 34
- 6
Zillow last checked:
Listing updated:
Listed by:
Greg Harrelson Sales Team 843-457-7816,
Century 21 The Harrelson Group,
Lance G Molinaro 973-665-4133,
Century 21 The Harrelson Group
Source: CCAR,MLS#: 2627656 Originating MLS: Coastal Carolinas Association of Realtors
Facts & features
Interior
Bedrooms & bathrooms
- Bedrooms: 5
- Bathrooms: 4
- Full bathrooms: 4
Rooms
- Room types: Bathroom, Foyer, Utility Room
Primary bedroom
- Features: Ceiling Fan(s), Linen Closet, Walk-In Closet(s)
Primary bathroom
- Features: Dual Sinks, Separate Shower, Vanity
Dining room
- Features: Separate/Formal Dining Room
Kitchen
- Features: Breakfast Area, Dishwasher, Kitchen Island, Pantry, Stainless Steel Appliances, Solid Surface Counters
Other
- Features: Bedroom on Main Level, Entrance Foyer, Utility Room
Heating
- Central, Electric, Gas
Cooling
- Central Air
Appliances
- Included: Dishwasher, Disposal, Microwave, Range, Refrigerator
- Laundry: Washer Hookup
Features
- Ceiling Fan(s), Dual Sinks, Linen Closet, Split Bedrooms, Separate Shower, Vanity, Walk-In Closet(s), Window Treatments, Bedroom on Main Level, Breakfast Area, Entrance Foyer, Kitchen Island, Stainless Steel Appliances, Solid Surface Counters
- Flooring: Carpet, Laminate, Tile
- Doors: Insulated Doors
- Windows: Window Treatments
Interior area
- Total structure area: 4,232
- Total interior livable area: 2,556 sqft
Property
Parking
- Total spaces: 6
- Parking features: Attached, Garage, Two Car Garage, Garage Door Opener
- Attached garage spaces: 2
Features
- Levels: Two
- Stories: 2
- Patio & porch: Rear Porch, Front Porch
- Exterior features: Porch
- On waterfront: Yes
- Waterfront features: Pond
Lot
- Size: 6,098 Square Feet
- Dimensions: 121 x 41 x 120 x 41
- Features: City Lot, Lake Front, Pond on Lot, Rectangular, Rectangular Lot
Details
- Additional parcels included: ,
- Parcel number: 34816020029
- Zoning: RES
- Special conditions: None
Construction
Type & style
- Home type: SingleFamily
- Architectural style: Traditional
- Property subtype: Single Family Residence
Materials
- Vinyl Siding, Wood Frame
- Foundation: Slab
Condition
- Resale
- Year built: 2022
Utilities & green energy
- Water: Public
- Utilities for property: Cable Available, Electricity Available, Natural Gas Available, Phone Available, Sewer Available, Underground Utilities, Water Available
Green energy
- Energy efficient items: Doors, Windows
Community & HOA
Community
- Features: Golf Carts OK, Long Term Rental Allowed
- Security: Smoke Detector(s)
- Subdivision: Bell’s Lake
HOA
- Has HOA: Yes
- Amenities included: Owner Allowed Golf Cart, Owner Allowed Motorcycle, Pet Restrictions, Tenant Allowed Golf Cart, Tenant Allowed Motorcycle
- Services included: Association Management, Common Areas, Legal/Accounting, Trash
- HOA fee: $98 monthly
Location
- Region: Longs
Financial & listing details
- Price per square foot: $137/sqft
- Date on market: 11/16/2026
- Listing terms: Cash,Conventional,FHA
- Electric utility on property: Yes
Estimated market value
$342,400
$325,000 - $360,000
$2,512/mo
Price history
| Date | Event | Price |
|---|---|---|
| 11/16/2026 | Listed for sale | $349,900-10.3%$137/sqft |
Source:  CCAR #2627656 Report a problem | ||
| 6/4/2023 | Listing removed | -- |
Source: CCAR #2305022 Report a problem | ||
| 5/18/2023 | Price change | $390,000-2.5%$153/sqft |
Source: CCAR #2305022 Report a problem | ||
| 5/2/2023 | Price change | $400,000-3.6%$156/sqft |
Source: CCAR #2305022 Report a problem | ||
| 3/22/2023 | Listing removed | -- |
Source: Zillow Rentals Report a problem | ||
| 3/20/2023 | Price change | $415,000-2.4%$162/sqft |
Source: CCAR #2305022 Report a problem | ||
| 3/16/2023 | Listed for sale | $425,000+12.4%$166/sqft |
Source: CCAR #2305022 Report a problem | ||
| 3/9/2023 | Listed for rent | $3,000$1/sqft |
Source: Zillow Rentals Report a problem | ||
| 1/4/2023 | Listing removed | -- |
Source:  DR Horton Report a problem | ||
| 10/10/2021 | Listed for sale | $377,995$148/sqft |
Source: DR Horton Report a problem | ||
Public tax history
Tax history is unavailable.
Monthly payment
Est. payment
Payment breakdown
Explore the cost of this home by adjusting the details. Changes won't be saved.Climate risks
Neighborhood: 29568
Nearby schools
Schools provided by the listing agent
- Elementary: Riverside Elementary
- Middle: North Myrtle Beach Middle School
- High: North Myrtle Beach High School
Source: CCAR. This data may not be complete. We recommend contacting the local school district to confirm school assignments for this home.
- $456,0005 bd4 ba2.5k sqft3573 Bells Lake Circle Lot 32 Hayden B, Longs, SC 29568Off Market

- $396,4004 bd2 ba1.7k sqft3565 Bells Lake Cir LOT 34, Cali B Longs, SC 29568Off Market

- $400,9004 bd2 ba1.7k sqft3577 Bells Lake Cir LOT 31, Cali F Longs, SC 29568Off Market
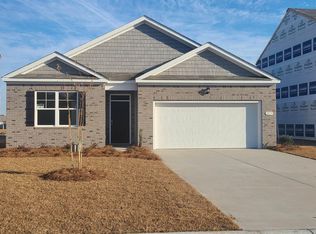
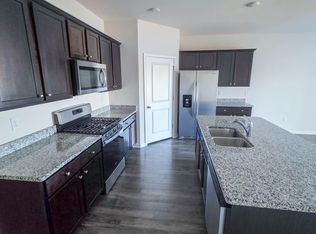
- $370,1004 bd2 ba1.7k sqft3565 Bells Lake Cir, Longs, SC 29568Off Market
Similar homes
- $374,9004 bd3 ba2.3k sqft601 Layla Way Phase 3; Lot 330, Longs, SC 29568For Sale
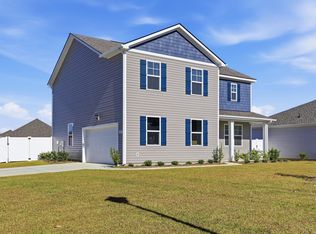
 MLS ID #2626766, Brett A Stroud, Rowles Real Estate. CCAR
- $239,0003 bd2 ba1.6k sqft120 Junco Circle, Longs, SC 29568For Sale
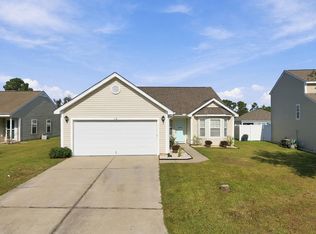 MLS ID #2627490, Marie Chaisson, Keller Williams Innovate South. CCAR
- $328,9904 bd3 ba2k sqft309 Jessamine St, Longs, SC 29568New Construction
 Meritage Homes
- $334,9903 bd2 ba1.9k sqft458 Joseph St Lot 42, Longs, SC 29568New Construction
 MLS ID #2625462, Renee V Lilly, DRB Group South Carolina, LLC. CCAR
- $315,0005 bd3 ba2.3k sqft769 Wapama St., Little River, SC 29566For SaleMLS ID #2613797, The Bellamy Team, CENTURY 21 Thomas. CCAR
- $324,9004 bd3 ba2.3k sqft512 Duvall St., Longs, SC 29568New ConstructionCCAR
- $419,4005 bd4 ba2.4k sqft615 Lemon Drop Dr, Longs, SC 29568New ConstructionMLS ID #2621805, Ella Harman, Welcome Home Realty. CCAR
- $399,0004 bd3 ba1.8k sqft562 Bucks Trail, Longs, SC 29568New ConstructionMLS ID #2618207, Nicholas G Strumke, Century 21 Palms Realty. CCAR
- $384,4003 bd2 ba1.7k sqft620 Lemon Drop Dr, Longs, SC 29568New ConstructionMLS ID #2621806, Ella Harman, Welcome Home Realty. CCAR
- $285,0003 bd3 ba1.8k sqft219 Autumn Olive Place, Longs, SC 29568For SaleMLS ID #2627190, Jeremy R Jenks, Keller Williams Oak and Ocean. CCAR
- $285,0003 bd3 ba1.8k sqft215 Autumn Olive Place, Longs, SC 29568For SaleMLS ID #2627189, Jeremy R Jenks, Keller Williams Oak and Ocean. CCAR
- $299,9003 bd2 ba1.3k sqft115 Avery Woods Dr., Longs, SC 29568For SaleMLS ID #2620824, Blackwater Team, Welcome Home Realty. CCAR
- $309,9003 bd2 ba1.4k sqft941 Oak Hollow St., Longs, SC 29568For SaleMLS ID #2621181, Stacy M Dawson, Realty ONE Group Dockside. CCAR
- $274,0004 bd3 ba1.9k sqft125 Birchwood Dr., Longs, SC 29568For SaleMLS ID #2621372, Sherman Beach Group, EXP Realty LLC. CCAR
- $382,5223 bd3 ba2k sqft183 Stillbrook Dr. Lot 37 Corolla Plan, Longs, SC 29568New ConstructionCCAR
- $299,9904 bd2 ba1.7k sqft238 Ridley St, Longs, SC 29568New ConstructionMLS ID #2622336, The Engler Group, Rowles Real Estate. CCAR
- $305,9904 bd2 ba1.7k sqft334 Ridley St, Longs, SC 29568New ConstructionMLS ID #2621412, The Engler Group, Rowles Real Estate. CCAR
