Welcome home to this beautifully maintained 4-bedroom, 2.5-bath residence located in the desirable Eden Springs community of Longs, South Carolina! Situated on a spacious corner lot, this home offers a wonderful combination of comfort, convenience, and thoughtful upgrades that make it truly stand out. The home features a well appointed flex room ideally used as a home office, advanced "Smart Home" package, complete stainless steel appliance package, including a brand-new refrigerator, along with a matching washer and dryer. Additional upgrades include brand-new, upgraded ceiling fans throughout the home, extending out to the covered rear porch, creating the perfect setting to relax and enjoy the outdoors. The fully enclosed privacy fence in the backyard provides an added level of privacy and creates a wonderful space for entertaining, pets, or simply enjoying your own outdoor retreat. One particularly unique feature is the side-load garage, a desirable feature found in only two homes throughout the entire Eden Springs neighborhood! Residents of Eden Springs also enjoy access to a beautiful community swimming pool, perfect for cooling off and enjoying those warm Carolina days. Conveniently located just minutes from the shopping, dining, and entertainment of North Myrtle Beach, this home also offers easy access to Highways 31 and 22, making travel to surrounding coastal communities and neighboring towns a breeze. If you are looking for a home that combines desirable upgrades, added privacy, unique curb appeal, and an excellent location, this Eden Springs gem is one you won’t want to miss! Book your private showing today!
For sale
$374,900
601 Layla Way Phase 3; Lot 330, Longs, SC 29568
4beds
2,340sqft
Single Family Residence
Built in 2026
10,018 Square Feet Lot
$-- Zestimate®
$160/sqft
$70/mo HOA
What's special
Side-load garageBrand-new refrigeratorSpacious corner lotCovered rear porchMatching washer and dryer
- 2 days
- 151
- 8
Zillow last checked:
Listing updated:
Listed by:
Brett A Stroud Cell:843-450-2535,
Rowles Real Estate
Source: CCAR,MLS#: 2626766 Originating MLS: Coastal Carolinas Association of Realtors
Facts & features
Interior
Bedrooms & bathrooms
- Bedrooms: 4
- Bathrooms: 3
- Full bathrooms: 2
- 1/2 bathrooms: 1
Rooms
- Room types: Foyer, Screened Porch, Utility Room
Primary bedroom
- Features: Ceiling Fan(s), Walk-In Closet(s)
- Level: Second
- Dimensions: 20'1x13
Bedroom 1
- Level: Second
- Dimensions: 11'4x11'9
Bedroom 2
- Level: Second
- Dimensions: 11'4x11'9
Bedroom 3
- Level: Second
- Dimensions: 11'8x13
Primary bathroom
- Features: Bathtub, Dual Sinks, Separate Shower
Dining room
- Features: Ceiling Fan(s), Separate/Formal Dining Room
Kitchen
- Features: Breakfast Bar, Dishwasher, Stainless Steel Appliances, Solid Surface Counters
Living room
- Features: Ceiling Fan(s)
Other
- Features: Entrance Foyer, Utility Room
Heating
- Central, Electric
Cooling
- Central Air
Appliances
- Included: Dishwasher, Disposal, Microwave, Range, Refrigerator, Dryer, Washer
- Laundry: Washer Hookup
Features
- Bathtub, Ceiling Fan(s), Dual Sinks, Separate Shower, Walk-In Closet(s), Window Treatments, Breakfast Bar, Entrance Foyer, Stainless Steel Appliances, Solid Surface Counters
- Flooring: Carpet, Luxury Vinyl, Luxury VinylPlank, Tile
- Windows: Window Treatments
Interior area
- Total structure area: 2,923
- Total interior livable area: 2,340 sqft
Property
Parking
- Total spaces: 6
- Parking features: Attached, Two Car Garage, Garage, Garage Door Opener
- Attached garage spaces: 2
Features
- Levels: Two
- Stories: 2
- Patio & porch: Rear Porch, Front Porch, Porch, Screened
- Exterior features: Fence, Porch
- Pool features: Community, Outdoor Pool
Lot
- Size: 10,018 Square Feet
- Features: Corner Lot, Rectangular, Rectangular Lot
Details
- Additional parcels included: ,
- Parcel number: 34606020034
- Zoning: RES
- Special conditions: None
Construction
Type & style
- Home type: SingleFamily
- Architectural style: Traditional
- Property subtype: Single Family Residence
Materials
- Vinyl Siding
- Foundation: Slab
Condition
- Resale
- Year built: 2026
Details
- Builder model: Galen
- Builder name: DR Horton
- Warranty included: Yes
Utilities & green energy
- Water: Public
- Utilities for property: Cable Available, Electricity Available, Phone Available, Sewer Available, Underground Utilities, Water Available
Community & HOA
Community
- Features: Clubhouse, Golf Carts OK, Recreation Area, Long Term Rental Allowed, Pool
- Security: Smoke Detector(s)
- Subdivision: Eden Springs
HOA
- Has HOA: Yes
- Amenities included: Clubhouse, Owner Allowed Golf Cart, Owner Allowed Motorcycle, Pet Restrictions, Tenant Allowed Golf Cart, Tenant Allowed Motorcycle
- Services included: Common Areas, Pool(s), Trash
- HOA fee: $70 monthly
Location
- Region: Longs
Financial & listing details
- Price per square foot: $160/sqft
- Date on market: 11/4/2026
- Listing terms: Cash,Conventional,FHA,VA Loan
- Electric utility on property: Yes
Estimated market value
Not available
Estimated sales range
Not available
Not available
Price history
| Date | Event | Price |
|---|---|---|
| 11/4/2026 | Listed for sale | $374,900$160/sqft |
Source:  CCAR #2626766 Report a problem | ||
Public tax history
Tax history is unavailable.
Monthly payment
Est. payment
Payment breakdown
Explore the cost of this home by adjusting the details. Changes won't be saved.Climate risks
Neighborhood: 29568
Nearby schools
Schools provided by the listing agent
- Elementary: Riverside Elementary
- Middle: North Myrtle Beach Middle School
- High: North Myrtle Beach High School
Source: CCAR. This data may not be complete. We recommend contacting the local school district to confirm school assignments for this home.
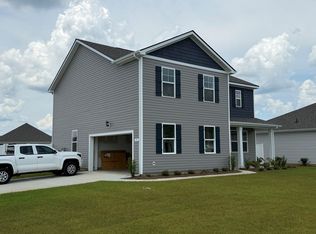


Similar homes
- $385,0004 bd3 ba1.8k sqft1535 Covewind Circle, North Myrtle Beach, SC 29582For Sale

 MLS ID #2626739, Abe Safa Sales Team, Century 21 The Harrelson Group. CCAR
- $318,0004 bd2 ba1.7k sqft1329 Palm Springs Paloma Dr, Longs, SC 29568For Sale
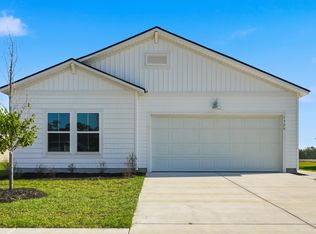 MLS ID #2623234, Loretta P Smith, Ace Realty, LLC. CCAR
- $314,9994 bd3 ba2.3k sqft304 Picnic Basket Pl., Longs, SC 29568For Sale
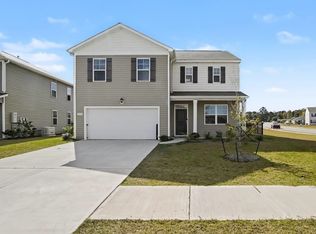 MLS ID #2626733, Blue Mahi Real Estate Team, INNOVATE Real Estate. CCAR
- $299,9003 bd2 ba1.3k sqft115 Avery Woods Dr., Longs, SC 29568For Sale
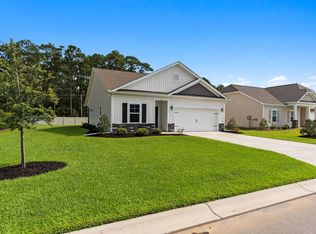 MLS ID #2620824, Blackwater Team, Welcome Home Realty. CCAR
- $324,9004 bd3 ba2.3k sqft512 Duvall St., Longs, SC 29568New ConstructionCCAR
- $293,0003 bd2 ba1.5k sqft1334 Palm Springs Paloma Dr, Longs, SC 29568For SaleMLS ID #2618664, Reena Artz Team, Carolina One Real Estate Myrtle Beach. CCAR
- $374,9003 bd2 ba1.6k sqft4536 Day Lily Run St., Myrtle Beach, SC 29579For SaleMLS ID #2626751, Michael P Quast, BHGRE Paracle Myrtle Beach. CCAR
- $382,5223 bd3 ba2k sqft183 Stillbrook Dr. Lot 37 Corolla Plan, Longs, SC 29568New ConstructionMLS ID #2624268, Kevin M Crawford, The Beverly Group. CCAR
- $390,0003 bd3 ba1.9k sqft867 Birch Garden Dr., Longs, SC 29568For SaleMLS ID #2617014, Karen L Cohen, Diamond Shores Realty. CCAR
- $345,0004 bd3 ba1.7k sqft275 Stillbrook Dr., Longs, SC 29568For SaleMLS ID #2624536, Taylor Spangler, REMAX Southern Shores. CCAR
- $394,0004 bd2 ba2.5k sqft769 Old Castle Loop, Myrtle Beach, SC 29579For SaleMLS ID #2623828, Matt Harris, Real Broker, LLC. CCAR
- $273,0003 bd2 ba1.6k sqft419 Sage Cedar Place, Longs, SC 29568For SaleMLS ID #2626418, Betty J Meekins, REMAX Southern Shores NMB. CCAR
- $309,9904 bd2 ba1.7k sqft730 Gryffindor Dr., Longs, SC 29568For SaleMLS ID #2621878, Casie Grasso, S.H. June & Associates, LLC. CCAR
- $304,9004 bd2 ba1.7k sqft751 Gryffindor Dr., Longs, SC 29568For SaleMLS ID #2623627, Abe Safa Sales Team, Century 21 The Harrelson Group. CCAR
- $334,9003 bd2 ba1.3k sqft8224 Sparkle Dr., Longs, SC 29568For SaleMLS ID #2622477, Gone Coastal Team, REMAX Southern Shores. CCAR
- $319,9004 bd3 ba2k sqft731 Cypress Preserve Circle #Cypress Ridge, Longs, SC 29568For SaleMLS ID #2624187, PJ J Hackney, Real Estate By The Sea. CCAR
- $384,9005 bd3 ba2.5k sqft163 Buckingham Dr, Conway, SC 29526New ConstructionCCAR
- $379,9003 bd2 ba1.7k sqft675 Wailea Circle, Little River, SC 29566For SaleMLS ID #2615933, Robin H Chestnutt, INNOVATE Real Estate. CCAR
