This fully furnished home is all about location and quality construction. Welcome to Waterside, just 10 minutes to the beach, Tanger outlets, and all both North Myrtle Beach and Myrtle Beach have to offer. Enjoy the access while living amongst tranquility out of the hustle and bustle. This 3 bedroom 2 full bathroom home is fully encapsulated in open cell spray foam and equipped with a whole home air filtration system. Its oversized kitchen island allows for both eating and entertaining. The home features custom living room and bedroom built-ins, tile primary shower, tile backsplash, EVP flooring, quartz countertops, exterior exhaust over the natural gas range, tankless water heater, blinds, and more. On the exterior, enjoy your covered patio on the pond, Hardie Plank siding, multi-zone irrigation system, architectural shingle, pest control system, and easy to maintain landscaping. Waterside features a large pool and pool deck, amenity center, two dog parks, a community garden, a tennis court, playground, gazebo, bocci court, and an inner community walking trail to enjoy that meanders the landscaping and ponds. The community is also building a private neighborhood day dock on the intracoastal waterway upon completion of the neighborhood. Just one exit North to Hwy 22 and Barefoot Landing or one exit South to Robert Grissom/International Dr/Carolina Forest. See you in Waterside!
Under contract
$339,000
8224 Sparkle Dr., Longs, SC 29568
3beds
1,397sqft
Single Family Residence
Built in 2025
4,791 Square Feet Lot
$334,700 Zestimate®
$243/sqft
$87/mo HOA
What's special
Architectural shingleTankless water heaterTile backsplashMulti-zone irrigation systemHardie plank sidingEvp flooringQuartz countertops
- 26 days
- 759
- 51
Likely to sell faster than
Zillow last checked:
Listing updated:
Listed by:
Gone Coastal Team Cell:843-548-3862,
RE/MAX Southern Shores,
Jeremy Kemper 660-238-6976,
RE/MAX Southern Shores
Source: CCAR,MLS#: 2622477 Originating MLS: Coastal Carolinas Association of Realtors
Originating MLS: Coastal Carolinas Association of RealtorsFacts & features
Interior
Bedrooms & bathrooms
- Bedrooms: 3
- Bathrooms: 2
- Full bathrooms: 2
Primary bedroom
- Features: Walk-In Closet(s)
Kitchen
- Features: Breakfast Bar, Dishwasher, Kitchen Island, Pantry
Heating
- Central, Electric
Cooling
- Central Air
Appliances
- Included: Dishwasher, Disposal, Microwave, Range, Refrigerator, Dryer, Washer
Features
- Air Filtration, Attic, Furnished, Pull Down Attic Stairs, Permanent Attic Stairs, Walk-In Closet(s), Window Treatments, Breakfast Bar, Kitchen Island
- Windows: Window Treatments
- Attic: Pull Down Stairs,Permanent Stairs
- Furnished: Yes
Interior area
- Total structure area: 1,966
- Total interior livable area: 1,397 sqft
Property
Parking
- Total spaces: 6
- Parking features: Attached, Garage, Two Car Garage, Garage Door Opener
- Attached garage spaces: 2
Features
- Levels: One
- Stories: 1
- Patio & porch: Patio
- Exterior features: Sprinkler/Irrigation, Patio
- Pool features: Community, Outdoor Pool
- On waterfront: Yes
- Waterfront features: Pond
Lot
- Size: 4,791 Square Feet
- Features: Lake Front, Pond on Lot
Details
- Additional parcels included: ,
- Parcel number: 38904020041
- Zoning: RES
- Special conditions: None
Construction
Type & style
- Home type: SingleFamily
- Architectural style: Ranch
- Property subtype: Single Family Residence
Materials
- HardiPlank Type
Condition
- Resale
- Year built: 2025
Utilities & green energy
- Sewer: Septic Tank
- Water: Public
- Utilities for property: Electricity Available, Natural Gas Available, Septic Available, Water Available
Community & HOA
Community
- Features: Clubhouse, Golf Carts OK, Recreation Area, Tennis Court(s), Long Term Rental Allowed, Pool
- Security: Smoke Detector(s)
- Subdivision: Waterside - Area 10A
HOA
- Has HOA: Yes
- Amenities included: Clubhouse, Owner Allowed Golf Cart, Tennis Court(s)
- Services included: Association Management, Common Areas, Pool(s), Recreation Facilities
- HOA fee: $87 monthly
Location
- Region: Longs
Financial & listing details
- Price per square foot: $243/sqft
- Date on market: 9/11/2026
- Listing terms: Cash,Conventional,FHA,VA Loan
- Electric utility on property: Yes
Estimated market value
$334,700
$318,000 - $351,000
$2,160/mo
Price history
| Date | Event | Price |
|---|---|---|
| 10/5/2026 | Contingent | $339,000$243/sqft |
Source:  CCAR #2622477 Report a problem CCAR #2622477 Report a problem | ||
| 9/11/2026 | Listed for sale | $339,000+6.6%$243/sqft |
Source: CCAR #2622477 Report a problem | ||
| 2/17/2026 | Sold | $317,990$228/sqft |
Source: Agent Provided Report a problem | ||
| 1/23/2026 | Listed for sale | $317,990-15.1%$228/sqft |
Source:  Meritage Homes Report a problem Meritage Homes Report a problem | ||
| 10/24/2025 | Listing removed | $374,490$268/sqft |
Source: Meritage Homes Report a problem | ||
| 10/22/2025 | Listed for sale | $374,490$268/sqft |
Source: Meritage Homes Report a problem | ||
Public tax history
Tax history is unavailable.
Monthly payment
Est. payment
Payment breakdown
Explore the cost of this home by adjusting the details. Changes won't be saved.Climate risks
Neighborhood: 29568
Nearby schools
Schools provided by the listing agent
- Elementary: Myrtle Beach Elementary School
- Middle: Myrtle Beach Middle School
- High: Myrtle Beach High School
Source: CCAR. This data may not be complete. We recommend contacting the local school district to confirm school assignments for this home.
Similar homes
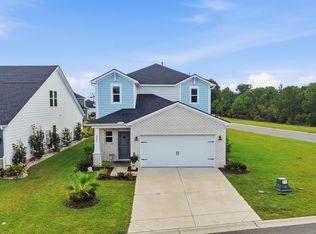
- $369,9004 bd3 ba2k sqft8621 Pinnacle Cove Way, Longs, SC 29568For Sale
 MLS ID #2624424, Sistare Southern Properties Team, Keller Williams Innovate South. CCAR
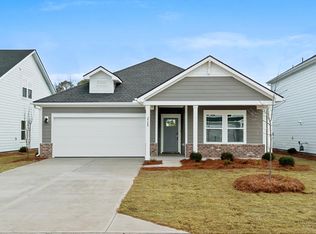
 - $384,9903 bd2 ba1.6k sqft2934 Tranquility Loop #2047 Chandler F, Longs, SC 29568New Construction
 MLS ID #2622772, Matthew Downing, Meritage Homes of the Carolina. CCAR
 - $339,9903 bd3 ba1.9k sqft2729 Summer Breeze Ln #220, Longs, SC 29568New Construction
 MLS ID #2622041, Christopher J Rossmaier, DRB Group South Carolina, LLC. CCAR
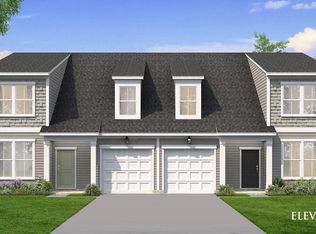
 - $330,9904 bd3 ba1.9k sqft2736 Summer Breeze Ln #10, Longs, SC 29568New Construction
 MLS ID #2613925, Jeffrey Potter, DRB Group South Carolina, LLC. CCAR
 - $324,9903 bd3 ba1.9k sqft2732 Summer Breeze Ln #9, Longs, SC 29568New ConstructionCCAR
- $297,5003 bd2 ba1.5k sqft192 Long Leaf Pine Dr., Conway, SC 29526For SaleMLS ID #2624365, Ivey I Ridders, Living South Realty. CCAR
- $293,0003 bd2 ba1.5k sqft1334 Palm Springs Paloma Dr, Longs, SC 29568For SaleMLS ID #2618664, Reena Artz Team, River Oaks Real Estate. CCAR
- $329,0003 bd4 ba2k sqft6876 Water Tower Rd. #106, Longs, SC 29568New ConstructionMLS ID #2622288, Ryan Korros Team, RE/MAX Southern Shores. CCAR
- $325,0003 bd2 ba1.6k sqft1890 Moonseed Dr., Longs, SC 29568For SaleMLS ID #2620734, The Morales Group, RE/MAX Southern Shores. CCAR
- $332,4003 bd2 ba1.6k sqft208 Wagner Cir., Conway, SC 29526For SaleMLS ID #2621973, Lewis Living Team, INNOVATE Real Estate. CCAR
- $359,0003 bd3 ba1.6k sqft211 Sundew Loop, Little River, SC 29566For SaleMLS ID #2624235, Rebecca A Moses, RCM Properties. CCAR
- $302,9003 bd2 ba1.7k sqft220 Averyville Dr., Conway, SC 29526For SaleMLS ID #2621513, Ryan Korros Team, RE/MAX Southern Shores. CCAR
- $309,9003 bd2 ba1.4k sqft941 Oak Hollow St., Longs, SC 29568For SaleMLS ID #2621181, Stacy M Dawson, Realty ONE Group Dockside. CCAR
- $324,9003 bd2 ba1.4k sqft400 Stafford Dr., Myrtle Beach, SC 29579For SaleMLS ID #2611307, Adam Levy, Century 21 The Harrelson Group. CCAR
- $289,0003 bd2 ba1.4k sqft2067 Borgata Loop, Longs, SC 29568For SaleMLS ID #2621873, Jenny R Knight, Weichert Realtors Southern Coast. CCAR
- $304,9004 bd2 ba1.7k sqft751 Gryffindor Dr., Longs, SC 29568For SaleMLS ID #2623627, Abe Safa Sales Team, Century 21 The Harrelson Group. CCAR
