Better than new and move-in ready! This beautifully maintained Busbee model offers 4 bedrooms and 3 full bathrooms. The open floor plan features a well-appointed kitchen with stainless steel appliances, including a propane gas range, while the propane tankless water heater provides added efficiency and convenience. Additional features include Low-E energy-efficient windows, kitchen cabinetry with crown molding, finished two-car garage with pull-down attic storage, covered porch and separate patio perfect for grilling! What makes this home stand out from buying new is the value already added. Window blinds, additional landscaping, and upgrades beyond the builder's standard features are already in place, saving you the time and expense of completing those projects yourself. Furniture is also negotiable, making this an easy move-in opportunity. If you're looking for a 4-bedroom home, this home offers the benefits of modern construction with the added convenience and upgrades that come with an established resale. Schedule a showing today!
For sale
$345,000
275 Stillbrook Dr., Longs, SC 29568
4beds
1,781sqft
Single Family Residence
Built in 2025
8,276 Square Feet Lot
$-- Zestimate®
$194/sqft
$75/mo HOA
What's special
Stainless steel appliancesWell-appointed kitchenCovered porchPropane gas rangeOpen floor planAdditional landscapingLow-e energy-efficient windows
- 3 days
- 189
- 6
Zillow last checked:
Listing updated:
Listed by:
Taylor Spangler Cell:803-603-7950,
RE/MAX Southern Shores,
Olivia Leskoske 803-673-3311,
RE/MAX Southern Shores
Source: CCAR,MLS#: 2624536 Originating MLS: Coastal Carolinas Association of Realtors
Originating MLS: Coastal Carolinas Association of RealtorsFacts & features
Interior
Bedrooms & bathrooms
- Bedrooms: 4
- Bathrooms: 3
- Full bathrooms: 3
Rooms
- Room types: Bathroom, Bonus Room, Foyer, Screened Porch, Utility Room
Heating
- Central, Electric
Cooling
- Central Air
Appliances
- Included: Dishwasher, Disposal, Microwave, Range, Refrigerator, Dryer, Washer
- Laundry: Washer Hookup
Features
- Tray Ceiling(s), Ceiling Fan(s), Dual Sinks, Linen Closet, Main Level Primary, Split Bedrooms, Separate Shower, Vanity, Walk-In Closet(s), Breakfast Bar, Bedroom on Main Level, Entrance Foyer, Kitchen Island, Stainless Steel Appliances, Solid Surface Counters
- Flooring: Carpet, Luxury Vinyl, Luxury VinylPlank
- Doors: Insulated Doors
Interior area
- Total structure area: 2,460
- Total interior livable area: 1,781 sqft
Property
Parking
- Total spaces: 4
- Parking features: Attached, Garage, Two Car Garage, Garage Door Opener
- Attached garage spaces: 2
Features
- Levels: One and One Half
- Stories: 1.5
- Patio & porch: Rear Porch, Front Porch, Patio, Porch, Screened
- Exterior features: Sprinkler/Irrigation, Porch, Patio
- Pool features: Community, Outdoor Pool
Lot
- Size: 8,276 Square Feet
- Features: Irregular Lot, Outside City Limits, Rectangular, Rectangular Lot
Details
- Additional parcels included: ,
- Parcel number: 22108010041
- Zoning: RES
- Special conditions: None
Construction
Type & style
- Home type: SingleFamily
- Architectural style: Traditional
- Property subtype: Single Family Residence
Materials
- Masonry, Vinyl Siding, Wood Frame
- Foundation: Slab
Condition
- Resale
- Year built: 2025
Utilities & green energy
- Water: Public
- Utilities for property: Cable Available, Electricity Available, Phone Available, Sewer Available, Underground Utilities, Water Available
Green energy
- Energy efficient items: Doors, Windows
Community & HOA
Community
- Features: Golf Carts OK, Long Term Rental Allowed, Pool
- Security: Security System, Smoke Detector(s)
- Subdivision: The Tides of Little Creek
HOA
- Has HOA: Yes
- Amenities included: Owner Allowed Golf Cart, Owner Allowed Motorcycle, Pet Restrictions, Tenant Allowed Golf Cart, Tenant Allowed Motorcycle
- Services included: Association Management, Common Areas, Pool(s), Trash
- HOA fee: $75 monthly
Location
- Region: Longs
Financial & listing details
- Price per square foot: $194/sqft
- Date on market: 10/6/2026
- Listing terms: Cash,Conventional,FHA,VA Loan
- Electric utility on property: Yes
Estimated market value
Not available
Estimated sales range
Not available
Not available
Price history
| Date | Event | Price |
|---|---|---|
| 10/6/2026 | Listed for sale | $345,000$194/sqft |
Source:  CCAR #2624536 Report a problem CCAR #2624536 Report a problem | ||
Public tax history
Tax history is unavailable.
Monthly payment
Est. payment
Payment breakdown
Explore the cost of this home by adjusting the details. Changes won't be saved.Climate risks
Neighborhood: 29568
Nearby schools
Schools provided by the listing agent
- Elementary: Daisy Elementary School
- Middle: Loris Middle School
- High: Loris High School
Source: CCAR. This data may not be complete. We recommend contacting the local school district to confirm school assignments for this home.
- $284,9903 bd2 ba1.4k sqft267 Stillbrook Dr LOT 58, Caymen Floor Plan Longs, SC 29568Sold
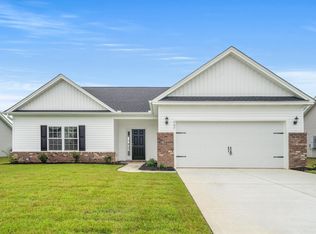
- $307,3114 bd3 ba1.7k sqft275 Stillbrook Dr LOT 56, Longs, SC 29568Sold

- from $273,9903 bd2 ba1.4k sqftThe Busbee Plan, The Tides of Little Creek, Longs, SC 29568New Construction
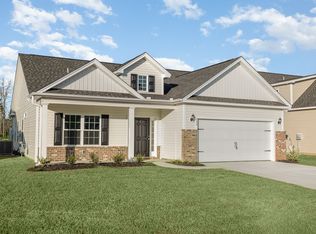
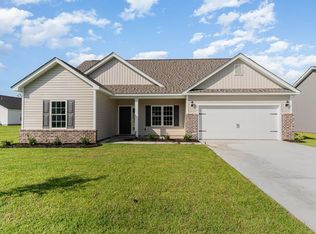
- from $294,9903 bd2 ba1.6k sqftThe Elm Plan, The Tides of Little Creek, Longs, SC 29568New Construction
Similar homes
- $339,0003 bd2 ba1.6k sqft1266 Witch Hazel Way, Longs, SC 29568For Sale
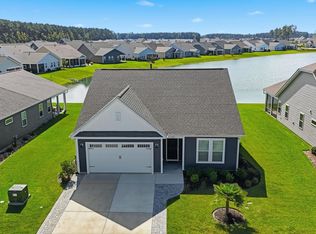
 MLS ID #2624717, Keri A Schaeffer, Keller Williams Oak and Ocean. CCAR
 - from $346,9905 bd3 ba2.3k sqftThe Live Oak II Plan, The Tides of Little Creek, Longs, SC 29568New Construction
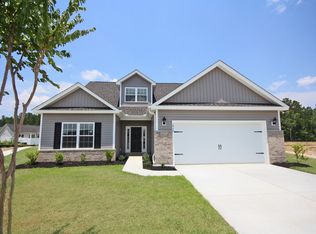 Beverly Homes
 - $382,5223 bd3 ba2k sqft183 Stillbrook Dr. Lot 37 Corolla Plan, Longs, SC 29568New Construction
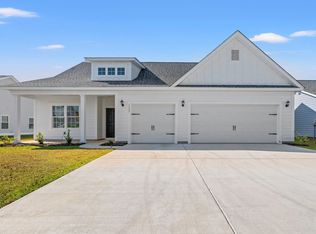 MLS ID #2624268, Kevin P Barry, The Beverly Group. CCAR
 - $313,9903 bd2 ba1.3k sqft187 Stillbrook Dr. Lot 78 Sewee Floor Plan, Longs, SC 29568New Construction
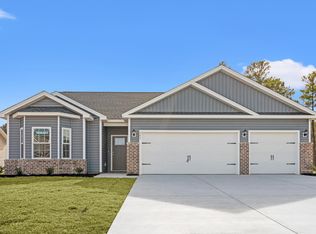 MLS ID #2624264, Kevin P Barry, The Beverly Group. CCAR
 - $317,6104 bd3 ba1.7k sqft174 Stillbrook Dr. Lot 39 Oak II, Longs, SC 29568New ConstructionCCAR
- $319,9004 bd3 ba2k sqft731 Cypress Preserve Circle #Cypress Ridge, Longs, SC 29568For SaleMLS ID #2624187, PJ J Hackney, Real Estate By The Sea. CCAR
- $322,4243 bd2 ba1.5k sqft256 Sweetbridge Way Lot 3 Mingo Floor Plan, Longs, SC 29568New ConstructionCCAR
- $330,6353 bd2 ba1.8k sqft191 Stillbrook Dr. Lot 77 Sullivan Plan, Longs, SC 29568New ConstructionCCAR
- $330,6603 bd2 ba1.8k sqft199 Stillbrook Dr. Lot 75 Sullivan Plan, Longs, SC 29568New ConstructionCCAR
- $349,9003 bd3 ba2k sqft460 Rollins Dr., Longs, SC 29568For SaleMLS ID #2619400, Jordyn D Heche, INNOVATE Real Estate. CCAR
- $322,9503 bd2 ba1.5k sqft195 Stillbrook Dr. Lot 76 Mingo Floor Plan, Longs, SC 29568New ConstructionCCAR
- $322,9473 bd2 ba1.7k sqft260 Sweetbridge Way Lot 2 Sanibel Floor Plan, Longs, SC 29568New ConstructionCCAR
- $317,3123 bd2 ba1.5k sqft257 Sweetbridge Way Lot 53 Kokomo Floor Plan, Longs, SC 29568New ConstructionCCAR
