Beautifully Upgraded Home in Longview – Exceptional Indoor and Outdoor Living! Welcome to 378 Hillwood Court, a beautifully maintained and thoughtfully upgraded home in the desirable Longview community of Longs, South Carolina. This property offers a combination of comfort, style, and low-maintenance living, with numerous custom touches that set it apart. Step inside and discover a bright, inviting interior featuring three Solatube natural lighting systems, strategically placed in the living room and bathrooms to bring in additional natural light. Upgraded ceiling fans, a decorative barn door, and custom above- and below-cabinet kitchen lighting add both charm and functionality. Both bathrooms feature glass shower doors, while additional cabinetry in the laundry room provides convenient storage. The outdoor living space is truly a standout feature! Enjoy an extended brick patio with a fire pit, perfect for entertaining friends, relaxing in the evenings, or enjoying the beautiful South Carolina weather. The backyard features HOA-approved artificial turf, providing an attractive, green lawn with minimal upkeep. Professionally inspired landscaping enhances the property's curb appeal with decorative curbing, palm trees, colorful perennials, and a beautiful rose bush border. A black aluminum fence adds definition to the backyard, while decorative fencing and a dedicated trash can enclosure provide additional finishing touches. From the carefully selected interior upgrades to the beautifully designed outdoor spaces, this home offers a level of detail and convenience that is difficult to find. Schedule your private showing and discover what makes 378 Hillwood Court so special!
For sale
$319,000
378 Hillwood Ct., Longs, SC 29568
4beds
1,779sqft
Single Family Residence
Built in 2021
8,712 Square Feet Lot
$312,600 Zestimate®
$179/sqft
$100/mo HOA
What's special
Decorative fencingBright inviting interiorDedicated trash can enclosureCarefully selected interior upgradesColorful perennialsBeautiful rose bush borderDecorative curbing
- 2 days
- 205
- 15
Likely to sell faster than
Zillow last checked:
Listing updated:
Listed by:
John C Pinder Office:843-655-3517,
HIGHGARDEN REAL ESTATE
Source: CCAR,MLS#: 2625499 Originating MLS: Coastal Carolinas Association of Realtors
Facts & features
Interior
Bedrooms & bathrooms
- Bedrooms: 4
- Bathrooms: 2
- Full bathrooms: 2
Rooms
- Room types: Bathroom, Foyer, Utility Room
Primary bedroom
- Features: Ceiling Fan(s), Main Level Primary, Walk-In Closet(s)
- Level: First
Primary bathroom
- Features: Dual Sinks, Separate Shower, Vanity
Family room
- Features: Ceiling Fan(s)
Kitchen
- Features: Dishwasher, Kitchen Exhaust Fan, Pantry, Stainless Steel Appliances, Solid Surface Counters
Living room
- Features: Ceiling Fan(s)
Other
- Features: Bedroom on Main Level, Entrance Foyer, Utility Room
Heating
- Central
Cooling
- Central Air
Appliances
- Included: Dishwasher, Disposal, Microwave, Range, Refrigerator, Range Hood
- Laundry: Washer Hookup
Features
- Ceiling Fan(s), Dual Sinks, Main Level Primary, Separate Shower, Vanity, Walk-In Closet(s), Bedroom on Main Level, Entrance Foyer, Stainless Steel Appliances, Solid Surface Counters
- Flooring: Carpet, Laminate
- Doors: Insulated Doors
Interior area
- Total structure area: 2,289
- Total interior livable area: 1,779 sqft
Property
Parking
- Total spaces: 4
- Parking features: Attached, Garage, Two Car Garage, Garage Door Opener
- Attached garage spaces: 2
Features
- Levels: One
- Stories: 1
- Patio & porch: Patio
- Exterior features: Fence, Patio
- Pool features: Community, Outdoor Pool
Lot
- Size: 8,712 Square Feet
- Features: Cul-De-Sac, Outside City Limits, Rectangular, Rectangular Lot
Details
- Additional parcels included: ,
- Parcel number: 26609030004
- Zoning: R1
- Special conditions: None
Construction
Type & style
- Home type: SingleFamily
- Architectural style: Ranch
- Property subtype: Single Family Residence
Materials
- Vinyl Siding, Wood Frame
- Foundation: Slab
Condition
- Resale
- Year built: 2021
Utilities & green energy
- Water: Public
- Utilities for property: Cable Available, Electricity Available, Natural Gas Available, Phone Available, Sewer Available, Underground Utilities, Water Available
Green energy
- Energy efficient items: Doors, Windows
Community & HOA
Community
- Features: Clubhouse, Golf Carts OK, Recreation Area, Long Term Rental Allowed, Pool
- Security: Security System, Smoke Detector(s), Security Service
- Subdivision: Longview
HOA
- Has HOA: Yes
- Amenities included: Clubhouse, Owner Allowed Golf Cart, Owner Allowed Motorcycle, Pet Restrictions, Security
- Services included: Association Management, Common Areas, Pool(s)
- HOA fee: $100 monthly
Location
- Region: Longs
Financial & listing details
- Price per square foot: $179/sqft
- Date on market: 10/18/2026
- Listing terms: Cash,Conventional,FHA,VA Loan
- Electric utility on property: Yes
Estimated market value
$312,600
$297,000 - $328,000
$2,067/mo
Price history
| Date | Event | Price |
|---|---|---|
| 10/18/2026 | Listed for sale | $319,000+6.5%$179/sqft |
Source:  CCAR #2625499 Report a problem | ||
| 11/11/2025 | Listing removed | $299,500$168/sqft |
Source: CCAR #2522879 Report a problem | ||
| 9/18/2025 | Listed for sale | $299,500-7.8%$168/sqft |
Source: CCAR #2522879 Report a problem | ||
| 3/18/2024 | Listing removed | -- |
Source: CCAR #2400537 Report a problem | ||
| 1/6/2024 | Listed for sale | $325,000-2.1%$183/sqft |
Source: CCAR #2400537 Report a problem | ||
| 4/27/2023 | Listing removed | -- |
Source: CCAR #2304564 Report a problem | ||
| 4/14/2023 | Price change | $332,000-2.3%$187/sqft |
Source: CCAR #2304564 Report a problem | ||
| 3/10/2023 | Listed for sale | $339,900-0.6%$191/sqft |
Source: CCAR #2304564 Report a problem | ||
| 7/22/2022 | Listing removed | -- |
Source: CCAR #2213403 Report a problem | ||
| 6/14/2022 | Listed for sale | $342,000+17.7%$192/sqft |
Source: CCAR #2213403 Report a problem | ||
| 1/9/2022 | Listing removed | -- |
Source:  Lennar Homes Report a problem | ||
| 11/3/2021 | Listed for sale | $290,475$163/sqft |
Source: Lennar Homes Report a problem | ||
Public tax history
Tax history is unavailable.
Monthly payment
Est. payment
Payment breakdown
Explore the cost of this home by adjusting the details. Changes won't be saved.Climate risks
Neighborhood: 29568
Nearby schools
Schools provided by the listing agent
- Elementary: Daisy Elementary School
- Middle: Loris Middle School
- High: Loris High School
Source: CCAR. This data may not be complete. We recommend contacting the local school district to confirm school assignments for this home.
- $296,6004 bd2 ba1.7k sqft378 Hillwood Ct HOMESITE 163, Harrisburg D Longs, SC 29568Off Market

- $276,3003 bd2 ba1.5k sqft374 Hillwood Ct HOMESITE 162, Dover D Longs, SC 29568Off Market
- $339,8006 bd3 ba2.5k sqft382 Hillwood Ct HOMESITE 164, Concord D Longs, SC 29568Off Market

- $296,9004 bd2 ba1.7k sqft370 Hillwood Ct HOMESITE 161, Hartford C Longs, SC 29568Off Market
Similar homes
- $324,9003 bd2 ba1.7k sqft447 Craigflower Ct., Longs, SC 29568For Sale
 MLS ID #2621426, Blake Sloan, Sloan Realty Group. CCAR
- $319,9004 bd3 ba2k sqft731 Cypress Preserve Circle #Cypress Ridge, Longs, SC 29568For Sale
 MLS ID #2624187, PJ J Hackney, Real Estate By The Sea. CCAR
- $349,9003 bd2 ba1.7k sqft131 Crabapple Dr., Longs, SC 29568For Sale
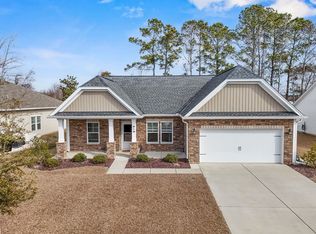 MLS ID #2602935, Abe Safa Sales Team, Century 21 The Harrelson Group. CCAR
- $300,0004 bd2 ba1.8k sqft823 Trap Shooter Circle, Longs, SC 29568For Sale
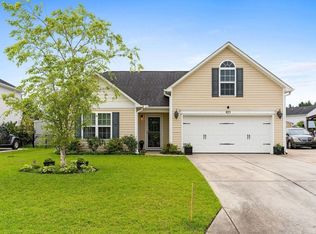 MLS ID #2617462, The Mills Group Team, Century 21 Barefoot Realty. CCAR
- $345,0004 bd3 ba1.7k sqft275 Stillbrook Dr., Longs, SC 29568For SaleMLS ID #2624536, Taylor Spangler, RE/MAX Southern Shores. CCAR
- $375,0004 bd3 ba1.9k sqft253 Carriage Lake Dr., Little River, SC 29566For SaleMLS ID #2625623, Adam Levy, Century 21 The Harrelson Group. CCAR
- $299,9003 bd2 ba1.3k sqft48 Palmetto Green Dr., Longs, SC 29568For SaleMLS ID #2620024, Paul Schindler, REMAX Results. CCAR
- $375,0004 bd2 ba1.6k sqft3039 Honey Clover Ct., Longs, SC 29568For SaleMLS ID #2608512, Sam P Bamrick, Palmetto Properties SC. CCAR
- $345,0003 bd2 ba1.5k sqft2180 Seaford Dr., Longs, SC 29568For SaleMLS ID #2622330, Karen L Knight, Shoreline Realty. CCAR
- $278,0003 bd2 ba1.6k sqft203 Golden Bear Circle, Longs, SC 29568For SaleMLS ID #2526026, Seth June Team, S.H. June & Associates, LLC. CCAR
- $359,9004 bd3 ba2.4k sqft525 Joy Way Ct., Longs, SC 29568For SaleMLS ID #2612658, Sistare Southern Properties Team, Keller Williams Innovate South. CCAR
- $349,9003 bd2 ba1.8k sqft1570 Regal Fern Way, Longs, SC 29568For SaleMLS ID #2620191, Sherman Beach Group, EXP Realty LLC. CCAR
- $397,4003 bd2 ba1.7k sqft3712 Park Pointe Ave., Little River, SC 29566For SaleMLS ID #2625469, Jorge L Gomez, Grand Strand Homes & Land. CCAR
- $259,9003 bd2 ba1.3k sqft903 Freestyle Ct., Longs, SC 29568For SaleMLS ID #2618293, Joanne M Paskewich, Shoreline Realty. CCAR
- $339,9004 bd3 ba1.9k sqft747 Callant Dr., Little River, SC 29566For SaleMLS ID #2618870, Jason Whedon, INNOVATE Real Estate. CCAR
- $387,5504 bd3 ba2k sqft518 Joy Way Ct., Longs, SC 29568For SaleMLS ID #2613420, Jane Daniel, Sea Oats Real Estate. CCAR
- $375,0003 bd2 ba2.1k sqft1921 Pine Cone Ln., Longs, SC 29568For SaleMLS ID #2620966, Darren Woodard Team, INNOVATE Real Estate. CCAR
- $389,9003 bd3 ba1.8k sqft218 Palmetto Green Dr., Longs, SC 29568For SaleMLS ID #2620079, The Britt Page Group, Real Estate By The Sea. CCAR
- $365,9003 bd2 ba1.6k sqft3185 Bells Lake Circle, Longs, SC 29568For SaleMLS ID #2614392, Lauren D Griffin, CB Sea Coast Advantage MI. CCAR
- $257,5003 bd3 ba1.6k sqft340 Blue Rock Dr., Longs, SC 29568For SaleMLS ID #2612994, Desiree Rowles, Rowles Real Estate. CCAR
