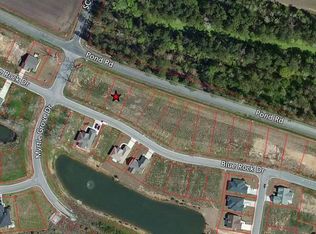
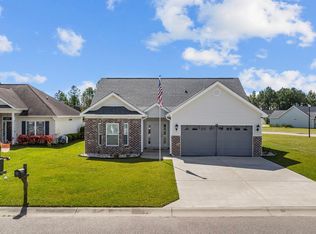
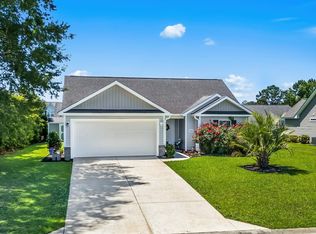
Welcome to 340 Blue Rock Dr. in the Myrtle Grove Plantation community! This 3 bedroom, 2.5 bathroom traditional style house offers a spacious carpeted great room, an open dining room/kitchen combo, and a second floor with an owners suite containing a private bath, sitting room and walk-in closet. In addition to two more bedrooms upstairs, there is also another full bath & a loft for extra space! Tons of space and storage in this home! Enjoy the peace of the covered front porch and ceiling fans throughout the home for maximum comfort. Nice corner lot with large backyard that can have fencing added in later! approximately +/- 20 mins from the beach! Schedule your showing today!
For sale
Price cut: $7.5K (8/5)
$257,500
340 Blue Rock Dr., Longs, SC 29568
3beds
1,612sqft
Single Family Residence
Built in 2015
7,405 Square Feet Lot
$252,400 Zestimate®
$160/sqft
$25/mo HOA
What's special
Covered front porchNice corner lotLarge backyardSpacious carpeted great roomTwo more bedrooms upstairs
- 148 days
- 272
- 19
Zillow last checked:
Listing updated:
Listed by:
Desiree Rowles Cell:843-450-2535,
Rowles Real Estate
Source: CCAR,MLS#: 2612994 Originating MLS: Coastal Carolinas Association of Realtors
Originating MLS: Coastal Carolinas Association of RealtorsFacts & features
Interior
Bedrooms & bathrooms
- Bedrooms: 3
- Bathrooms: 3
- Full bathrooms: 2
- 1/2 bathrooms: 1
Rooms
- Room types: Utility Room
Primary bedroom
- Features: Vaulted Ceiling(s), Walk-In Closet(s)
Primary bathroom
- Features: Dual Sinks, Separate Shower
Dining room
- Features: Kitchen/Dining Combo
Kitchen
- Features: Dishwasher, Stainless Steel Appliances, Solid Surface Counters
Living room
- Features: Ceiling Fan(s)
Other
- Features: Utility Room
Heating
- Electric
Cooling
- Central Air
Appliances
- Included: Dishwasher, Disposal, Microwave, Range, Refrigerator
- Laundry: Washer Hookup
Features
- Dual Sinks, Separate Shower, Vaulted Ceiling(s), Walk-In Closet(s), Stainless Steel Appliances, Solid Surface Counters
- Flooring: Carpet, Luxury Vinyl, Luxury VinylPlank, Vinyl
Interior area
- Total structure area: 1,812
- Total interior livable area: 1,612 sqft
Property
Parking
- Total spaces: 4
- Parking features: Attached, Garage, Two Car Garage
- Attached garage spaces: 2
Features
- Levels: Two
- Stories: 2
- Patio & porch: Front Porch
Lot
- Size: 7,405 Square Feet
- Features: Corner Lot, City Lot, Rectangular, Rectangular Lot
Details
- Additional parcels included: ,
- Parcel number: 21707040055
- Zoning: Res
- Special conditions: None
Construction
Type & style
- Home type: SingleFamily
- Architectural style: Traditional
- Property subtype: Single Family Residence
Materials
- Vinyl Siding
- Foundation: Slab
Condition
- Resale
- Year built: 2015
Utilities & green energy
- Water: Public
- Utilities for property: Cable Available, Electricity Available, Phone Available, Sewer Available, Water Available
Community & HOA
Community
- Features: Long Term Rental Allowed
- Security: Smoke Detector(s)
- Subdivision: Myrtle Grove Plantation
HOA
- Has HOA: Yes
- Services included: Common Areas
- HOA fee: $25 monthly
Location
- Region: Longs
Financial & listing details
- Price per square foot: $160/sqft
- Tax assessed value: $279,263
- Annual tax amount: $788
- Date on market: 5/20/2026
- Listing terms: Cash,Conventional,FHA,VA Loan
- Electric utility on property: Yes
Estimated market value
$252,400
$240,000 - $265,000
$2,052/mo
Price history
| Date | Event | Price |
|---|---|---|
| 8/5/2026 | Price change | $257,500-2.8%$160/sqft |
Source:  CCAR #2612994 Report a problem CCAR #2612994 Report a problem | ||
| 5/20/2026 | Listed for sale | $265,000+112%$164/sqft |
Source: CCAR #2612994 Report a problem | ||
| 6/13/2016 | Sold | $124,990+762%$78/sqft |
Source: CCAR #1506558 Report a problem | ||
| 4/2/2015 | Sold | $14,500$9/sqft |
Source: Public Record Report a problem | ||
Public tax history
| Year | Property taxes | Tax assessment |
|---|---|---|
| 2025 | $788 | $189,925 |
| 2024 | $788 | $189,925 +15% |
| 2023 | -- | $165,152 |
| 2022 | $715 | $165,152 |
| 2021 | $715 +15.4% | -- |
| 2020 | $619 | -- |
| 2019 | -- | -- |
| 2018 | $559 | $5,750 -58.2% |
| 2017 | -- | $13,765 |
| 2016 | -- | $13,765 +922.7% |
| 2015 | -- | $1,346 +11% |
| 2014 | $263 | $1,213 |
| 2013 | -- | -- |
| 2012 | -- | -- |
| 2010 | -- | $2,118 +99.4% |
| 2009 | -- | $1,062 |
| 2008 | -- | $1,062 |
| 2007 | -- | $1,062 |
Find assessor info on the county website
Monthly payment
Est. payment
Payment breakdown
Explore the cost of this home by adjusting the details. Changes won't be saved.Climate risks
Neighborhood: 29568
Nearby schools
Schools provided by the listing agent
- Elementary: Daisy Elementary School
- Middle: Loris Middle School
- High: Loris High School
Source: CCAR. This data may not be complete. We recommend contacting the local school district to confirm school assignments for this home.

Similar homes
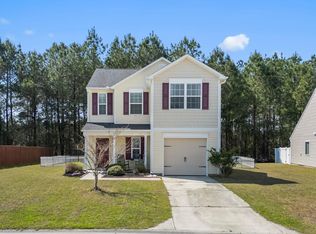
- $274,9993 bd3 ba1.5k sqft676 Trap Shooter Circle, Longs, SC 29568For Sale
 MLS ID #2607494, Joyce Visconti, Resourceful Realty. CCAR
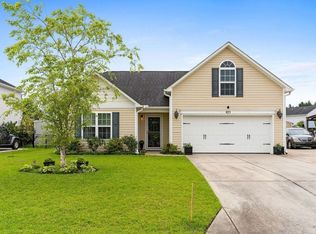
 - $300,0004 bd2 ba1.8k sqft823 Trap Shooter Circle, Longs, SC 29568For Sale
 MLS ID #2617462, The Mills Group Team, Century 21 Barefoot Realty. CCAR
 - $259,9003 bd2 ba1.3k sqft903 Freestyle Ct., Longs, SC 29568For Sale
 MLS ID #2618293, Joanne M Paskewich, Shoreline Realty. CCAR
 - $264,9003 bd2 ba1.3k sqft405 Bristlecone St., Longs, SC 29568For Sale
 MLS ID #2614421, River Town Team, Carolina One Real Estate MB. CCAR
 - $257,0003 bd2 ba1.2k sqft116 Kingston Bluff Dr., Longs, SC 29568For SaleMLS ID #2617678, Cody Peterson, Real Broker, LLC. CCAR
- $278,0003 bd2 ba1.6k sqft203 Golden Bear Circle, Longs, SC 29568For SaleMLS ID #2526026, Seth June Team, S.H. June & Associates, LLC. CCAR
- $265,0004 bd2 ba1.4k sqft1648 Langley Dr., Longs, SC 29568For SaleMLS ID #2611912, Sharon Chrzanowski, Realty One Group Dockside Cnwy. CCAR
- $230,0003 bd2 ba1.8k sqft245 Bear Grass Rd. E, Longs, SC 29568For SaleMLS ID #2623816, MCMT Global Team, CB Sea Coast Advantage CF. CCAR
- $280,0003 bd2 ba1.3k sqft1136 Checkerberry St., Longs, SC 29568For SaleMLS ID #2612716, Judy Connaughton, Carolina One Real Estate. CCAR
- $239,9003 bd2 ba1.5k sqft909 Leather Leaf Ln., Longs, SC 29568For SaleMLS ID #2618269, Scott Ellis & Ty Bellamy Team, RE/MAX Southern Shores NMB. CCAR
- $294,9003 bd2 ba1.6k sqft202 Linares St., Loris, SC 29569For SaleMLS ID #2624585, Joseph A Barrientos Fierros, Century 21 The Harrelson Group. CCAR
- $299,9003 bd2 ba1.2k sqft59 Palmetto Green Dr., Longs, SC 29568For SaleMLS ID #2615711, David C Hyatt, CENTURY 21 Thomas. CCAR
- $295,0003 bd2 ba1.8k sqft245 Silverbelle Blvd., Longs, SC 29568For SaleMLS ID #2617100, Derrick Legacy Team, EXP Realty LLC. CCAR
- $270,0003 bd2 ba1.7k sqft2532 Stones Edge Blvd., Little River, SC 29566For SaleMLS ID #2617316, Schmidt & Frasher Team, Keller Williams Innovate South. CCAR
- $299,0002 bd2 ba1.7k sqft247 Stonewall Circle #14-3, Longs, SC 29568For SaleMLS ID #2612812, Austin S Guyton, Dunes Realty Group. CCAR
- $350,0004 bd3 ba1.9k sqft920 Foxtail Dr. Long Bay Golf Club Lot 9, Longs, SC 29568For SaleMLS ID #2618625, Scott Ellis & Ty Bellamy Team, RE/MAX Southern Shores NMB. CCAR
- $330,9003 bd2 ba1.9k sqft482 Shellbank Dr., Longs, SC 29568For SaleMLS ID #2622640, Byron Macdonald, BeachConnection Realty. CCAR
- $349,9003 bd2 ba1.7k sqft131 Crabapple Dr., Longs, SC 29568For SaleMLS ID #2602935, Abe Safa Sales Team, Century 21 The Harrelson Group. CCAR
- $328,0003 bd2 ba1.6k sqft215 Devonbrook Pl., Longs, SC 29568For SaleMLS ID #2616830, Jackie S Edwards, INNOVATE Real Estate. CCAR
