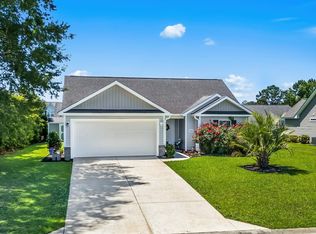
Welcome to refined coastal living in the prestigious Long Bay Golf Club community of Longs! This beautifully designed 4-bedroom, 3-bath home offers just under 2,000 heated square feet and blends modern style, comfort, and versatility. Step inside to an inviting open-concept layout accented by engineered hardwood flooring and an abundance of natural light. The well-appointed kitchen features granite countertops, stainless steel appliances, ample cabinetry, and a convenient breakfast bar—perfect for casual meals and entertaining. The spacious first-floor primary suite is a true retreat, complete with vaulted ceilings, a generous walk-in closet, and a private bath. Upstairs, the fourth bedroom includes its own full bath and offers endless possibilities as a guest suite, bonus room, home office, or private getaway. Outside, enjoy the peaceful setting overlooking the pond, creating a relaxing backdrop for morning coffee or evening unwinding. Long Bay Golf Club is one of the area’s most desirable golf communities, offering a distinctive lifestyle surrounded by natural beauty and championship golf. Schedule your private showing today and discover all this exceptional home has to offer.
For sale
Price cut: $25.9K (10/6)
$350,000
920 Foxtail Dr. Long Bay Golf Club Lot 9, Longs, SC 29568
4beds
1,950sqft
Single Family Residence
Built in 2019
6,969 Square Feet Lot
$343,300 Zestimate®
$179/sqft
$39/mo HOA
What's special
Engineered hardwood flooringStainless steel appliancesConvenient breakfast barSpacious first-floor primary suitePrivate bathWell-appointed kitchenInviting open-concept layout
- 72 days
- 478
- 31
Zillow last checked:
Listing updated:
Listed by:
Scott Ellis & Ty Bellamy Team Cell:843-603-1439,
RE/MAX Southern Shores NMB,
Scott S Ellis 843-222-7317,
RE/MAX Southern Shores NMB
Source: CCAR,MLS#: 2618625 Originating MLS: Coastal Carolinas Association of Realtors
Originating MLS: Coastal Carolinas Association of RealtorsFacts & features
Interior
Bedrooms & bathrooms
- Bedrooms: 4
- Bathrooms: 3
- Full bathrooms: 3
Rooms
- Room types: Bathroom, Utility Room
Primary bedroom
- Features: Ceiling Fan(s), Main Level Primary, Vaulted Ceiling(s), Walk-In Closet(s)
- Level: First
Primary bathroom
- Features: Bathtub, Separate Shower, Tub Shower, Vanity
Dining room
- Features: Kitchen/Dining Combo, Living/Dining Room
Kitchen
- Features: Breakfast Bar, Dishwasher, Kitchen Exhaust Fan, Stainless Steel Appliances, Solid Surface Counters
Living room
- Features: Ceiling Fan(s), Vaulted Ceiling(s)
Other
- Features: Bedroom on Main Level, Utility Room
Heating
- Central, Electric
Cooling
- Central Air
Appliances
- Included: Dishwasher, Disposal, Microwave, Range, Refrigerator, Range Hood
- Laundry: Washer Hookup
Features
- Bathtub, Ceiling Fan(s), Main Level Primary, Split Bedrooms, Separate Shower, Tub Shower, Vanity, Vaulted Ceiling(s), Walk-In Closet(s), Window Treatments, Breakfast Bar, Bedroom on Main Level, Stainless Steel Appliances, Solid Surface Counters
- Flooring: Tile, Wood
- Doors: Insulated Doors
- Windows: Window Treatments
Interior area
- Total structure area: 2,370
- Total interior livable area: 1,950 sqft
Property
Parking
- Total spaces: 4
- Parking features: Attached, Garage, Two Car Garage, Garage Door Opener
- Attached garage spaces: 2
Features
- Levels: Two
- Stories: 2
- Patio & porch: Rear Porch, Front Porch, Patio
- Exterior features: Porch, Patio
- Has view: Yes
- View description: Lake
- Has water view: Yes
- Water view: Lake
- Waterfront features: Pond
Lot
- Size: 6,969 Square Feet
- Features: Near Golf Course, Lake Front, Outside City Limits, Pond on Lot, Rectangular, Rectangular Lot
Details
- Additional parcels included: ,
- Parcel number: 25713020013
- Zoning: SF 10
- Special conditions: None
Construction
Type & style
- Home type: SingleFamily
- Architectural style: Traditional
- Property subtype: Single Family Residence
Materials
- Brick, HardiPlank Type
- Foundation: Slab
Condition
- Resale
- Year built: 2019
Utilities & green energy
- Water: Public
- Utilities for property: Cable Available, Electricity Available, Sewer Available, Underground Utilities, Water Available
Green energy
- Energy efficient items: Doors, Windows
Community & HOA
Community
- Features: Golf, Long Term Rental Allowed
- Security: Smoke Detector(s)
- Subdivision: Long Bay
HOA
- Has HOA: Yes
- Amenities included: Pet Restrictions
- Services included: Association Management, Common Areas, Legal/Accounting, Recycling, Trash
- HOA fee: $39 monthly
Location
- Region: Longs
Financial & listing details
- Price per square foot: $179/sqft
- Tax assessed value: $315,549
- Annual tax amount: $2,982
- Date on market: 7/27/2026
- Listing terms: Cash,Conventional,FHA
- Electric utility on property: Yes
Estimated market value
$343,300
$326,000 - $360,000
$2,103/mo
Price history
| Date | Event | Price |
|---|---|---|
| 10/6/2026 | Price change | $350,000-6.9%$179/sqft |
Source:  CCAR #2618625 Report a problem CCAR #2618625 Report a problem | ||
| 9/10/2026 | Price change | $375,900-6%$193/sqft |
Source: CCAR #2618625 Report a problem | ||
| 8/20/2026 | Price change | $399,900-5.9%$205/sqft |
Source: CCAR #2618625 Report a problem | ||
| 7/27/2026 | Listed for sale | $425,000+18.4%$218/sqft |
Source: CCAR #2618625 Report a problem | ||
| 3/4/2024 | Listing removed | -- |
Source: CCAR #2323853 Report a problem | ||
| 1/29/2024 | Contingent | $359,000$184/sqft |
Source: CCAR #2323853 Report a problem | ||
| 12/28/2023 | Price change | $359,000-6.8%$184/sqft |
Source: CCAR #2323853 Report a problem | ||
| 11/22/2023 | Listed for sale | $385,000+86.9%$197/sqft |
Source: CCAR #2323853 Report a problem | ||
| 6/30/2020 | Sold | $206,000$106/sqft |
Source: Public Record Report a problem | ||
Public tax history
| Year | Property taxes | Tax assessment |
|---|---|---|
| 2025 | $2,982 +281.6% | $239,856 |
| 2024 | $781 | $239,856 +15% |
| 2023 | -- | $208,570 |
| 2022 | -- | $208,570 |
| 2021 | $683 +23.1% | -- |
| 2020 | $555 | -- |
| 2019 | -- | -- |
| 2018 | $377 | $1,730 +0.2% |
| 2017 | -- | $1,726 |
| 2016 | -- | $1,726 -42.9% |
| 2015 | -- | $3,021 +74.9% |
| 2014 | $368 | $1,727 |
| 2013 | -- | -- |
| 2012 | -- | -- |
| 2010 | -- | $1,728 +34% |
| 2009 | -- | $1,290 |
| 2008 | -- | $1,290 |
| 2007 | -- | $1,290 +50% |
| 2005 | -- | $860 |
| 2004 | $151 +8% | $860 +8% |
| 2003 | $140 | $796 |
| 2001 | -- | -- |
| 2000 | -- | -- |
Find assessor info on the county website
Monthly payment
Est. payment
Payment breakdown
Explore the cost of this home by adjusting the details. Changes won't be saved.Climate risks
Neighborhood: 29568
Nearby schools
Schools provided by the listing agent
- Elementary: Daisy Elementary School
- Middle: Loris Middle School
- High: Loris High School
Source: CCAR. This data may not be complete. We recommend contacting the local school district to confirm school assignments for this home.
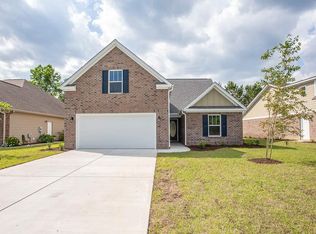
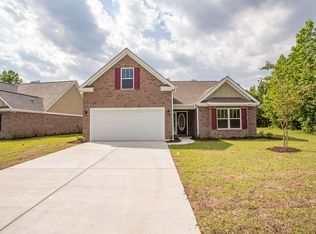
Similar homes
- $375,0004 bd2 ba1.6k sqft3039 Honey Clover Ct., Longs, SC 29568For Sale
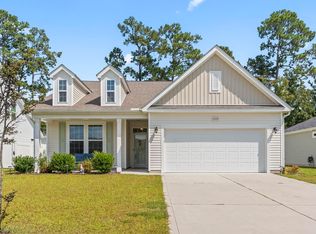
 MLS ID #2608512, Sam P Bamrick, Palmetto Properties SC. CCAR
 - $369,0003 bd3 ba2.2k sqft864 Callant Dr., Little River, SC 29566For Sale
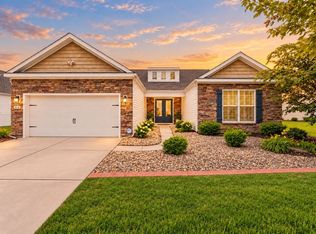 MLS ID #2624531, Alexandra L Osborn, EXP Realty LLC. CCAR
 - $264,9003 bd2 ba1.3k sqft405 Bristlecone St., Longs, SC 29568For Sale
 MLS ID #2614421, River Town Team, Carolina One Real Estate MB. CCAR
 - $387,5504 bd3 ba2k sqft518 Joy Way Ct., Longs, SC 29568For Sale
 MLS ID #2613420, Jane Daniel, Sea Oats Real Estate. CCAR
 - $359,9993 bd2 ba2k sqft1934 Pine Cone Ln., Longs, SC 29568For SaleMLS ID #2621835, Darren Woodard Team, INNOVATE Real Estate. CCAR
- $272,0003 bd2 ba1.3k sqft1006 Napa Ct., Longs, SC 29568For SaleMLS ID #2622998, Rhonda S Brooks, CENTURY 21 Broadhurst. CCAR
- $328,0003 bd2 ba1.6k sqft215 Devonbrook Pl., Longs, SC 29568For SaleMLS ID #2616830, Jackie S Edwards, INNOVATE Real Estate. CCAR
- $350,0004 bd2 ba2k sqft719 Londonberry Ct., Conway, SC 29526For SaleMLS ID #2624109, Sandra ''Sandy'' S Sanders, Beach & Forest Realty North. CCAR
- $325,0004 bd3 ba1.8k sqft512 Hyacinth Drive, Longs, SC 29568For Sale
 MLS ID #100600072, The Legacy Team, Intracoastal Realty Corporation. Hive MLS
 - $349,0004 bd3 ba1.7k sqft4485 Marshwood Dr., Myrtle Beach, SC 29579For SaleMLS ID #2624420, The Anderson Team, Spero Realty. CCAR
- $365,0004 bd2 ba2.3k sqft168 Woodlyn Ave., Little River, SC 29566For SaleMLS ID #2622243, Jeanette Denney, Greyfeather Group EXP Realty. CCAR
- $375,0004 bd3 ba2.2k sqft1305 Golden Valley Pl., Little River, SC 29566For SaleMLS ID #2619028, Rite Haus Partners, CB Sea Coast Advantage MB2. CCAR
- $299,9003 bd2 ba1.2k sqft59 Palmetto Green Dr., Longs, SC 29568For SaleMLS ID #2615711, David C Hyatt, CENTURY 21 Thomas. CCAR
- $299,0002 bd2 ba1.7k sqft247 Stonewall Circle #14-3, Longs, SC 29568For SaleMLS ID #2612812, Austin S Guyton, Dunes Realty Group. CCAR
- $265,0004 bd2 ba1.4k sqft1648 Langley Dr., Longs, SC 29568For SaleMLS ID #2611912, Sharon Chrzanowski, Realty One Group Dockside Cnwy. CCAR
- $324,9003 bd2 ba1.8k sqft2716 Desert Rose St., Little River, SC 29566For SaleMLS ID #2622533, Derrick Legacy Team, EXP Realty LLC. CCAR
- $295,0003 bd2 ba1.8k sqft245 Silverbelle Blvd., Longs, SC 29568For SaleMLS ID #2617100, Derrick Legacy Team, EXP Realty LLC. CCAR
- $257,5003 bd3 ba1.6k sqft340 Blue Rock Dr., Longs, SC 29568For SaleMLS ID #2612994, Desiree Rowles, Rowles Real Estate. CCAR
- $287,9002 bd3 ba1.6k sqft2613 Brick Dr., Longs, SC 29568For SaleMLS ID #2620100, Kim M Rivera, Real Broker, LLC. CCAR
- $299,9003 bd2 ba1.3k sqft1136 Checkerberry St., Longs, SC 29568For SaleMLS ID #2612716, Judy Connaughton, BHHS Myrtle Beach Real Estate. CCAR
