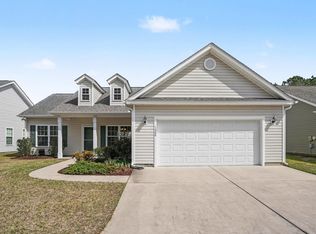
Corner lot, gated community, screened porch, and just minutes from North Myrtle Beach! Welcome to 1006 Napa Court, a beautifully maintained 3-bedroom, 2-bath home in the desirable Parks at Long Bay community in Longs, SC. From the moment you arrive, you'll appreciate the beautifully manicured lawn, attractive curb appeal, and spacious corner-lot setting. Step inside to a bright and welcoming open floor plan that brings the living, dining, and kitchen areas together-perfect for entertaining, relaxing, or spending time with family and friends. The primary suite offers a comfortable private retreat, while two additional bedrooms provide plenty of flexibility for guests, a home office, or hobby space. One of the home's highlights is the screened-in porch, where you can enjoy your morning coffee, relax with a good book, or unwind in the Carolina breeze without worrying about the bugs. The two-car garage offers plenty of room for vehicles, beach gear, golf clubs, and additional storage. Located within a gated community, residents of The Parks at Long Bay can enjoy amenities including a community swimming pool and recreation center. Best of all, you're conveniently located near North Myrtle Beach, giving you easy access to beautiful beaches, golf courses, restaurants, shopping, entertainment, and everything the Grand Strand lifestyle has to offer. Whether you're looking for a primary residence or a coastal Carolina getaway, 1006 Napa Court offers the space, location, amenities, and lifestyle you're been searching for. Come see why this beautiful home should be at the top of your list!
For sale
$272,000
1006 Napa Ct., Longs, SC 29568
3beds
1,387sqft
Single Family Residence
Built in 2015
8,712 Square Feet Lot
$264,200 Zestimate®
$196/sqft
$94/mo HOA
What's special
Corner lotSpacious corner-lot settingBeautifully manicured lawnScreened porchAttractive curb appeal
- 45 days
- 410
- 42
Zillow last checked:
Listing updated:
Listed by:
Rhonda S Brooks 336-749-6839,
CENTURY 21 Broadhurst,
DeAnna L Shelly 843-344-3931,
CENTURY 21 Broadhurst
Source: CCAR,MLS#: 2622998 Originating MLS: Coastal Carolinas Association of Realtors
Facts & features
Interior
Bedrooms & bathrooms
- Bedrooms: 3
- Bathrooms: 2
- Full bathrooms: 2
Rooms
- Room types: Bathroom, Foyer, Screened Porch
Heating
- Central, Electric
Cooling
- Central Air
Appliances
- Included: Dishwasher, Disposal, Microwave, Range, Refrigerator, Dryer, Washer
- Laundry: Washer Hookup
Features
- Attic, Main Level Primary, Pull Down Attic Stairs, Permanent Attic Stairs, Separate Shower, Vanity, Walk-In Closet(s), Window Treatments, Breakfast Bar, Bedroom on Main Level, Entrance Foyer, Stainless Steel Appliances, Solid Surface Counters
- Flooring: Carpet, Vinyl, Wood
- Doors: Insulated Doors
- Windows: Window Treatments
- Attic: Pull Down Stairs,Permanent Stairs
Interior area
- Total structure area: 1,937
- Total interior livable area: 1,387 sqft
Property
Parking
- Total spaces: 4
- Parking features: Attached, Garage, Two Car Garage, Garage Door Opener
- Attached garage spaces: 2
Features
- Levels: One
- Stories: 1
- Patio & porch: Patio, Porch, Screened
- Exterior features: Patio
- Pool features: Community, Outdoor Pool
Lot
- Size: 8,712 Square Feet
- Features: Corner Lot, Outside City Limits
Details
- Additional parcels included: ,
- Parcel number: 25801010050
- Zoning: Res
- Special conditions: None
Construction
Type & style
- Home type: SingleFamily
- Architectural style: Traditional
- Property subtype: Single Family Residence
Materials
- Vinyl Siding
- Foundation: Slab
Condition
- Resale
- Year built: 2015
Utilities & green energy
- Water: Public
- Utilities for property: Cable Available, Electricity Available, Phone Available, Underground Utilities, Water Available
Green energy
- Energy efficient items: Doors, Windows
Community & HOA
Community
- Features: Clubhouse, Gated, Recreation Area, Long Term Rental Allowed, Pool
- Security: Gated Community, Smoke Detector(s)
- Subdivision: The Park At Long Bay
HOA
- Has HOA: Yes
- Amenities included: Clubhouse, Gated, Owner Allowed Motorcycle, Pet Restrictions
- Services included: Common Areas, Legal/Accounting, Pool(s), Recreation Facilities, Security
- HOA fee: $94 monthly
Location
- Region: Longs
Financial & listing details
- Price per square foot: $196/sqft
- Tax assessed value: $248,005
- Date on market: 9/17/2026
- Listing terms: Cash,Conventional,FHA,VA Loan
- Electric utility on property: Yes
Estimated market value
$264,200
$251,000 - $277,000
$1,870/mo
Price history
| Date | Event | Price |
|---|---|---|
| 9/17/2026 | Listed for sale | $272,000+83.5%$196/sqft |
Source:  CCAR #2622998 Report a problem | ||
| 7/13/2016 | Sold | $148,200+2.3%$107/sqft |
Source: CCAR #1421120 Report a problem | ||
| 6/1/2016 | Pending sale | $144,900$104/sqft |
Source: Coldwell Banker Chicora Real Estate #1421120 Report a problem | ||
| 3/25/2016 | Listed for sale | $144,900-3.3%$104/sqft |
Source: Coldwell Banker Chicora Real Estate #1421120 Report a problem | ||
| 12/31/2015 | Listing removed | $149,900$108/sqft |
Source: Coldwell Banker Chicora Real Estate #1421120NH Report a problem | ||
| 11/15/2014 | Listed for sale | $149,900$108/sqft |
Source: Coldwell Banker Chicora Real Estate #1421120 Report a problem | ||
Public tax history
| Year | Property taxes | Tax assessment |
|---|---|---|
| 2025 | -- | -- |
| 2024 | -- | -- |
| 2023 | -- | -- |
| 2022 | -- | -- |
| 2021 | $71 -82.7% | -- |
| 2020 | $409 | -- |
| 2019 | -- | -- |
| 2018 | $377 | $5,780 0% |
| 2017 | -- | $5,782 +5.4% |
| 2016 | -- | $5,486 +226% |
| 2015 | -- | $1,683 |
| 2014 | $129 | $1,683 |
| 2013 | -- | -- |
| 2012 | -- | -- |
| 2010 | -- | $1,836 |
Find assessor info on the county website
Monthly payment
Est. payment
Payment breakdown
Explore the cost of this home by adjusting the details. Changes won't be saved.Climate risks
Neighborhood: 29568
Nearby schools
Schools provided by the listing agent
- Elementary: Daisy Elementary School
- Middle: Loris Middle School
- High: Loris High School
Source: CCAR. This data may not be complete. We recommend contacting the local school district to confirm school assignments for this home.
Similar homes
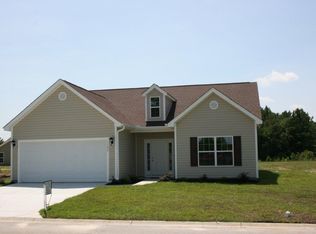
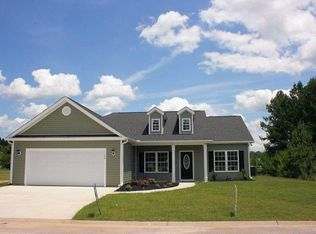
- $245,0003 bd2 ba1.2k sqft116 Kingston Bluff Dr., Longs, SC 29568For Sale
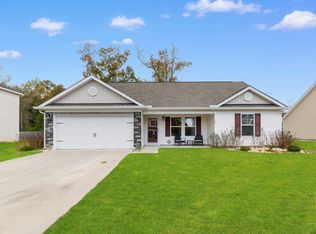
 MLS ID #2626408, The Mills Group Team, Century 21 Barefoot Realty. CCAR
- $274,9993 bd3 ba1.5k sqft676 Trap Shooter Circle, Longs, SC 29568For Sale
 MLS ID #2607494, Joyce Visconti, Resourceful Realty. CCAR
- $285,0003 bd2 ba1.5k sqft2204 Brick Dr., Longs, SC 29568For Sale
 MLS ID #2625647, Jillian L Chandler, Century 21 The Harrelson Group. CCAR
- $288,0003 bd2 ba1.6k sqft200 Seasons Trace Loop, Longs, SC 29568For Sale
 MLS ID #2614930, The Mills Group Team, Century 21 Barefoot Realty. CCAR
- $309,9003 bd2 ba1.4k sqft941 Oak Hollow St., Longs, SC 29568For SaleMLS ID #2621181, Stacy M Dawson, Realty ONE Group Dockside. CCAR
- $320,0004 bd2 ba1.7k sqft378 Hillwood Ct., Longs, SC 29568For SaleMLS ID #2625499, John C Pinder, HIGHGARDEN REAL ESTATE. CCAR
- $358,8003 bd2 ba1.9k sqft579 Shellbark Dr., Longs, SC 29568For SaleMLS ID #2620961, Shoawna Hayes, Realty ONE Group Dockside. CCAR
- $299,9003 bd2 ba1.2k sqft59 Palmetto Green Dr., Longs, SC 29568For SaleMLS ID #2615711, David C Hyatt, CENTURY 21 Thomas. CCAR
- $289,9003 bd2 ba1.8k sqft245 Silverbelle Blvd., Longs, SC 29568For SaleMLS ID #2617100, Derrick Legacy Team, EXP Realty LLC. CCAR
- $319,9004 bd3 ba2k sqft731 Cypress Preserve Circle #Cypress Ridge, Longs, SC 29568For SaleMLS ID #2624187, PJ J Hackney, Real Estate By The Sea. CCAR
- $299,0002 bd2 ba1.7k sqft247 Stonewall Circle #14-3, Longs, SC 29568For SaleMLS ID #2612812, Austin S Guyton, Dunes Realty Group. CCAR
- $294,9003 bd2 ba1.6k sqft202 Linares St., Loris, SC 29569For SaleMLS ID #2624585, Joseph A Barrientos Fierros, Century 21 The Harrelson Group. CCAR
- $239,9003 bd2 ba1.5k sqft909 Leather Leaf Ln., Longs, SC 29568For SaleMLS ID #2618269, Scott Ellis & Ty Bellamy Team, REMAX Southern Shores NMB. CCAR
- $283,9903 bd2 ba1.6k sqft548 Duvall St., Longs, SC 29568For SaleMLS ID #2622143, Vesel Emini, CENTURY 21 Boling & Associates. CCAR
- $349,9003 bd2 ba1.8k sqft1570 Regal Fern Way, Longs, SC 29568For SaleMLS ID #2620191, Sherman Beach Group, EXP Realty LLC. CCAR
- $349,9003 bd2 ba1.7k sqft131 Crabapple Dr., Longs, SC 29568For SaleMLS ID #2602935, Abe Safa Sales Team, Century 21 The Harrelson Group. CCAR
- $309,9904 bd2 ba1.7k sqft730 Gryffindor Dr., Longs, SC 29568For SaleMLS ID #2621878, Casie Grasso, S.H. June & Associates, LLC. CCAR
- $345,0004 bd3 ba1.7k sqft275 Stillbrook Dr., Longs, SC 29568For SaleMLS ID #2624536, Taylor Spangler, REMAX Southern Shores. CCAR
- $262,5003 bd2 ba1.2k sqft442 Stevia Ct., Conway, SC 29526For SaleMLS ID #2622569, Jeanette Denney, Greyfeather Group EXP Realty. CCAR
- $317,5003 bd2 ba1.6k sqft708 Hobonny Loop, Longs, SC 29568For SaleMLS ID #2614296, Jerry D String, Realty ONE Group DocksideSouth. CCAR
