This stunning 3-bedroom, 2-bath home is the one buyers have been waiting for! Perfectly situated on an awesome corner lot with peaceful pond views, this property offers the ideal blend of privacy, comfort, and charm. Step inside to an open, airy floor plan featuring a vaulted ceiling in the living room that creates a bright and spacious feel from the moment you walk in. The eat-in kitchen flows seamlessly into the living and dining areas, making it perfect for entertaining or everyday living. The large primary suite is a true retreat, complete with a tray ceiling, walk-in closet, and a spacious private bath designed for relaxation. Outside is where this home really shines! Enjoy the fenced backyard with patio and sun shade — perfect for grilling, gatherings, or simply unwinding while taking in the pond views. There’s also a screened-in back porch for year-round enjoyment, a storage shed for extra space, and a welcoming covered front porch for morning coffee. The irrigation system with timer keeps the yard looking its best with ease. The side-entry 2-car garage adds curb appeal and convenience. Located in a gated community featuring a beautiful clubhouse and sparkling swimming pool, this home offers resort-style amenities in a peaceful neighborhood setting. Homes like this don’t last — schedule your showing today before it’s gone!
For sale
Price cut: $6K (7/28)
$263,900
1100 Eureka Trail, Longs, SC 29568
3beds
1,337sqft
Single Family Residence
Built in 2016
8,276 Square Feet Lot
$258,600 Zestimate®
$197/sqft
$94/mo HOA
What's special
Peaceful pond viewsAwesome corner lotEat-in kitchenBright and spacious feelOpen airy floor planIrrigation system with timerLarge primary suite
- 171 days |
- 1,050 |
- 63 |
Zillow last checked:
Listing updated:
Listed by:
Janice L Nichols Cell:803-517-8400,
NorthGroup Real Estate LLC
Source: CCAR,MLS#: 2605597 Originating MLS: Coastal Carolinas Association of Realtors
Originating MLS: Coastal Carolinas Association of RealtorsFacts & features
Interior
Bedrooms & bathrooms
- Bedrooms: 3
- Bathrooms: 2
- Full bathrooms: 2
Rooms
- Room types: Foyer, Screened Porch, Utility Room
Primary bedroom
- Features: Tray Ceiling(s), Ceiling Fan(s), Main Level Primary, Walk-In Closet(s)
- Level: First
Primary bathroom
- Features: Dual Sinks, Separate Shower
Dining room
- Features: Living/Dining Room
Kitchen
- Features: Breakfast Bar, Dishwasher, Pantry
Living room
- Features: Vaulted Ceiling(s)
Other
- Features: Bedroom on Main Level, Entrance Foyer, Utility Room
Heating
- Central, Electric
Cooling
- Central Air
Appliances
- Included: Dishwasher, Disposal, Microwave, Range
- Laundry: Washer Hookup
Features
- Tray Ceiling(s), Ceiling Fan(s), Dual Sinks, Main Level Primary, Separate Shower, Walk-In Closet(s), Window Treatments, Breakfast Bar, Bedroom on Main Level, Entrance Foyer
- Flooring: Luxury Vinyl, Luxury VinylPlank, Vinyl
- Doors: Insulated Doors
- Windows: Window Treatments
Interior area
- Total structure area: 1,878
- Total interior livable area: 1,337 sqft
Video & virtual tour
Property
Parking
- Total spaces: 4
- Parking features: Attached, Garage, Two Car Garage, Garage Door Opener
- Attached garage spaces: 2
Features
- Stories: 1
- Patio & porch: Front Porch, Patio, Porch, Screened
- Exterior features: Patio, Storage
- Pool features: Community, Outdoor Pool
- Has view: Yes
- View description: Lake
- Has water view: Yes
- Water view: Lake
- Waterfront features: Pond
Lot
- Size: 8,276 Square Feet
- Features: Corner Lot, Lake Front, Outside City Limits, Pond on Lot
Details
- Additional parcels included: ,
- Parcel number: 25801040028
- Zoning: PDD
- Special conditions: None
Construction
Type & style
- Home type: SingleFamily
- Architectural style: Ranch
- Property subtype: Single Family Residence
Materials
- Vinyl Siding
- Foundation: Slab
Condition
- Resale
- Year built: 2016
Utilities & green energy
- Water: Public
- Utilities for property: Cable Available, Electricity Available, Phone Available, Sewer Available, Water Available
Green energy
- Energy efficient items: Doors, Windows
Community & HOA
Community
- Features: Clubhouse, Gated, Recreation Area, Long Term Rental Allowed, Pool
- Security: Security System, Gated Community, Smoke Detector(s)
- Subdivision: The Park At Long Bay
HOA
- Has HOA: Yes
- Amenities included: Clubhouse, Gated
- HOA fee: $94 monthly
Location
- Region: Longs
Financial & listing details
- Price per square foot: $197/sqft
- Tax assessed value: $250,310
- Annual tax amount: $764
- Date on market: 3/4/2026
- Listing terms: Cash,Conventional
- Electric utility on property: Yes
Estimated market value
$258,600
$246,000 - $272,000
$1,904/mo
Price history
| Date | Event | Price |
|---|---|---|
| 7/28/2026 | Price change | $263,900-2.2%$197/sqft |
Source:  CCAR #2605597 Report a problem CCAR #2605597 Report a problem | ||
| 4/13/2026 | Price change | $269,900-3.6%$202/sqft |
Source: CCAR #2605597 Report a problem | ||
| 3/4/2026 | Listed for sale | $279,9000%$209/sqft |
Source: CCAR #2605597 Report a problem | ||
| 2/27/2026 | Listing removed | $280,000$209/sqft |
Source: CCAR #2601810 Report a problem | ||
| 1/21/2026 | Listed for sale | $280,000+95.8%$209/sqft |
Source: CCAR #2601810 Report a problem | ||
| 8/11/2016 | Sold | $143,005+615%$107/sqft |
Source: CCAR #1607868 Report a problem | ||
| 5/3/2016 | Sold | $20,000$15/sqft |
Source: Public Record Report a problem | ||
Public tax history
| Year | Property taxes | Tax assessment |
|---|---|---|
| 2025 | $764 | $183,517 |
| 2024 | $764 | $183,517 +15% |
| 2023 | -- | $159,580 |
| 2022 | -- | $159,580 |
| 2021 | $693 +15.6% | -- |
| 2020 | $599 | -- |
| 2019 | -- | -- |
| 2018 | $543 | $5,550 -0.1% |
| 2017 | -- | $5,556 +399.6% |
| 2016 | -- | $1,112 -33.4% |
| 2015 | -- | $1,669 |
| 2014 | $129 | $1,669 |
| 2013 | -- | -- |
| 2012 | -- | -- |
| 2010 | -- | $1,824 |
Find assessor info on the county website
Monthly payment
Est. payment
Payment breakdown
Explore the cost of this home by adjusting the details. Changes won't be saved.Climate risks
Neighborhood: 29568
Nearby schools
GreatSchools rating
- 4/10Daisy Elementary SchoolGrades: PK-5Distance: 6.9 mi
- 4/10Loris Middle SchoolGrades: 6-8Distance: 7.6 mi
- 4/10Loris High SchoolGrades: 9-12Distance: 8.4 mi
Schools provided by the listing agent
- Elementary: Daisy Elementary School
- Middle: Loris Middle School
- High: Loris High School
Source: CCAR. This data may not be complete. We recommend contacting the local school district to confirm school assignments for this home.
- $247,6003 bd2 ba1.3k sqft1100 Eureka Trail, Longs, SC 29568Off Market
- $213,800-- bd-- ba-- sqft1002 Napa Ct, Longs, SC 29568Off Market
- $276,2003 bd2 ba1.4k sqft1106 Eureka Trl #70, Longs, SC 29568Off Market
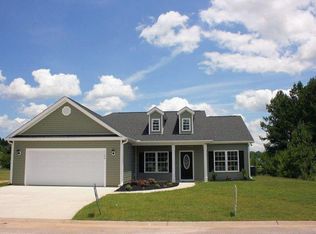
- $258,6003 bd2 ba1.4k sqft1107 Eureka Trail Willow, Longs, SC 29568Off Market
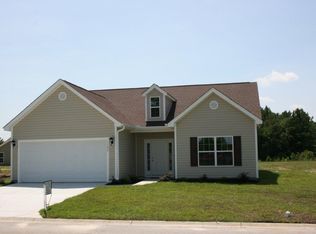
- $262,2003 bd2 ba1.3k sqft226 Cupola Dr, Longs, SC 29568Off Market
- $275,0003 bd2 ba1.6k sqft224 Cupola Dr, Longs, SC 29568Sold
- $248,2003 bd2 ba1.2k sqft222 Cupola Dr, Longs, SC 29568Off Market
- $258,1003 bd2 ba1.3k sqft228 Cupola Dr, Longs, SC 29568Off Market
A local agent can set up tours, give advice and negotiate with sellers.
A local lender can help you make sure your offer is ready when you are.
Similar homes
- $269,9003 bd2 ba1.3k sqft405 Bristlecone St., Longs, SC 29568For Sale
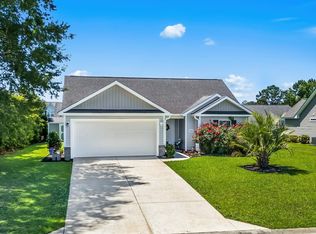
 MLS ID #2614421, Leslie S Watson, Carolina One Real Estate MB. CCAR
 - $257,5003 bd3 ba1.6k sqft340 Blue Rock Dr., Longs, SC 29568For Sale
 MLS ID #2612994, Desiree Rowles, Rowles Real Estate. CCAR
 - $237,9003 bd3 ba1.3k sqft812 Trap Shooter Circle, Longs, SC 29568For Sale
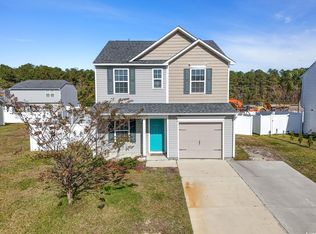 MLS ID #2527560, Shana L Rumph, Ocean Bay Real Estate. CCAR
 - $265,0004 bd2 ba1.4k sqft1648 Langley Dr., Longs, SC 29568For Sale
 MLS ID #2611912, Sharon Chrzanowski, Realty One Group Dockside Cnwy. CCAR
 - $249,9003 bd2 ba1.5k sqft909 Leather Leaf Ln., Longs, SC 29568For SaleMLS ID #2618269, Scott Ellis & Ty Bellamy Team, RE/MAX Southern Shores NMB. CCAR
- $274,9003 bd2 ba1.6k sqft120 Junco Circle, Longs, SC 29568For SaleMLS ID #2617236, Joseph A Barrientos Fierros, Century 21 The Harrelson Group. CCAR
- $310,9433 bd2 ba1.5k sqft194 Stillbrook Dr. Lot 81 Laurel Oak Plan, Longs, SC 29568New ConstructionCCAR
- $359,8003 bd3 ba1.7k sqft1881 Moonseed Dr., Longs, SC 29568For SaleMLS ID #2608058, Shelby Stanley, South Coast Realty. CCAR
- $299,9003 bd2 ba1.4k sqft373 Sun Colony Blvd., Longs, SC 29568For SaleMLS ID #2614693, The Gerring Group, Realty ONE Group Dockside. CCAR
- $299,9003 bd2 ba1.3k sqft1136 Checkerberry St., Longs, SC 29568For SaleMLS ID #2612716, Judy Connaughton, BHHS Myrtle Beach Real Estate. CCAR
- $322,9503 bd2 ba1.5k sqft195 Stillbrook Dr. Lot 76 Mingo Floor Plan, Longs, SC 29568New ConstructionCCAR
- $327,4743 bd2 ba1.5k sqft256 Sweetbridge Way Lot 3 Mingo Floor Plan, Longs, SC 29568New ConstructionCCAR
- $299,9003 bd2 ba1.8k sqft245 Silverbelle Blvd., Longs, SC 29568For SaleMLS ID #2617100, Derrick Legacy Team, EXP Realty LLC. CCAR
- $289,9993 bd2 ba1.5k sqft2708 Desert Rose St., Little River, SC 29566For SaleMLS ID #2617265, Pivot Properties Team, Keller Williams Innovate South. CCAR
- $264,0003 bd3 ba1.4k sqft877 Silvercrest Dr., Myrtle Beach, SC 29579For SaleMLS ID #2620449, Christopher Stjernholm, Trelora Realty, Inc.. CCAR
- $310,0002 bd2 ba1.7k sqft247 Stonewall Circle #14-3, Longs, SC 29568For SaleMLS ID #2612812, Austin S Guyton, Dunes Realty Group. CCAR
- $328,0003 bd2 ba1.6k sqft215 Devonbrook Pl., Longs, SC 29568For SaleMLS ID #2616830, Jackie S Edwards, INNOVATE Real Estate. CCAR
- $275,0003 bd3 ba1.4k sqft4237 Rivergate Ln. #24-B, Little River, SC 29566For SaleMLS ID #2527030, Catherine H Lee, Carolina One Real Estate MB. CCAR
- $292,0003 bd2 ba1.5k sqft461 Slippery Rock Way, Calabash, NC 28467For Sale
 MLS ID #100596177, Zachary Barnes, Century 21 Collective. Hive MLS
 - $234,9002 bd2 ba1.4k sqft1234 Camlet Ln., Little River, SC 29566For SaleMLS ID #2618632, The Britt Page Group, Real Estate By The Sea. CCAR
