Welcome to this beautiful home located at 247 Stonewall Circle in Longs, South Carolina. This well appointed 2 bed 2 bath townhome offers just over 1700 heated square feet and a private two car garage. This floor plan features a great carolina room with lots of nature sunlight as well as a private study. The spacious primary suite includes two walk-in closets and a private bath. Built for comfort and convenience, this single-story home is ideal for downsizers, retirees, families, or those relocating to the Grand Strand. Located near Long Bay Golf Club and only 11 miles from Cherry Grove Beach, this property offers great convenience to the rest of the Grand Strand. Schedule your showing today!
For sale
$319,900
247 Stonewall Circle #14-3, Longs, SC 29568
2beds
1,731sqft
:
Get pre-qualified$2,499/mo
Condominium
Built in 2016
-- sqft lot
$305,600 Zestimate®
$185/sqft
$600/mo HOA
What's special
Single-story homePrivate two car garagePrivate bathPrivate studySpacious primary suiteTwo walk-in closets
- 75 days |
- 126 |
- 1 |
Zillow last checked:
Listing updated:
Listed by:
Austin S Guyton 843-902-0084,
Dunes Realty Group,
Natalia J Guyton 843-685-3922,
Dunes Realty Group
Source: CCAR,MLS#: 2612812 Originating MLS: Coastal Carolinas Association of Realtors
Originating MLS: Coastal Carolinas Association of RealtorsFacts & features
Interior
Bedrooms & bathrooms
- Bedrooms: 2
- Bathrooms: 2
- Full bathrooms: 2
Rooms
- Room types: Carolina Room, Den, Utility Room
Heating
- Central, Electric
Cooling
- Central Air
Appliances
- Included: Dishwasher, Oven, Range, Refrigerator
- Laundry: Washer Hookup
Features
- Ceiling Fan(s), Dual Sinks, Entrance Foyer, Main Level Primary, Separate Shower, Vaulted Ceiling(s), Walk-In Closet(s), Window Treatments, Breakfast Bar, Bedroom on Main Level, High Speed Internet
- Flooring: Luxury Vinyl, Luxury VinylPlank
- Common walls with other units/homes: End Unit
Interior area
- Total structure area: 2,163
- Total interior livable area: 1,731 sqft
Property
Parking
- Total spaces: 2
- Parking features: Two Car Garage, Private, Garage Door Opener
- Garage spaces: 2
Features
- Levels: One
- Stories: 1
- Pool features: Community, Outdoor Pool
Lot
- Features: Outside City Limits, Rectangular, Rectangular Lot
Details
- Additional parcels included: ,
- Parcel number: 25810030024
- Zoning: GR-5
- Special conditions: None
Construction
Type & style
- Home type: Condo
- Architectural style: One Story
- Property subtype: Condominium
- Attached to another structure: Yes
Materials
- Vinyl Siding
- Foundation: Slab
Condition
- Resale
- Year built: 2016
Utilities & green energy
- Water: Public
- Utilities for property: Electricity Available, Sewer Available, Water Available, High Speed Internet Available, Trash Collection
Community & HOA
Community
- Features: Clubhouse, Cable TV, Golf Carts OK, Internet Access, Recreation Area, Long Term Rental Allowed, Pool
- Subdivision: Long Bay Villas formerly Stonewall Villas - Longs
HOA
- Has HOA: Yes
- Amenities included: Clubhouse, Owner Allowed Golf Cart, Owner Allowed Motorcycle, Pet Restrictions, Pets Allowed, Tenant Allowed Golf Cart, Tenant Allowed Motorcycle, Trash, Cable TV, Maintenance Grounds
- Services included: Association Management, Common Areas, Insurance, Internet, Legal/Accounting, Maintenance Grounds, Pest Control, Pool(s), Recreation Facilities, Sewer, Trash, Water
- HOA fee: $600 monthly
Location
- Region: Little River
Financial & listing details
- Price per square foot: $185/sqft
- Tax assessed value: $131,500
- Annual tax amount: $300
- Date on market: 5/18/2026
- Listing terms: Cash,Conventional,FHA,VA Loan
- Electric utility on property: Yes
Estimated market value
$305,600
$290,000 - $321,000
$2,231/mo
Price history
| Date | Event | Price |
|---|---|---|
| 5/18/2026 | Listed for sale | $319,900$185/sqft |
Source:  CCAR #2612812 Report a problem CCAR #2612812 Report a problem | ||
Public tax history
| Year | Property taxes | Tax assessment |
|---|---|---|
| 2025 | $300 | $131,500 |
| 2024 | $300 | $131,500 |
| 2023 | -- | $131,500 |
| 2022 | $308 | $131,500 |
| 2021 | $308 -32.6% | -- |
| 2020 | $458 | -- |
| 2019 | -- | -- |
| 2018 | $426 | $4,750 -61.9% |
| 2017 | -- | $12,474 +184.2% |
| 2016 | -- | $4,389 +162.5% |
| 2015 | -- | $1,672 |
| 2014 | -- | $1,672 |
| 2013 | -- | -- |
| 2012 | -- | -- |
| 2010 | -- | $1,712 |
| 2009 | -- | $1,712 |
| 2008 | -- | $1,712 |
| 2007 | -- | $1,712 |
Find assessor info on the county website
Monthly payment
Est. payment
Payment breakdown
Explore the cost of this home by adjusting the details. Changes won't be saved.Climate risks
Neighborhood: 29568
Nearby schools
GreatSchools rating
- 4/10Daisy Elementary SchoolGrades: PK-5Distance: 7.8 mi
- 4/10Loris Middle SchoolGrades: 6-8Distance: 8.8 mi
- 4/10Loris High SchoolGrades: 9-12Distance: 9.6 mi
Schools provided by the listing agent
- Elementary: Loris Elementary School
- Middle: Loris Middle School
- High: Loris High School
Source: CCAR. This data may not be complete. We recommend contacting the local school district to confirm school assignments for this home.
- $285,5002 bd2 ba1.8k sqft251 Stonewall Cir, Longs, SC 29568Sold
- $268,9002 bd2 ba1.8k sqft243 Stonewall Cir, Longs, SC 29568Off Market
- $276,5002 bd2 ba1.8k sqft239 Stonewall Cir, Longs, SC 29568Off Market
- $266,7002 bd2 ba1.8k sqft247 Stonewall Cir, Longs, SC 29568Off Market
- $319,9003 bd2 ba1.8k sqft251 Stonewall Cir UNIT 14-4, Longs, SC 29568For Sale
- $230,0002 bd2 ba1.8k sqft215 Stonewall Cir UNIT 12-1, Longs, SC 29568Sold
- $273,0002 bd2 ba1.8k sqft259 Stonewall Cir, Longs, SC 29568Off Market
- $270,7002 bd2 ba1.8k sqft255 Stonewall Cir, Longs, SC 29568Off Market
A local agent can set up tours, give advice and negotiate with sellers.
A local lender can help you make sure your offer is ready when you are.
Similar homes
- $319,9003 bd2 ba1.8k sqft251 Stonewall Circle #14-4, Longs, SC 29568For Sale
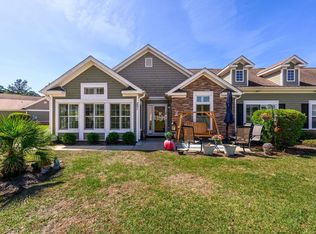
 MLS ID #2609622, Cynthia S Stanley, Sea Oats Real Estate. CCAR
 - $264,9003 bd2 ba1.3k sqft148 Balsa Dr., Longs, SC 29568For Sale
 MLS ID #2617410, Desiree Rowles, Rowles Real Estate. CCAR
 - $359,9003 bd2 ba1.7k sqft131 Crabapple Dr., Longs, SC 29568For Sale
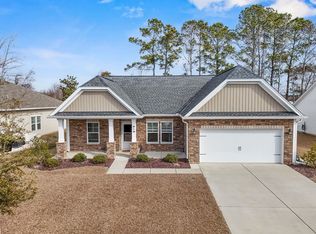 MLS ID #2602935, Abe Safa Sales Team, Century 21 The Harrelson Group. CCAR
 - $317,0003 bd2 ba1.7k sqft1816 Sapphire Dr., Longs, SC 29568For Sale
 MLS ID #2618532, Filomena M Thompson, Realty ONE Group Dockside. CCAR
 - $274,9003 bd2 ba1.3k sqft405 Bristlecone St., Longs, SC 29568For SaleMLS ID #2614421, Leslie S Watson, Carolina One Real Estate MB. CCAR
- $255,0003 bd2 ba1.6k sqft156 Oak Leaf Dr., Longs, SC 29568For SaleMLS ID #2618395, Sharon Chrzanowski, Realty One Group Dockside Cnwy. CCAR
- $389,9003 bd2 ba2.1k sqft191 Belclare Way, Longs, SC 29568For SaleMLS ID #2602514, Eileen Henriksen, RE/MAX Southern Shores NMB. CCAR
- $319,9003 bd2 ba1.2k sqft59 Palmetto Green Dr., Longs, SC 29568For SaleMLS ID #2615711, David C Hyatt, CENTURY 21 Thomas. CCAR
- $328,0003 bd2 ba1.6k sqft215 Devonbrook Pl., Longs, SC 29568For SaleMLS ID #2616830, Jackie S Edwards, INNOVATE Real Estate. CCAR
- $327,2503 bd2 ba1.7k sqft159 Palmetto Green Dr., Longs, SC 29568For SaleMLS ID #2609187, Blackwater Team, Welcome Home Realty. CCAR
- $304,5753 bd2 ba1.5k sqft521 Ramblewood Circle, Little River, SC 29566For SaleMLS ID #2618793, Mark Loomis, INNOVATE Real Estate. CCAR
- $349,9003 bd2 ba1.5k sqft1009 Sunnymeadow Pl. #LAFAYETTE PARK, Little River, SC 29566For SaleMLS ID #2618910, Dona M Lee, RE/MAX Southern Shores. CCAR
- $349,9004 bd3 ba1.9k sqft747 Callant Dr., Little River, SC 29566For SaleMLS ID #2618870, Jason Whedon, INNOVATE Real Estate. CCAR
- $259,9003 bd2 ba1.5k sqft909 Leather Leaf Ln., Longs, SC 29568For SaleMLS ID #2618269, Scott Ellis & Ty Bellamy Team, RE/MAX Southern Shores NMB. CCAR
- $269,5003 bd2 ba1.3k sqft529 Irees Way, Longs, SC 29568For SaleMLS ID #2614282, Sherman Beach Group, EXP Realty LLC. CCAR
- $344,9004 bd2 ba2.2k sqft158 Shady Arbor Loop, Longs, SC 29568For SaleMLS ID #2616618, Palmetto and Pine Group Team, INNOVATE Real Estate. CCAR
- $390,0004 bd3 ba1.8k sqft4457 Woodyard Bay Rd., Loris, SC 29569For SaleMLS ID #2618978, MCMT Global Team, CB Sea Coast Advantage CF. CCAR
- $305,0003 bd2 ba1.5k sqft506 Wampee Street NW, Calabash, NC 28467For Sale
 MLS ID #100592828, Suzanne Frederick, Coldwell Banker Sea Coast Advantage. Hive MLS
 - $309,9004 bd2 ba1.7k sqft425 Cypress View Ave., Little River, SC 29566For SaleMLS ID #2609979, Desiree Rowles, Rowles Real Estate. CCAR
- $391,5004 bd3 ba2k sqft518 Joy Way Ct. #Village @ Palmetto Greens, Longs, SC 29568For SaleMLS ID #2613420, Jane Daniel, Sea Oats Real Estate. CCAR
