Beautifully situated on Stonewall Circle in Longs, SC, this peaceful villa in Long Bay Villas offers a rare opportunity to own one of the few condominiums with a 2-car garage. This single-level home is part of a four-unit cluster and is tucked along the back side of the building, where the patio overlooks a tranquil pond often visited by local waterfowl. Inside, the home features 3 bedrooms, 2 full baths, and over 1,800 square feet of comfortable, upscale living. A standout feature is the spacious laundry area with an adjoining storage room that currently serves as office space. Recent upgrades include luxury vinyl plank flooring throughout, quartz kitchen countertops with matching backsplash, and newer stainless steel kitchen appliances. The washer, dryer, and window treatments all convey, and the windows are accented with plantation shutters. Adding even more value, all windows in the unit were replaced less than two years ago. Located just 15 minutes from North Myrtle Beach, this home offers the perfect balance of convenience and quiet coastal living, away from the heart of the tourist traffic yet close enough to enjoy everything the area has to offer. This is a rare chance to enjoy low-maintenance, luxurious living in a serene setting. Schedule your private showing today.
For sale
Price cut: $10K (6/10)
$319,900
251 Stonewall Circle #14-4, Longs, SC 29568
3beds
1,881sqft
Condominium
Built in 2016
-- sqft lot
$312,400 Zestimate®
$170/sqft
$600/mo HOA
What's special
- 99 days |
- 156 |
- 4 |
Zillow last checked:
Listing updated:
Listed by:
Cynthia S Stanley 843-222-2687,
Sea Oats Real Estate
Source: CCAR,MLS#: 2609622 Originating MLS: Coastal Carolinas Association of Realtors
Originating MLS: Coastal Carolinas Association of RealtorsFacts & features
Interior
Bedrooms & bathrooms
- Bedrooms: 3
- Bathrooms: 2
- Full bathrooms: 2
Rooms
- Room types: Bonus Room, Carolina Room, Den, Foyer, Utility Room
Primary bedroom
- Features: Ceiling Fan(s), Main Level Primary, Vaulted Ceiling(s), Walk-In Closet(s)
- Level: First
- Dimensions: 12'8x14'10
Bedroom 1
- Dimensions: 13x12
Primary bathroom
- Features: Bathtub, Dual Sinks, Separate Shower
Dining room
- Features: Living/Dining Room
- Dimensions: 11'6x14'5
Great room
- Dimensions: 14'7x12'2
Kitchen
- Features: Breakfast Bar, Dishwasher, Pantry, Stainless Steel Appliances, Solid Surface Counters
- Dimensions: 11'10x16'8
Living room
- Features: Ceiling Fan(s), Vaulted Ceiling(s)
- Dimensions: 17'2x13'9
Other
- Features: Entrance Foyer, Library, Utility Room
Heating
- Central, Electric, Forced Air
Cooling
- Central Air
Appliances
- Included: Dishwasher, Microwave, Range, Refrigerator, Dryer, Washer
- Laundry: Washer Hookup
Features
- Attic, Bathtub, Ceiling Fan(s), Dual Sinks, Handicap Access, Main Level Primary, Pull Down Attic Stairs, Permanent Attic Stairs, Split Bedrooms, Separate Shower, Vaulted Ceiling(s), Walk-In Closet(s), Window Treatments, Breakfast Bar, Entrance Foyer, High Speed Internet, Stainless Steel Appliances, Solid Surface Counters
- Flooring: Luxury Vinyl, Luxury VinylPlank, Tile
- Doors: Insulated Doors
- Attic: Pull Down Stairs,Permanent Stairs
- Common walls with other units/homes: End Unit
Interior area
- Total structure area: 2,350
- Total interior livable area: 1,881 sqft
Video & virtual tour
Property
Parking
- Total spaces: 2
- Parking features: Two Car Garage, Private, Garage Door Opener
- Garage spaces: 2
Features
- Levels: One
- Stories: 1
- Patio & porch: Patio
- Exterior features: Patio
- Pool features: Community, Outdoor Pool
- Has view: Yes
- View description: Lake, Pond
- Has water view: Yes
- Water view: Lake,Pond
- Waterfront features: Pond
Lot
- Features: Lake Front, Outside City Limits, Pond on Lot
Details
- Additional parcels included: ,
- Parcel number: 25810030025
- Zoning: GR-5
- Special conditions: None
Construction
Type & style
- Home type: Condo
- Architectural style: One Story
- Property subtype: Condominium
- Attached to another structure: Yes
Materials
- Vinyl Siding
- Foundation: Slab
Condition
- Resale
- Year built: 2016
Utilities & green energy
- Water: Public
- Utilities for property: Cable Available, Electricity Available, Phone Available, Sewer Available, Underground Utilities, Water Available, High Speed Internet Available, Trash Collection
Green energy
- Energy efficient items: Doors, Windows
Community & HOA
Community
- Features: Clubhouse, Cable TV, Internet Access, Recreation Area, Long Term Rental Allowed, Pool
- Security: Smoke Detector(s)
- Subdivision: Long Bay Villas formerly Stonewall Villas - Longs
HOA
- Has HOA: Yes
- Amenities included: Clubhouse, Pet Restrictions, Trash, Cable TV, Maintenance Grounds
- Services included: Association Management, Common Areas, Insurance, Maintenance Grounds, Pest Control, Pool(s), Sewer, Trash, Water
- HOA fee: $600 monthly
Location
- Region: Longs
Financial & listing details
- Price per square foot: $170/sqft
- Date on market: 4/13/2026
- Listing terms: Cash,Conventional
- Electric utility on property: Yes
Estimated market value
$312,400
$297,000 - $328,000
$2,357/mo
Price history
| Date | Event | Price |
|---|---|---|
| 6/10/2026 | Price change | $319,900-3%$170/sqft |
Source:  CCAR #2609622 Report a problem CCAR #2609622 Report a problem | ||
| 5/5/2026 | Price change | $329,900-4.4%$175/sqft |
Source: CCAR #2609622 Report a problem | ||
| 4/14/2026 | Listed for sale | $345,000+20.8%$183/sqft |
Source: CCAR #2609622 Report a problem | ||
| 7/1/2024 | Sold | $285,500-0.7%$152/sqft |
Source: CCAR #2411628 Report a problem | ||
| 5/26/2024 | Contingent | $287,500$153/sqft |
Source: CCAR #2411628 Report a problem | ||
| 5/13/2024 | Listed for sale | $287,500+55.8%$153/sqft |
Source: CCAR #2411628 Report a problem | ||
| 9/30/2020 | Sold | $184,500+2.6%$98/sqft |
Source: CCAR #2011378 Report a problem | ||
| 3/28/2018 | Sold | $179,900$96/sqft |
Source: CCAR #1720855 Report a problem | ||
Public tax history
Tax history is unavailable.
Monthly payment
Est. payment
Payment breakdown
Explore the cost of this home by adjusting the details. Changes won't be saved.Climate risks
Neighborhood: 29568
Nearby schools
GreatSchools rating
- 4/10Daisy Elementary SchoolGrades: PK-5Distance: 7.8 mi
- 4/10Loris Middle SchoolGrades: 6-8Distance: 8.8 mi
- 4/10Loris High SchoolGrades: 9-12Distance: 9.6 mi
Schools provided by the listing agent
- Elementary: Daisy Elementary School
- Middle: Loris Middle School
- High: Loris High School
Source: CCAR. This data may not be complete. We recommend contacting the local school district to confirm school assignments for this home.
- $285,5002 bd2 ba1.8k sqft251 Stonewall Cir, Longs, SC 29568Sold
- $266,0002 bd2 ba1.8k sqft243 Stonewall Cir, Longs, SC 29568Off Market
- $273,6002 bd2 ba1.8k sqft239 Stonewall Cir, Longs, SC 29568Off Market
- $263,5002 bd2 ba1.8k sqft247 Stonewall Cir, Longs, SC 29568Off Market
- $290,0002 bd2 ba1.7k sqft291 Stonewall Cir #174, Longs, SC 29568Sold
- $319,9002 bd2 ba1.7k sqft247 Stonewall Cir UNIT 14-3, Little River, SC 29568For Sale
- $256,8002 bd2 ba1.7k sqft277 Stonewall Cir, Longs, SC 29568Off Market
- $269,9002 bd2 ba1.8k sqft287 Stonewall Cir, Longs, SC 29568Off Market
A local agent can set up tours, give advice and negotiate with sellers.
A local lender can help you make sure your offer is ready when you are.
Similar homes
- $319,9002 bd2 ba1.7k sqft247 Stonewall Circle #14-3, Longs, SC 29568For Sale

 MLS ID #2612812, Austin S Guyton, Dunes Realty Group. CCAR
 - $321,5004 bd2 ba1.7k sqft143 Marauder Dr., Longs, SC 29568For Sale
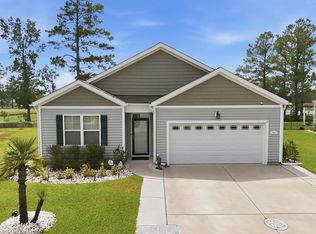 MLS ID #2618257, Joseph A Barrientos Fierros, Century 21 The Harrelson Group. CCAR
 - $264,9003 bd2 ba1.3k sqft148 Balsa Dr., Longs, SC 29568For Sale
 MLS ID #2617410, Desiree Rowles, Rowles Real Estate. CCAR
 - $320,0003 bd2 ba1.7k sqft191 Lakota Loop, Longs, SC 29568For Sale
 MLS ID #2529868, The Mills Group Team, Century 21 Barefoot Realty. CCAR
 - $342,9003 bd2 ba1.9k sqft474 Deer Watch Circle, Longs, SC 29568For SaleMLS ID #2616121, Lisa Mantone, INNOVATE Real Estate. CCAR
- $359,9003 bd2 ba1.7k sqft131 Crabapple Dr., Longs, SC 29568For SaleMLS ID #2602935, Abe Safa Sales Team, Century 21 The Harrelson Group. CCAR
- $300,0004 bd2 ba1.8k sqft823 Trap Shooter Circle, Longs, SC 29568For SaleMLS ID #2617462, The Mills Group Team, Century 21 Barefoot Realty. CCAR
- $340,0004 bd2 ba1.9k sqft232 Red Maple Loop, Longs, SC 29568For SaleMLS ID #2607483, Heather A Morse, Carson Realty Group. CCAR
- $289,9993 bd2 ba1.4k sqft835 Inglenook Ln., Longs, SC 29568For SaleMLS ID #2614801, Scott Howard, Century 21 Palms Realty. CCAR
- $279,9003 bd2 ba1.5k sqft169 Cypress Tree Loop, Longs, SC 29568For SaleMLS ID #2617168, Jennifer Truxton, Realty ONE Group Dockside. CCAR
- $328,2503 bd2 ba1.7k sqft159 Palmetto Green Dr., Longs, SC 29568For SaleMLS ID #2609187, Blackwater Team, Welcome Home Realty. CCAR
- $278,0003 bd2 ba1.6k sqft203 Golden Bear Circle, Longs, SC 29568For SaleMLS ID #2526026, Seth June Team, S.H. June & Associates, LLC. CCAR
- $319,9003 bd2 ba1.2k sqft59 Palmetto Green Dr., Longs, SC 29568For SaleMLS ID #2615711, David C Hyatt, CENTURY 21 Thomas. CCAR
- $359,8003 bd3 ba1.7k sqft1881 Moonseed Dr., Longs, SC 29568For SaleMLS ID #2608058, Shelby Stanley, South Coast Realty. CCAR
- $263,9003 bd2 ba1.4k sqft893 Freestyle Ct., Longs, SC 29568For SaleMLS ID #2613956, Larry W Forbes, Weichert Realtors Southern Coast. CCAR
- $354,9993 bd3 ba2k sqft723 Cypress Preserve Circle, Longs, SC 29568For SaleMLS ID #2523247, Heather G Beall, Coastal Vision Properties LLC. CCAR
- $349,9004 bd2 ba2.2k sqft158 Shady Arbor Loop, Longs, SC 29568For SaleMLS ID #2616618, Palmetto and Pine Group Team, INNOVATE Real Estate. CCAR
- $269,5003 bd2 ba1.3k sqft529 Irees Way, Longs, SC 29568For SaleMLS ID #2614282, Sherman Beach Group, Rowles Real Estate. CCAR
- $315,0003 bd2 ba1.4k sqft3678 Springdale Dr., Little River, SC 29566For SaleMLS ID #2617361, Thomas Harrison, Keller Williams Oak and Ocean. CCAR
- $327,0003 bd3 ba1.9k sqft238 Carolina Crossing Blvd., Little River, SC 29566For SaleMLS ID #2602796, Blackwater Team, Welcome Home Realty. CCAR
