Seller Concession and Lender Credit being offered. Ask your agent for more information! This like-new 3 bedroom, 2 bath Aria model offers a clean, modern design and a functional open layout. The spacious kitchen features painted cabinetry, stainless Whirlpool appliances, a large island with bar seating, and a walk-in pantry for extra storage. Natural light fills the home through well-placed windows, highlighting the comfortable living and dining areas. The split floor plan provides privacy for the primary suite, complete with a walk-in closet, double vanity, and 5-foot walk-in shower. Outside, enjoy a large fenced backyard, detached storage shed, and plenty of room to relax or entertain. The home also includes pull-down attic stairs, a two-car garage with opener, and built-in smart home features that allow you to control the thermostat, lighting, and locks from your phone or Alexa. Lightly used and exceptionally maintained, this property feels brand new. Furniture is negotiable, and the low HOA keeps ownership affordable.
For sale
$278,000
203 Golden Bear Circle, Longs, SC 29568
3beds
1,618sqft
Single Family Residence
Built in 2021
8,712 Square Feet Lot
$272,800 Zestimate®
$172/sqft
$55/mo HOA
What's special
Detached storage shedSpacious kitchenTwo-car garage with openerClean modern designPainted cabinetryFunctional open layoutLarge fenced backyard
- 347 days
- 211
- 32
Zillow last checked:
Listing updated:
Listed by:
Seth June Team 843-353-0093,
S.H. June & Associates, LLC,
Seth June 843-353-0093,
S.H. June & Associates, LLC
Source: CCAR,MLS#: 2526026 Originating MLS: Coastal Carolinas Association of Realtors
Originating MLS: Coastal Carolinas Association of RealtorsFacts & features
Interior
Bedrooms & bathrooms
- Bedrooms: 3
- Bathrooms: 2
- Full bathrooms: 2
Rooms
- Room types: Foyer, Utility Room
Primary bedroom
- Features: Linen Closet, Main Level Primary, Walk-In Closet(s)
- Level: First
- Dimensions: 13'x12'1
Bedroom 1
- Level: First
- Dimensions: 11'9x10'7
Bedroom 2
- Level: First
- Dimensions: 11'9x10'7
Primary bathroom
- Features: Dual Sinks, Separate Shower
Dining room
- Features: Kitchen/Dining Combo, Living/Dining Room
- Dimensions: 12'1x16
Kitchen
- Features: Breakfast Bar, Kitchen Island, Pantry, Stainless Steel Appliances, Solid Surface Counters
- Dimensions: 8'10x12'1
Living room
- Dimensions: 12'x16
Other
- Features: Bedroom on Main Level, Entrance Foyer, Utility Room
Heating
- Central, Electric
Cooling
- Central Air
Appliances
- Included: Dishwasher, Disposal, Microwave, Range, Refrigerator
- Laundry: Washer Hookup
Features
- Attic, Dual Sinks, Linen Closet, Main Level Primary, Pull Down Attic Stairs, Permanent Attic Stairs, Split Bedrooms, Separate Shower, Walk-In Closet(s), Window Treatments, Breakfast Bar, Bedroom on Main Level, Entrance Foyer, Kitchen Island, Stainless Steel Appliances, Solid Surface Counters
- Flooring: Carpet, Luxury Vinyl, Luxury VinylPlank
- Windows: Window Treatments
- Attic: Pull Down Stairs,Permanent Stairs
Interior area
- Total structure area: 2,179
- Total interior livable area: 1,618 sqft
Video & virtual tour
Property
Parking
- Total spaces: 4
- Parking features: Attached, Garage, Two Car Garage, Garage Door Opener
- Attached garage spaces: 2
Features
- Levels: One
- Stories: 1
- Patio & porch: Rear Porch, Front Porch
- Exterior features: Fence, Porch, Storage
Lot
- Size: 8,712 Square Feet
- Features: Outside City Limits, Rectangular, Rectangular Lot
Details
- Additional parcels included: ,
- Parcel number: 22213030011
- Zoning: PDD
- Special conditions: None
Construction
Type & style
- Home type: SingleFamily
- Architectural style: Ranch
- Property subtype: Single Family Residence
Materials
- Masonry, Vinyl Siding, Wood Frame
- Foundation: Slab
Condition
- Resale
- Year built: 2021
Details
- Builder model: Aria
Utilities & green energy
- Water: Public
- Utilities for property: Cable Available, Electricity Available, Other, Phone Available, Sewer Available, Underground Utilities, Water Available
Community & HOA
Community
- Features: Golf Carts OK, Long Term Rental Allowed
- Security: Smoke Detector(s)
- Subdivision: The Reserve at Long Bay
HOA
- Has HOA: Yes
- Amenities included: Owner Allowed Golf Cart, Owner Allowed Motorcycle, Pet Restrictions
- Services included: Association Management, Common Areas, Legal/Accounting, Trash
- HOA fee: $55 monthly
Location
- Region: Longs
Financial & listing details
- Price per square foot: $172/sqft
- Date on market: 10/27/2025
- Listing terms: Cash,Conventional,FHA,Portfolio Loan,VA Loan
- Electric utility on property: Yes
Estimated market value
$272,800
$259,000 - $286,000
$1,982/mo
Price history
| Date | Event | Price |
|---|---|---|
| 4/16/2026 | Price change | $278,000-0.4%$172/sqft |
Source:  CCAR #2526026 Report a problem CCAR #2526026 Report a problem | ||
| 10/27/2025 | Listed for sale | $279,000$172/sqft |
Source: CCAR #2526026 Report a problem | ||
| 10/22/2025 | Listing removed | $279,000$172/sqft |
Source: CCAR #2509985 Report a problem | ||
| 6/3/2025 | Price change | $279,000-1.8%$172/sqft |
Source: CCAR #2509985 Report a problem | ||
| 4/21/2025 | Listed for sale | $284,000+18.1%$176/sqft |
Source: CCAR #2509985 Report a problem | ||
| 5/5/2021 | Listing removed | -- |
Source:  DR Horton Report a problem DR Horton Report a problem | ||
| 3/26/2021 | Pending sale | $240,570$149/sqft |
Source: DR Horton #2100821 Report a problem | ||
| 3/25/2021 | Price change | $240,570-1%$149/sqft |
Source: DR Horton Report a problem | ||
| 3/25/2021 | Pending sale | $243,070+1%$150/sqft |
Source: DR Horton Report a problem | ||
| 3/24/2021 | Price change | $240,570-1%$149/sqft |
Source: DR Horton Report a problem | ||
| 3/24/2021 | Pending sale | $243,070+1%$150/sqft |
Source: DR Horton Report a problem | ||
| 3/9/2021 | Price change | $240,570+1.1%$149/sqft |
Source: DR Horton Report a problem | ||
| 2/5/2021 | Price change | $238,070+1.1%$147/sqft |
Source: DR Horton Report a problem | ||
| 1/17/2021 | Price change | $235,570+4.9%$146/sqft |
Source: DR Horton Report a problem | ||
| 1/16/2021 | Listed for sale | $224,570$139/sqft |
Source: DR Horton Report a problem | ||
Public tax history
Tax history is unavailable.
Monthly payment
Est. payment
Payment breakdown
Explore the cost of this home by adjusting the details. Changes won't be saved.Climate risks
Neighborhood: 29568
Nearby schools
Schools provided by the listing agent
- Elementary: Daisy Elementary School
- Middle: Loris Middle School
- High: Loris High School
Source: CCAR. This data may not be complete. We recommend contacting the local school district to confirm school assignments for this home.
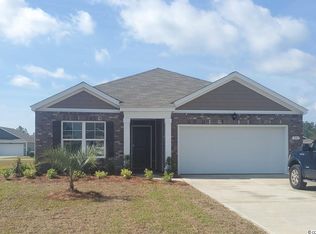
- $288,6003 bd2 ba1.6k sqft203 Golden Bear Cir LOT 78, Aria J Longs, SC 29568Off Market
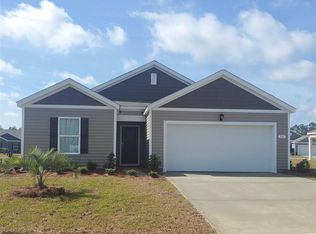
- $260,2003 bd2 ba1.3k sqft201 Golden Bear Cir LOT 79, Macon B Longs, SC 29568Off Market
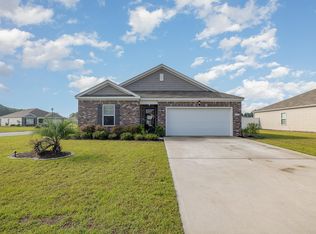
- $289,0003 bd2 ba1.4k sqft197 Golden Bear Cir, Longs, SC 29568Sold
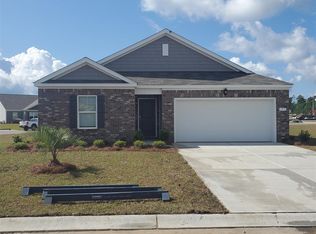
- $274,8003 bd2 ba1.4k sqft197 Golden Bear Cir LOT 80, Kerry C Longs, SC 29568Off Market
Similar homes
- $269,0003 bd2 ba1.4k sqft188 Golden Bear Circle, Longs, SC 29568For Sale

 MLS ID #2621553, Ryan Collins, Sloan Realty Group. CCAR
 - $259,9003 bd2 ba1.3k sqft903 Freestyle Ct., Longs, SC 29568For Sale
 MLS ID #2618293, Joanne M Paskewich, Shoreline Realty. CCAR
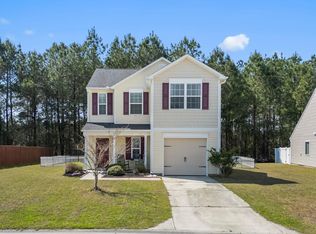
 - $274,9993 bd3 ba1.5k sqft676 Trap Shooter Circle, Longs, SC 29568For Sale
 MLS ID #2607494, Joyce Visconti, Resourceful Realty. CCAR
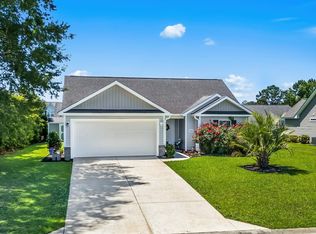
 - $264,9003 bd2 ba1.3k sqft405 Bristlecone St., Longs, SC 29568For Sale
 MLS ID #2614421, River Town Team, Carolina One Real Estate MB. CCAR
 - $257,5003 bd3 ba1.6k sqft340 Blue Rock Dr., Longs, SC 29568For SaleMLS ID #2612994, Desiree Rowles, Rowles Real Estate. CCAR
- $299,9003 bd2 ba1.3k sqft1136 Checkerberry St., Longs, SC 29568For SaleMLS ID #2612716, Judy Connaughton, BHHS Myrtle Beach Real Estate. CCAR
- $310,0004 bd2 ba1.7k sqft143 Marauder Dr., Longs, SC 29568For SaleMLS ID #2623166, Abe Safa Sales Team, Century 21 The Harrelson Group. CCAR
- $349,9003 bd2 ba1.8k sqft1570 Regal Fern Way, Longs, SC 29568For SaleMLS ID #2620191, Sherman Beach Group, EXP Realty LLC. CCAR
- $349,9003 bd2 ba1.7k sqft131 Crabapple Dr., Longs, SC 29568For SaleMLS ID #2602935, Abe Safa Sales Team, Century 21 The Harrelson Group. CCAR
- $283,9903 bd2 ba1.6k sqft548 Duvall St., Longs, SC 29568For SaleMLS ID #2622143, Vesel Emini, CENTURY 21 Boling & Associates. CCAR
- $299,0002 bd2 ba1.7k sqft247 Stonewall Circle #14-3, Longs, SC 29568For SaleMLS ID #2612812, Austin S Guyton, Dunes Realty Group. CCAR
- $309,9904 bd2 ba1.7k sqft730 Gryffindor Dr., Longs, SC 29568For SaleMLS ID #2621878, Casie Grasso, S.H. June & Associates, LLC. CCAR
- $298,0003 bd2 ba1.3k sqft1480 Fence Post Lane, Calabash, NC 28467For Sale
 MLS ID #100609349, Jason Greene, Sunsets and Sandcastles Realty LLC. Hive MLS
 - $293,0003 bd2 ba1.5k sqft1334 Palm Springs Paloma Dr, Longs, SC 29568For SaleMLS ID #2618664, Reena Artz Team, River Oaks Real Estate. CCAR
- $239,9003 bd2 ba1.5k sqft909 Leather Leaf Ln., Longs, SC 29568For SaleMLS ID #2618269, Scott Ellis & Ty Bellamy Team, RE/MAX Southern Shores NMB. CCAR
- $279,0003 bd2 ba1.4k sqft715 Tattlesbury Dr., Conway, SC 29526For SaleMLS ID #2623780, Salty Air Agents, Coastal Cove Realty Group. CCAR
- $265,0003 bd2 ba1.2k sqft442 Stevia Ct., Conway, SC 29526For SaleMLS ID #2622569, Jeanette Denney, Greyfeather Group EXP Realty. CCAR
- $389,9003 bd3 ba1.8k sqft218 Palmetto Green Dr., Longs, SC 29568For SaleMLS ID #2620079, The Britt Page Group, Real Estate By The Sea. CCAR
- $285,0003 bd2 ba1.3k sqft108 River Country Dr., Conway, SC 29526For SaleMLS ID #2620358, Sistare Southern Properties Team, Keller Williams Innovate South. CCAR
- $324,9003 bd2 ba1.8k sqft2716 Desert Rose St., Little River, SC 29566For SaleMLS ID #2622533, Derrick Legacy Team, EXP Realty LLC. CCAR
