Welcome to your perfect blend of comfort and convenience in Glenmoor! This charming single-level home offers 3 bedrooms and 2 baths, thoughtfully designed for effortless living. Step inside to discover a bright, open floor plan that creates a seamless connection between the kitchen, dining, and family areas—ideal for entertaining or simply relaxing at home. The kitchen overlooks the family room, so you’re always part of the conversation while cooking or hosting. The primary suite provides a peaceful retreat with a spacious walk-in closet and a private bath featuring dual sinks for added comfort. Step outside to a screened-in porch where you can unwind and take in tranquil pond views. When evenings turn cool, gather around the backyard fire pit for cozy nights under the stars. Residents of Glenmoor enjoy access to a community pool and clubhouse. Perfectly situated along Highway 90 near International Drive, this home offers quick access to the shopping, dining, golf, and entertainment of both Myrtle Beach and historic downtown Conway. Enjoy easy coastal living at its finest — schedule your visit today!
For sale
$309,900
715 Tattlesbury Dr., Conway, SC 29526
3beds
1,482sqft
Single Family Residence
Built in 2022
9,583 Square Feet Lot
$301,100 Zestimate®
$209/sqft
$178/mo HOA
What's special
Tranquil pond viewsScreened-in porchBright open floor planSingle-level homeBackyard fire pit
- 10 days
- 148
- 2
Likely to sell faster than
Zillow last checked:
Listing updated:
Listed by:
Salty Air Agents 843-582-4700,
Coastal Cove Realty Group,
Patchett B Potter 843-222-4437,
Coastal Cove Realty Group
Source: CCAR,MLS#: 2621071 Originating MLS: Coastal Carolinas Association of Realtors
Originating MLS: Coastal Carolinas Association of RealtorsFacts & features
Interior
Bedrooms & bathrooms
- Bedrooms: 3
- Bathrooms: 2
- Full bathrooms: 2
Rooms
- Room types: Bathroom, Screened Porch, Utility Room
Heating
- Central, Electric, Gas
Cooling
- Central Air
Appliances
- Included: Dishwasher, Disposal, Microwave, Range
Features
- Ceiling Fan(s), Dual Sinks, Main Level Primary, Separate Shower, Walk-In Closet(s), Bedroom on Main Level, Kitchen Island
- Flooring: Carpet, Laminate
Interior area
- Total structure area: 2,022
- Total interior livable area: 1,482 sqft
Property
Parking
- Total spaces: 4
- Parking features: Attached, Garage, Two Car Garage, Garage Door Opener
- Attached garage spaces: 2
Features
- Levels: One
- Stories: 1
- Patio & porch: Porch, Screened
- Pool features: Community, Outdoor Pool
Lot
- Size: 9,583 Square Feet
- Dimensions: 70 x 125 x 64 x 160
- Features: Rectangular, Rectangular Lot
Details
- Additional parcels included: ,
- Parcel number: 36311010017
- Zoning: R
- Special conditions: None
Construction
Type & style
- Home type: SingleFamily
- Architectural style: Other
- Property subtype: Single Family Residence
Materials
- Vinyl Siding
- Foundation: Slab
Condition
- Resale
- Year built: 2022
Utilities & green energy
- Water: Public
- Utilities for property: Cable Available, Electricity Available, Natural Gas Available, Sewer Available, Underground Utilities, Water Available
Community & HOA
Community
- Features: Clubhouse, Golf Carts OK, Recreation Area, Long Term Rental Allowed, Pool
- Security: Smoke Detector(s)
- Subdivision: Glenmoor
HOA
- Has HOA: Yes
- Amenities included: Clubhouse, Owner Allowed Golf Cart, Owner Allowed Motorcycle, Pet Restrictions
- Services included: Common Areas, Legal/Accounting, Pool(s), Trash
- HOA fee: $178 monthly
Location
- Region: Conway
Financial & listing details
- Price per square foot: $209/sqft
- Date on market: 8/26/2026
- Listing terms: Cash,Conventional,FHA,VA Loan
- Electric utility on property: Yes
Estimated market value
$301,100
$286,000 - $316,000
$2,097/mo
Price history
| Date | Event | Price |
|---|---|---|
| 8/26/2026 | Listed for sale | $309,900$209/sqft |
Source:  CCAR #2621071 Report a problem CCAR #2621071 Report a problem | ||
| 8/26/2026 | Listing removed | $309,900$209/sqft |
Source: CCAR #2604871 Report a problem | ||
| 8/12/2026 | Price change | $309,900-3.1%$209/sqft |
Source: CCAR #2604871 Report a problem | ||
| 3/28/2026 | Listed for sale | $319,900$216/sqft |
Source: CCAR #2604871 Report a problem | ||
| 3/9/2026 | Listing removed | $319,900$216/sqft |
Source: CCAR #2604871 Report a problem | ||
| 2/25/2026 | Listed for sale | $319,900$216/sqft |
Source: CCAR #2604871 Report a problem | ||
| 2/7/2026 | Listing removed | $319,900$216/sqft |
Source: CCAR #2520626 Report a problem | ||
| 8/24/2025 | Listed for sale | $319,900-3%$216/sqft |
Source: CCAR #2520626 Report a problem | ||
| 8/24/2025 | Listing removed | $329,900$223/sqft |
Source: CCAR #2512932 Report a problem | ||
| 5/23/2025 | Listed for sale | $329,900-2.7%$223/sqft |
Source: CCAR #2512932 Report a problem | ||
| 5/23/2025 | Listing removed | $339,000$229/sqft |
Source: CCAR #2426940 Report a problem | ||
| 11/22/2024 | Listed for sale | $339,000$229/sqft |
Source: CCAR #2426940 Report a problem | ||
Public tax history
Tax history is unavailable.
Monthly payment
Est. payment
Payment breakdown
Explore the cost of this home by adjusting the details. Changes won't be saved.Climate risks
Neighborhood: 29526
Nearby schools
Schools provided by the listing agent
- Elementary: Waccamaw Elementary School
- Middle: Black Water Middle School
- High: Carolina Forest High School
Source: CCAR. This data may not be complete. We recommend contacting the local school district to confirm school assignments for this home.
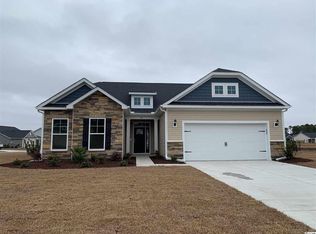
- $374,9003 bd2 ba2.4k sqft737 Tattlesbury Drive Denali Phase #4-LOT 153, Conway, SC 29526Off Market
- $354,7004 bd3 ba2.2k sqft5005 Gladstone Dr, Continental A Conway, SC 29526Off Market

- $364,3004 bd3 ba2.3k sqft5009 Gladstone Dr, Continental B Conway, SC 29526Off Market

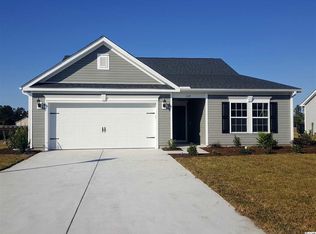
- $323,8002 bd2 ba1.9k sqft1112 Glenlevit Ln LOT 126, Conway, SC 29526Off Market
Similar homes
- $315,0004 bd2 ba1.7k sqft425 Royal Arch Dr., Conway, SC 29526For Sale

 MLS ID #2621980, Nathan Dumbleton, Duncan Group Properties. CCAR
 - $310,0003 bd3 ba2k sqft424 Black Cherry Way, Conway, SC 29526For Sale
 MLS ID #2617233, Schmidt & Frasher Team, Keller Williams Innovate South. CCAR
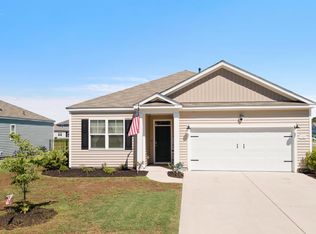
 - $298,0003 bd2 ba1.5k sqft3923 Nandina Ct., Conway, SC 29526For Sale
 MLS ID #2614498, Angie W Hannum, BHHS Myrtle Beach Real Estate. CCAR
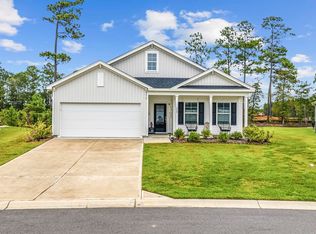
 - $302,9003 bd2 ba1.7k sqft220 Averyville Dr., Conway, SC 29526For Sale
 MLS ID #2621513, Ryan Korros Team, RE/MAX Southern Shores. CCAR
 - $324,9004 bd2 ba1.5k sqft429 Black Cherry Way, Conway, SC 29526For SaleMLS ID #2615588, Pete R Mills, Navigate Realty. CCAR
- $317,0003 bd2 ba1.7k sqft130 Averyville Dr., Conway, SC 29526For SaleMLS ID #2621200, John Campbell, CENTURY 21 Thomas. CCAR
- $289,9003 bd2 ba1.5k sqft192 Long Leaf Pine Dr., Conway, SC 29526For SaleMLS ID #2611195, Nathan Dumbleton, Duncan Group Properties. CCAR
- $360,0003 bd2 ba1.5k sqft549 Hillsborough Dr., Conway, SC 29526For SaleMLS ID #2620947, Crystal L Faulk Murphy, Strand Realty Associates LLC. CCAR
- $315,0003 bd2 ba1.6k sqft155 Palm Terrace Loop, Conway, SC 29526For SaleMLS ID #2619865, Candice T Spivey, Realty One Group Dockside Cnwy. CCAR
- $340,0004 bd3 ba1.9k sqft405 Black Cherry Way, Conway, SC 29526For SaleMLS ID #2616821, Roman Dilldin, Rowles Real Estate. CCAR
- $329,9003 bd3 ba1.8k sqft403 Dunbarton Ln, Conway, SC 29526For Sale
 MLS ID #2602905, Amber Ward, Home Sales Of Florence. Pee Dee Realtor Association
 - $344,9004 bd2 ba1.8k sqft408 Windermere Lake Circle, Conway, SC 29526For SaleMLS ID #2614349, Lori Lentz-Widner, Century 21 The Harrelson Group. CCAR
- $347,9003 bd2 ba1.8k sqft5589 Plantersville Pl., Myrtle Beach, SC 29579For SaleMLS ID #2621970, Karan Kumar, Realty ONE Group Dockside. CCAR
- $284,9003 bd2 ba1.4k sqft101 Palm Terrace Loop, Conway, SC 29526For SaleMLS ID #2600900, Iris J Borrero, RE/MAX Southern Shores. CCAR
- $300,0003 bd2 ba1.4k sqft1403 Heirloom Dr., Conway, SC 29527For SaleMLS ID #2620829, Blake Sloan, Sloan Realty Group. CCAR
- $324,9003 bd2 ba1.6k sqft673 Heartwood Dr., Conway, SC 29526For SaleMLS ID #2620770, Jillian Morgan, S.H. June & Associates, LLC. CCAR
- $359,0003 bd2 ba1.6k sqft840 Derbyshire Ct., Conway, SC 29526For SaleMLS ID #2615725, Sandra ''Sandy'' S Sanders, Beach & Forest Realty North. CCAR
- $294,5003 bd2 ba1.6k sqft221 Maple Oak Dr., Conway, SC 29526For SaleMLS ID #2517489, Amanda L Gunter, INNOVATE Real Estate. CCAR
- $339,9004 bd2 ba1.9k sqft153 Grier Crossing Dr., Conway, SC 29526For SaleMLS ID #2609528, The Myrtle Beach Team, RE/MAX Southern Shores. CCAR
- $239,0003 bd2 ba1.1k sqft153 Teddy Bear Circle, Conway, SC 29526For SaleMLS ID #2614140, Michael A Caso, Century 21 Palms Realty. CCAR
