Opportunity, space and location come together here in the established Chandlers Run community of Conway. Offering approximately 2,300 square feet, this spacious two-story home gives buyers plenty of room to make it their own with four bedrooms, generous living areas, a large kitchen and dining space, a two-car garage and an expansive fenced backyard. Inside, the main living area features wood flooring, a fireplace and an open connection to the kitchen and dining spaces. The kitchen offers abundant cabinetry, a center island, breakfast bar and plenty of workspace while the adjoining dining area is filled with natural light and overlooks the backyard. The spacious primary suite includes a tray ceiling and private bath with dual sinks, a garden tub and separate shower. Upstairs, additional bedrooms and a large bonus/flex space provide options for guests, a home office, playroom, media room or additional living space. Outside, the oversized fenced backyard offers plenty of room to enjoy the outdoors, entertain, garden or create the backyard setup you have been envisioning. A covered front porch adds to the home's welcoming curb appeal. The home is ready for a buyer willing to take on some improvements and has been priced with its current condition in mind. For the buyer who sees the potential, this is an opportunity to update the home to their own style rather than paying for someone else's renovations. Chandlers Run offers an established residential setting outside the city limits with convenient access to Hwy 22, Conway, the Grand Strand and the shopping, dining, entertainment and beaches of the Myrtle Beach area. Property is being sold as-is. Square footage is approximate and not guaranteed. Buyer is responsible for verification.
For sale
$250,000
149 Jenna Macy Dr., Conway, SC 29526
4beds
2,200sqft
Single Family Residence
Built in 2015
0.26 Acres Lot
$244,400 Zestimate®
$114/sqft
$28/mo HOA
What's special
- 1 day
- 662
- 129
Likely to sell faster than
Zillow last checked:
Listing updated:
Listed by:
Brittany Foy Associates 843-685-3969,
Foy Realty
Source: CCAR,MLS#: 2626718 Originating MLS: Coastal Carolinas Association of Realtors
Facts & features
Interior
Bedrooms & bathrooms
- Bedrooms: 4
- Bathrooms: 3
- Full bathrooms: 2
- 1/2 bathrooms: 1
Rooms
- Room types: Den, Utility Room
Heating
- Central, Electric
Cooling
- Central Air
Appliances
- Included: Dishwasher, Disposal, Microwave, Range, Refrigerator, Dryer, Washer
- Laundry: Washer Hookup
Features
- Tray Ceiling(s), Ceiling Fan(s), Dual Sinks, Garden Tub/Roman Tub, Separate Shower, Breakfast Bar, Solid Surface Counters
- Flooring: Carpet, Tile, Vinyl
Interior area
- Total structure area: 2,935
- Total interior livable area: 2,200 sqft
Property
Parking
- Total spaces: 6
- Parking features: Attached, Garage, Two Car Garage
- Attached garage spaces: 2
Features
- Levels: Two
- Stories: 2
- Exterior features: Fence
Lot
- Size: 0.26 Acres
- Features: Outside City Limits, Rectangular, Rectangular Lot
Details
- Additional parcels included: ,
- Parcel number: 27116040010
- Zoning: res
- Special conditions: None
Construction
Type & style
- Home type: SingleFamily
- Architectural style: Traditional
- Property subtype: Single Family Residence
Materials
- Vinyl Siding
- Foundation: Slab
Condition
- Resale
- Year built: 2015
Utilities & green energy
- Water: Public
- Utilities for property: Cable Available, Electricity Available, Phone Available, Sewer Available, Water Available
Community & HOA
Community
- Subdivision: Chandlers Run
HOA
- Has HOA: Yes
- Services included: Common Areas
- HOA fee: $28 monthly
Location
- Region: Conway
Financial & listing details
- Price per square foot: $114/sqft
- Tax assessed value: $329,275
- Annual tax amount: $959
- Date on market: 11/3/2026
- Listing terms: Cash,Conventional
- Electric utility on property: Yes
Estimated market value
$244,400
$232,000 - $257,000
$2,218/mo
Price history
| Date | Event | Price |
|---|---|---|
| 11/3/2026 | Listed for sale | $250,000+19%$114/sqft |
Source:  CCAR #2626718 Report a problem | ||
| 3/29/2019 | Sold | $210,000+7.2%$95/sqft |
Source: CCAR #1907495 Report a problem | ||
| 6/26/2018 | Listing removed | $1,700$1/sqft |
Source: Beach Rental Group #1813110 Report a problem | ||
| 6/20/2018 | Listed for rent | $1,700$1/sqft |
Source: Beach Rental Group #1813110 Report a problem | ||
| 6/26/2015 | Sold | $195,851$89/sqft |
Source: Public Record Report a problem | ||
Public tax history
| Year | Property taxes | Tax assessment |
|---|---|---|
| 2025 | $959 | $236,475 |
| 2024 | $959 +6.9% | $236,475 +15% |
| 2023 | $897 | $205,630 |
| 2022 | -- | $205,630 |
| 2021 | $868 -66.3% | -- |
| 2020 | $2,575 | -- |
| 2019 | -- | -- |
| 2018 | $731 | $7,650 -33.4% |
| 2017 | -- | $11,482 |
| 2016 | -- | $11,482 +760.1% |
| 2015 | -- | $1,335 -33.3% |
| 2014 | $30 | $2,003 |
| 2013 | -- | -- |
| 2012 | -- | -- |
| 2010 | -- | $2,160 +18% |
| 2009 | -- | $1,830 |
| 2008 | -- | $1,830 |
Find assessor info on the county website
Monthly payment
Est. payment
Payment breakdown
Explore the cost of this home by adjusting the details. Changes won't be saved.Climate risks
Neighborhood: 29526
Nearby schools
Schools provided by the listing agent
- Elementary: Kingston Elementary School
- Middle: Conway Middle School
- High: Conway High School
Source: CCAR. This data may not be complete. We recommend contacting the local school district to confirm school assignments for this home.


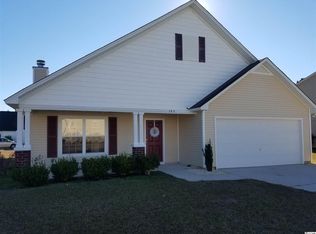
Similar homes
- $285,0003 bd2 ba1.7k sqft1366 Midtown Village Dr., Conway, SC 29526For Sale
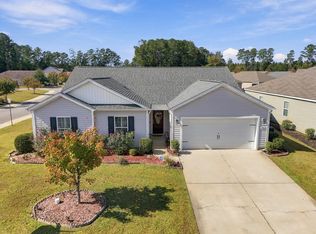
 MLS ID #2626434, Eric J Emond, REMAX Southern Shores. CCAR
- $324,9004 bd2 ba1.9k sqft153 Grier Crossing Dr., Conway, SC 29526For Sale
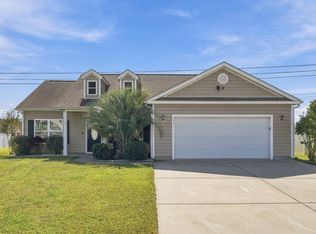 MLS ID #2625845, Joseph A Barrientos Fierros, Century 21 The Harrelson Group. CCAR
- $310,0003 bd2 ba1.5k sqft206 Glenwood Dr., Conway, SC 29526For Sale
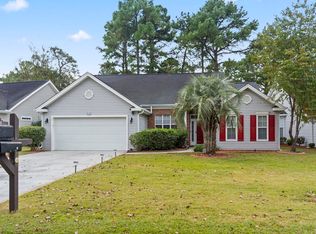 MLS ID #2626501, Thomas Gruenthal, Greyfeather Group EXP Realty. CCAR
- $311,9002 bd2 ba1.4k sqft325 Brighton Pl., Conway, SC 29526For Sale
 MLS ID #2622059, Sam Wood, Carolina One Real Estate Myrtle Beach. CCAR
- $285,0003 bd2 ba1.3k sqft108 River Country Dr., Conway, SC 29526For SaleMLS ID #2620358, Sistare Southern Properties Team, Keller Williams Innovate South. CCAR
- $288,5003 bd2 ba1.6k sqft221 Maple Oak Dr., Conway, SC 29526For SaleMLS ID #2517489, Amanda L Gunter, INNOVATE Real Estate. CCAR
- $329,0003 bd2 ba1.5k sqft359 Dunbarton Ln., Conway, SC 29526For SaleMLS ID #2618855, Rhonda S Brooks, CENTURY 21 Broadhurst. CCAR
- $309,9004 bd3 ba2k sqft148 Glenmoor Dr., Conway, SC 29526For SaleMLS ID #2615628, Ivey I Ridders, Living South Realty. CCAR
- $254,9003 bd2 ba1.2k sqft815 Esther Ct., Conway, SC 29526For SaleMLS ID #2619374, Crystal M Bradley, Keller Williams Innovate South. CCAR
- $260,0003 bd2 ba1.6k sqft142 Pine Forest Dr., Conway, SC 29526For SaleMLS ID #2606354, Jason M Cooksey, Realty ONE Group Dockside. CCAR
- $375,0004 bd2 ba2k sqft132 Rivers Edge Dr., Conway, SC 29526For SaleMLS ID #2610155, Ashlynne Ward, BeachConnection Realty. CCAR
- $269,9004 bd2 ba1.7k sqft2701 Green Pond Circle, Conway, SC 29527For SaleMLS ID #2614554, Hyia Pruger, REMAX Southern Shores. CCAR
- $239,0003 bd2 ba1.7k sqft137 Wellspring Dr., Conway, SC 29526For SaleMLS ID #2626054, Blake Sloan, Sloan Realty Group. CCAR
- $299,8003 bd2 ba1.5k sqft429 Black Cherry Way, Conway, SC 29526For SaleMLS ID #2615588, Pete R Mills, Navigate Realty. CCAR
- $299,0003 bd2 ba1.5k sqft1117 Lancelot Ln., Conway, SC 29526For SaleMLS ID #2625524, Nicholas G Strumke, Century 21 Palms Realty. CCAR
- $279,5004 bd2 ba1.5k sqft276 Beulah Circle, Conway, SC 29527For SaleMLS ID #2622113, Darren Woodard Team, INNOVATE Real Estate. CCAR
- $265,0003 bd2 ba1.3k sqft223 Dempsey Dr., Loris, SC 29569For SaleMLS ID #2625602, Stacy A Stoll, Realty ONE Group Dockside. CCAR
- $361,3503 bd3 ba1.9k sqft912 Daresbury Ln., Conway, SC 29526For SaleMLS ID #2617312, Michelle Duncan, Duncan Group Properties, LLC. CCAR
- $369,9004 bd3 ba1.8k sqft4457 Woodyard Bay Rd., Loris, SC 29569For SaleMLS ID #2618978, MCMT Global Team, CB Sea Coast Advantage CF. CCAR
- $229,0003 bd2 ba1.6k sqftColonial Trace, Longs, SC 29568For SaleMLS ID #2626663, The Mills Group Team, Century 21 Barefoot Realty. CCAR
