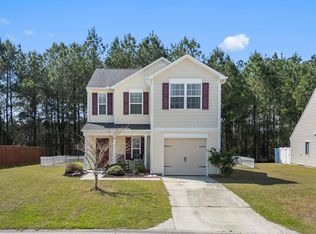
Welcome to 188 Golden Bear Circle in Longs, SC. This beautifully maintained home built in 2021 offers an open and spacious floor plan with plenty of room for everyday living and entertaining. The kitchen opens directly into the main living and dining areas and features a large breakfast bar, stainless steel appliances, plenty of cabinet space, and a tile backsplash. The main living area has great natural light and flows easily into the dining space and kitchen. The current owner has also put a lot into making this home more comfortable and convenient. Some of the additions include a whole house generator, fenced in yard, hurricane shutters, irrigation system, garage door screen, extended driveway, and an extended rear patio. The garage screen is a great addition that allows you to enjoy the garage as extra usable space while still getting plenty of fresh air. Outside, the extended patio gives you additional room for grilling, relaxing, or entertaining. The home also has a two car garage, attractive landscaping, and plenty of driveway space. Located in Longs, you can enjoy a quieter residential setting while still being within easy reach of the shopping, dining, golf, entertainment, and beaches that the Grand Strand has to offer. With the amount of improvements already completed by the current owner, 188 Golden Bear Circle is ready for its next owner to move in and enjoy. Schedule your showing today!
Pending
Price cut: $3K (9/28)
$269,000
188 Golden Bear Circle, Longs, SC 29568
3beds
1,475sqft
Single Family Residence
Built in 2021
8,712 Square Feet Lot
$262,900 Zestimate®
$182/sqft
$63/mo HOA
What's special
Fenced in yardTwo car garageLarge breakfast barPlenty of cabinet spaceStainless steel appliancesTile backsplashPlenty of driveway space
- 64 days
- 238
- 11
Zillow last checked:
Listing updated:
Listed by:
Ryan Collins Office:843-213-1346,
Sloan Realty Group
Source: CCAR,MLS#: 2621553 Originating MLS: Coastal Carolinas Association of Realtors
Facts & features
Interior
Bedrooms & bathrooms
- Bedrooms: 3
- Bathrooms: 2
- Full bathrooms: 2
Rooms
- Room types: Bathroom, Foyer, Utility Room
Primary bedroom
- Features: Main Level Primary, Walk-In Closet(s)
- Level: First
Primary bathroom
- Features: Dual Sinks, Separate Shower
Dining room
- Features: Living/Dining Room
Kitchen
- Features: Breakfast Bar, Dishwasher, Kitchen Island, Pantry, Stainless Steel Appliances
Other
- Features: Bedroom on Main Level, Entrance Foyer, Utility Room
Heating
- Central, Electric
Cooling
- Central Air
Appliances
- Included: Dishwasher, Disposal, Microwave, Range, Refrigerator
- Laundry: Washer Hookup
Features
- Attic, Dual Sinks, Main Level Primary, Pull Down Attic Stairs, Permanent Attic Stairs, Split Bedrooms, Separate Shower, Walk-In Closet(s), Breakfast Bar, Bedroom on Main Level, Entrance Foyer, Kitchen Island, Stainless Steel Appliances
- Flooring: Carpet, Vinyl
- Attic: Pull Down Stairs,Permanent Stairs
Interior area
- Total structure area: 1,977
- Total interior livable area: 1,475 sqft
Property
Parking
- Total spaces: 4
- Parking features: Attached, Garage, Two Car Garage, Garage Door Opener
- Attached garage spaces: 2
Features
- Levels: Multi/Split
- Stories: 1
- Patio & porch: Rear Porch, Front Porch
- Exterior features: Porch
Lot
- Size: 8,712 Square Feet
- Features: Rectangular, Rectangular Lot
Details
- Additional parcels included: ,
- Parcel number: 22116040020
- Zoning: PDD
- Special conditions: None
Construction
Type & style
- Home type: SingleFamily
- Architectural style: Ranch
- Property subtype: Single Family Residence
Materials
- Masonry, Vinyl Siding, Wood Frame
- Foundation: Slab
Condition
- Resale
- Year built: 2021
Utilities & green energy
- Water: Public
- Utilities for property: Cable Available, Electricity Available, Phone Available, Sewer Available, Underground Utilities, Water Available
Community & HOA
Community
- Features: Long Term Rental Allowed
- Subdivision: The Reserve at Long Bay
HOA
- Has HOA: Yes
- Services included: Association Management, Common Areas, Trash
- HOA fee: $63 monthly
Location
- Region: Longs
Financial & listing details
- Price per square foot: $182/sqft
- Date on market: 8/31/2026
- Listing terms: Cash,Conventional,FHA,VA Loan
- Electric utility on property: Yes
Estimated market value
$262,900
$250,000 - $276,000
$1,953/mo
Price history
| Date | Event | Price |
|---|---|---|
| 10/14/2026 | Pending sale | $269,000$182/sqft |
Source:  CCAR #2621553 Report a problem | ||
| 9/28/2026 | Price change | $269,000-1.1%$182/sqft |
Source: CCAR #2621553 Report a problem | ||
| 8/31/2026 | Listed for sale | $272,000+29.8%$184/sqft |
Source: CCAR #2621553 Report a problem | ||
| 1/23/2021 | Listing removed | -- |
Source:  DR Horton Report a problem | ||
| 11/14/2020 | Pending sale | $209,570$142/sqft |
Source: D.R. Horton - Myrtle Beach Report a problem | ||
| 11/9/2020 | Price change | $209,570+0.5%$142/sqft |
Source: D.R. Horton - Myrtle Beach Report a problem | ||
| 10/19/2020 | Listed for sale | $208,570$141/sqft |
Source: D.R. Horton - Myrtle Beach Report a problem | ||
Public tax history
Tax history is unavailable.
Monthly payment
Est. payment
Payment breakdown
Explore the cost of this home by adjusting the details. Changes won't be saved.Climate risks
Neighborhood: 29568
Nearby schools
Schools provided by the listing agent
- Elementary: Longs Elementary School
- Middle: Loris Middle School
- High: Loris High School
Source: CCAR. This data may not be complete. We recommend contacting the local school district to confirm school assignments for this home.
- $267,5003 bd2 ba1.4k sqft188 Golden Bear Cir LOT 21, Kerry D Longs, SC 29568Off Market

- $300,0003 bd2 ba1.7k sqft184 Golden Bear Cir LOT 20, Alston A Longs, SC 29568Off Market
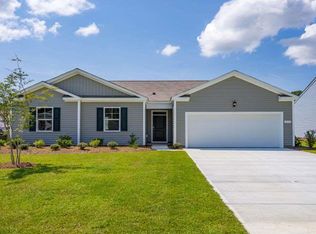
- $256,7003 bd2 ba1.3k sqft180 Golden Bear Cir LOT 19, Macon A Longs, SC 29568Off Market

- $275,2003 bd2 ba1.4k sqft250 Golden Bear Cir LOT 34, Kerry D Longs, SC 29568Off Market
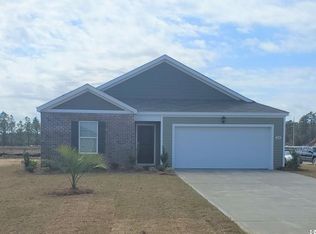
Similar homes
- $272,0003 bd2 ba1.3k sqft1006 Napa Ct., Longs, SC 29568For Sale

 MLS ID #2622998, Rhonda S Brooks, CENTURY 21 Broadhurst. CCAR
- $264,9003 bd2 ba1.3k sqft405 Bristlecone St., Longs, SC 29568For Sale
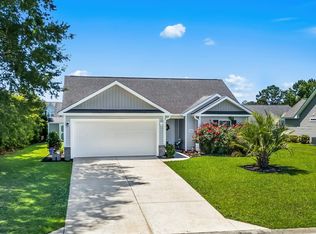 MLS ID #2614421, River Town Team, Carolina One Real Estate MB. CCAR
- $325,0003 bd2 ba1.6k sqft1890 Moonseed Dr., Longs, SC 29568For Sale
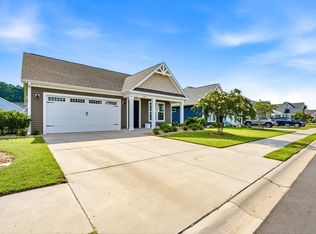 MLS ID #2620734, The Morales Group, REMAX Southern Shores. CCAR
- $274,9993 bd3 ba1.5k sqft676 Trap Shooter Circle, Longs, SC 29568For Sale
 MLS ID #2607494, Joyce Visconti, Resourceful Realty. CCAR
- $358,8003 bd2 ba1.9k sqft579 Shellbark Dr., Longs, SC 29568For SaleMLS ID #2620961, Shoawna Hayes, Realty ONE Group Dockside. CCAR
- $339,0003 bd2 ba1.6k sqft1266 Witch Hazel Way, Longs, SC 29568For SaleMLS ID #2624717, Keri A Schaeffer, Keller Williams Oak and Ocean. CCAR
- $379,9003 bd2 ba2.1k sqft567 Shellbark Dr., Longs, SC 29568For SaleMLS ID #2621308, Jillian L Chandler, Century 21 The Harrelson Group. CCAR
- $288,0003 bd2 ba1.6k sqft200 Seasons Trace Loop, Longs, SC 29568For SaleMLS ID #2614930, The Mills Group Team, Century 21 Barefoot Realty. CCAR
- $309,9003 bd2 ba1.4k sqft941 Oak Hollow St., Longs, SC 29568For SaleMLS ID #2621181, Stacy M Dawson, Realty ONE Group Dockside. CCAR
- $320,0004 bd2 ba1.7k sqft378 Hillwood Ct., Longs, SC 29568For SaleMLS ID #2625499, John C Pinder, HIGHGARDEN REAL ESTATE. CCAR
- $319,9004 bd3 ba2k sqft731 Cypress Preserve Circle #Cypress Ridge, Longs, SC 29568For SaleMLS ID #2624187, PJ J Hackney, Real Estate By The Sea. CCAR
- $283,9903 bd2 ba1.6k sqft548 Duvall St., Longs, SC 29568For SaleMLS ID #2622143, Vesel Emini, CENTURY 21 Boling & Associates. CCAR
- $294,9003 bd2 ba1.6k sqft202 Linares St., Loris, SC 29569For SaleMLS ID #2624585, Joseph A Barrientos Fierros, Century 21 The Harrelson Group. CCAR
- $345,0004 bd3 ba1.7k sqft275 Stillbrook Dr., Longs, SC 29568For SaleMLS ID #2624536, Taylor Spangler, REMAX Southern Shores. CCAR
- $349,9003 bd2 ba1.8k sqft1570 Regal Fern Way, Longs, SC 29568For SaleMLS ID #2620191, Sherman Beach Group, EXP Realty LLC. CCAR
- $299,0002 bd2 ba1.7k sqft247 Stonewall Circle #14-3, Longs, SC 29568For SaleMLS ID #2612812, Austin S Guyton, Dunes Realty Group. CCAR
- $299,9993 bd2 ba1.6k sqft616 Coquina Bay Dr., Conway, SC 29526For SaleMLS ID #2626731, Vicki Barton, Realty ONE Group Dockside. CCAR
- $309,9904 bd2 ba1.7k sqft730 Gryffindor Dr., Longs, SC 29568For SaleMLS ID #2621878, Casie Grasso, S.H. June & Associates, LLC. CCAR
- $293,0003 bd2 ba1.5k sqft1334 Palm Springs Paloma Dr, Longs, SC 29568For SaleMLS ID #2618664, Reena Artz Team, Carolina One Real Estate Myrtle Beach. CCAR
- $262,5003 bd2 ba1.2k sqft442 Stevia Ct., Conway, SC 29526For SaleMLS ID #2622569, Jeanette Denney, Greyfeather Group EXP Realty. CCAR
