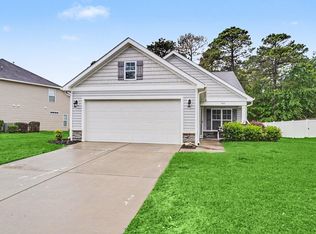
HUGE BONUS ROOM! Owner Motivated for a quick sale! Carolina Forests hidden gem, Summerlyn community! This charming stucco home is one of the largest in the community, with a two-car garage offering over 2,420 heated square feet, four bedrooms, and two bathrooms with a spacious, versatile floor plan designed for comfortable living and entertaining. Step inside to an open-concept layout featuring the primary suite and two additional bedrooms on the main level, while upstairs offers a private retreat with a fourth bedroom and a huge bonus room—perfect for guests, a home office, media room, or playroom. The spacious kitchen features a gas oven and flows seamlessly into the living and dining areas, making it ideal for hosting family and friends. Situated on a generous quarter-acre lot backing up to the woods, this property offers exceptional privacy with no neighbors behind you and a large backyard perfect for outdoor gatherings, pets, or simply relaxing and enjoying nature. This well-maintained, 10-year-old home includes numerous updates and conveniences, including a newer dishwasher, a refrigerator compressor, gas water heater, garage door opener, and ceiling fans throughout, for added comfort. The washer and dryer also convey with the home. Summerlyn residents enjoy wonderful community amenities, including a sparkling pool, kiddie pool, playground, and clubhouse, all surrounded by beautiful landscaping that create a warm and inviting neighborhood atmosphere. A huge plus is the newer schools for the kids… Ten Oaks Elementary and middle! Don’t miss your opportunity to own this private Carolina Forest gem with plenty of space, modern conveniences, and a backyard oasis with no neighbors behind you! Convenient to lots of shopping, dining, library, golf, medical facilities, airport, award winning schools and entertainment, plus only15 minutes from the beach and all the Grand Strand has to offer. If you have been searching for your dream home, this is it! All measurements are approximate and not guaranteed. Buyer is responsible for verification of all information including HOA.
For sale
Price cut: $15.1K (9/1)
$399,900
769 Old Castle Loop, Myrtle Beach, SC 29579
4beds
2,421sqft
Single Family Residence
Built in 2016
10,454 Square Feet Lot
$394,200 Zestimate®
$165/sqft
$89/mo HOA
What's special
Two-car garageSpacious kitchenCharming stucco homeGenerous quarter-acre lotSpacious versatile floor planOpen-concept layoutFour bedrooms
- 89 days
- 579
- 34
Zillow last checked:
Listing updated:
Listed by:
Lisa J Yazici 843-685-2930,
INNOVATE Real Estate,
Lisa J Yazici 843-685-2930,
INNOVATE Real Estate
Source: CCAR,MLS#: 2616031 Originating MLS: Coastal Carolinas Association of Realtors
Originating MLS: Coastal Carolinas Association of RealtorsFacts & features
Interior
Bedrooms & bathrooms
- Bedrooms: 4
- Bathrooms: 2
- Full bathrooms: 2
Rooms
- Room types: Bathroom, Bonus Room, Foyer, Utility Room
Primary bedroom
- Features: Ceiling Fan(s), Linen Closet, Main Level Primary, Walk-In Closet(s)
- Level: First
- Dimensions: 15 X 14
Bedroom 1
- Level: First
- Dimensions: 13'10 X 10'8
Bedroom 2
- Level: First
- Dimensions: 13'1 X 11
Bedroom 3
- Level: Second
- Dimensions: 18'4 X 10'6
Primary bathroom
- Features: Dual Sinks, Separate Shower
Dining room
- Features: Living/Dining Room
- Dimensions: 12'6 X 10
Kitchen
- Features: Breakfast Bar, Dishwasher, Kitchen Island, Pantry
- Dimensions: 13'6 X 12
Living room
- Features: Ceiling Fan(s)
- Dimensions: 22'5 X 14
Other
- Features: Bedroom on Main Level, Entrance Foyer, Utility Room
Heating
- Central
Cooling
- Central Air
Appliances
- Included: Dishwasher, Disposal, Microwave, Range, Refrigerator, Dryer, Washer
- Laundry: Washer Hookup
Features
- Ceiling Fan(s), Dual Sinks, Linen Closet, Main Level Primary, Separate Shower, Walk-In Closet(s), Window Treatments, Breakfast Bar, Bedroom on Main Level, Entrance Foyer, Kitchen Island
- Flooring: Carpet, Laminate, Luxury Vinyl, Luxury VinylPlank
- Doors: Insulated Doors, Storm Door(s)
- Windows: Window Treatments
Interior area
- Total structure area: 2,559
- Total interior livable area: 2,421 sqft
Video & virtual tour
Property
Parking
- Total spaces: 4
- Parking features: Attached, Garage, Two Car Garage, Garage Door Opener
- Attached garage spaces: 2
Features
- Patio & porch: Front Porch
- Pool features: Community, Outdoor Pool
Lot
- Size: 10,454 Square Feet
- Dimensions: 181 x 67 x 157 x 62
- Features: Outside City Limits, Rectangular, Rectangular Lot
Details
- Additional parcels included: ,
- Parcel number: 39705020030
- Zoning: PDD
- Special conditions: None
Construction
Type & style
- Home type: SingleFamily
- Architectural style: Contemporary
- Property subtype: Single Family Residence
Materials
- Stucco, Vinyl Siding, Wood Frame
- Foundation: Slab
Condition
- Resale
- Year built: 2016
Utilities & green energy
- Water: Public
- Utilities for property: Cable Available, Electricity Available, Natural Gas Available, Phone Available, Sewer Available, Underground Utilities, Water Available
Green energy
- Energy efficient items: Doors, Windows
Community & HOA
Community
- Features: Clubhouse, Golf Carts OK, Recreation Area, Long Term Rental Allowed, Pool
- Security: Smoke Detector(s)
- Subdivision: Summerlyn
HOA
- Has HOA: Yes
- Amenities included: Clubhouse, Owner Allowed Golf Cart, Owner Allowed Motorcycle, Pet Restrictions, Tenant Allowed Golf Cart, Tenant Allowed Motorcycle
- Services included: Association Management, Common Areas, Insurance, Legal/Accounting, Pool(s), Trash
- HOA fee: $89 monthly
Location
- Region: Myrtle Beach
Financial & listing details
- Price per square foot: $165/sqft
- Tax assessed value: $415,240
- Annual tax amount: $1,616
- Date on market: 6/25/2026
- Listing terms: Cash,Conventional,FHA,VA Loan
- Electric utility on property: Yes
Estimated market value
$394,200
$374,000 - $414,000
$2,450/mo
Price history
| Date | Event | Price |
|---|---|---|
| 9/1/2026 | Price change | $399,900-3.6%$165/sqft |
Source:  CCAR #2616031 Report a problem CCAR #2616031 Report a problem | ||
| 7/29/2026 | Price change | $415,000-3.5%$171/sqft |
Source: CCAR #2616031 Report a problem | ||
| 7/14/2026 | Price change | $429,900-4.4%$178/sqft |
Source: CCAR #2616031 Report a problem | ||
| 7/1/2026 | Price change | $449,900-4.3%$186/sqft |
Source: CCAR #2616031 Report a problem | ||
| 6/25/2026 | Listed for sale | $469,900+34.3%$194/sqft |
Source: CCAR #2616031 Report a problem | ||
| 12/21/2022 | Sold | $350,000$145/sqft |
Source: CCAR #2213452 Report a problem | ||
| 10/28/2022 | Pending sale | $350,000$145/sqft |
Source: CCAR #2213452 Report a problem | ||
| 10/18/2022 | Price change | $350,000-6.7%$145/sqft |
Source: CCAR #2213452 Report a problem | ||
| 10/7/2022 | Price change | $375,000-3.8%$155/sqft |
Source: CCAR #2213452 Report a problem | ||
| 9/29/2022 | Listed for sale | $390,000$161/sqft |
Source: CCAR #2213452 Report a problem | ||
| 8/5/2022 | Listing removed | $390,000$161/sqft |
Source: CCAR #2213452 Report a problem | ||
| 6/15/2022 | Listed for sale | $390,000$161/sqft |
Source: CCAR #2213452 Report a problem | ||
Public tax history
| Year | Property taxes | Tax assessment |
|---|---|---|
| 2025 | $1,616 | $415,240 |
| 2024 | $1,616 -68.6% | $415,240 +6.5% |
| 2023 | $5,148 | $390,000 +54.9% |
| 2022 | -- | $251,746 |
| 2021 | $1,042 +13.2% | -- |
| 2020 | $920 | -- |
| 2019 | -- | -- |
| 2018 | $829 | $8,760 |
Find assessor info on the county website
Monthly payment
Est. payment
Payment breakdown
Explore the cost of this home by adjusting the details. Changes won't be saved.Climate risks
Neighborhood: Carolina Forest
Nearby schools
Schools provided by the listing agent
- Elementary: Ten Oaks Elementary School
- Middle: Ten Oaks Middle
- High: Carolina Forest High School
Source: CCAR. This data may not be complete. We recommend contacting the local school district to confirm school assignments for this home.
- $525,0003 bd2 ba2.2k sqft702 Carolina Farms Blvd #0, Myrtle Beach, SC 29579Off Market
- $366,9003 bd2 ba1.8k sqft765 Old Castle Loop, Myrtle Beach, SC 29579Off Market
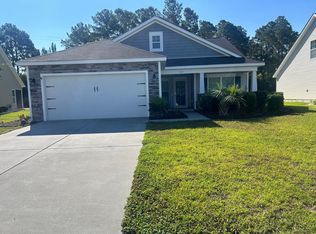
- $406,7003 bd2 ba2.2k sqft773 Old Castle Loop, Myrtle Beach, SC 29579Off Market
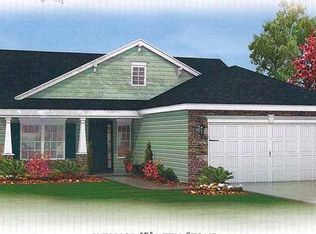
- $411,4003 bd2 ba2.2k sqft761 Old Castle Loop, Myrtle Beach, SC 29579Off Market
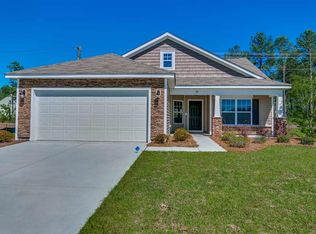
Similar homes
- $349,0004 bd3 ba2.3k sqft1020 Balmore Dr., Myrtle Beach, SC 29579For Sale
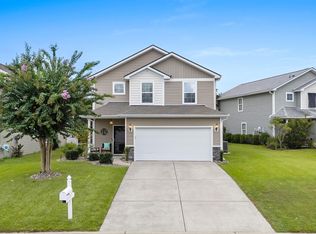
 MLS ID #2622723, Graham D Nelson, Living South Realty. CCAR
 - $599,0004 bd4 ba2.9k sqft467 Indigo Bay Circle, Myrtle Beach, SC 29579For Sale
 MLS ID #2622559, Mary S Neddy, Realty ONE Group Dockside. CCAR
 - $440,0004 bd3 ba2.4k sqft497 Sunflower Ct., Myrtle Beach, SC 29579For Sale
 MLS ID #2622687, John Padgett, CB Sea Coast Advantage CF. CCAR
 - $324,9003 bd2 ba1.4k sqft400 Stafford Dr., Myrtle Beach, SC 29579For Sale
 MLS ID #2611307, Adam Levy, Century 21 The Harrelson Group. CCAR
 - $349,0004 bd3 ba2.3k sqft4209 Mariarose Ct., Myrtle Beach, SC 29579For SaleMLS ID #2612659, Coastal Carolina Group, INNOVATE Real Estate. CCAR
- $349,9003 bd3 ba2.3k sqft127 Weeping Willow Dr., Myrtle Beach, SC 29579For SaleMLS ID #2617144, Ryan Korros Team, RE/MAX Southern Shores. CCAR
- $393,0003 bd2 ba1.9k sqft2942 Ellesmere Circle, Myrtle Beach, SC 29579For SaleMLS ID #2521327, Barbara M Bellamy, Keller Williams Innovate South. CCAR
- $379,9003 bd2 ba2k sqft7134 Swansong Circle, Myrtle Beach, SC 29579For SaleMLS ID #2618817, Desiree Rowles, Rowles Real Estate. CCAR
- $409,9003 bd2 ba1.5k sqft2524 Brescia St., Myrtle Beach, SC 29579For SaleMLS ID #2620172, Cisson Team, Real Estate By The Sea. CCAR
- $317,5004 bd3 ba1.6k sqft3030 Hollybrooke Dr., Myrtle Beach, SC 29579For SaleMLS ID #2620041, Caleb Emery, SERHANT. CCAR
- $470,0004 bd4 ba2.9k sqft1076 Caprisia Loop, Myrtle Beach, SC 29579For SaleMLS ID #2604463, MCMT Global Team, CB Sea Coast Advantage CF. CCAR
- $599,0004 bd3 ba2.6k sqft4008 Dewberry Ln., Myrtle Beach, SC 29579For SaleMLS ID #2617179, Kylie W Deppen, GRANDE DUNES PROPERTIES. CCAR
- $439,9004 bd3 ba2.3k sqft320 Firenze Loop, Myrtle Beach, SC 29579For SaleMLS ID #2525601, Tyler T Cunningham, Rowles Real Estate. CCAR
- $499,9003 bd3 ba2.1k sqft701 Chisholm Rd., Myrtle Beach, SC 29579For SaleMLS ID #2616221, Ryan Korros Team, RE/MAX Southern Shores. CCAR
- $399,9004 bd3 ba1.8k sqft2865 Pegasus Place, Myrtle Beach, SC 29577For SaleMLS ID #2620305, Kate F Rushton, BHHS Coastal Real Estate. CCAR
- $415,0004 bd3 ba2k sqft238 Board Landing Circle, Conway, SC 29526For SaleMLS ID #2622060, Sam Wood, BHHS Myrtle Beach Real Estate. CCAR
- $524,9994 bd3 ba3.2k sqft2534 Greenbank Dr., Myrtle Beach, SC 29579For SaleMLS ID #2603833, Kylie W Deppen, GRANDE DUNES PROPERTIES. CCAR
- $399,0003 bd2 ba1.8k sqft1871 High St. Unit B, Myrtle Beach, SC 29577For SaleMLS ID #2621994, Stacy A Stoll, Realty ONE Group Dockside. CCAR
- $479,9004 bd3 ba2k sqft844 Gammon Dr., Myrtle Beach, SC 29579For SaleMLS ID #2608524, Andrew C Prevatt, RE/MAX Southern Shores NMB. CCAR
- $385,0005 bd4 ba2.6k sqft1242 Boswell Ct., Conway, SC 29526For SaleMLS ID #2616972, Ali Ferrari Team, RE/MAX Southern Shores. CCAR
